- Overview
- Description
- Property Details
- Location
- HOA Management
- Facts & Features
- Getting Around
- Nearby Homes



$420,000
Monthly Est:$2,090
 3 Beds
 2 Baths
2 full baths
 1,794sqft
9124 39th Lane N, Pinellas Park, FL 33782
$420,000
$2,090/moEst:
Get Pre-Approved
Single Family Residence
Built in 1979
$-- HOA
6,451 sqft lot
$234/sq.ft
Description
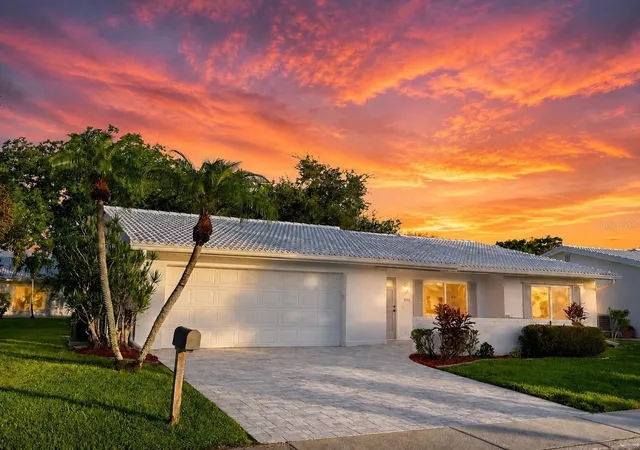
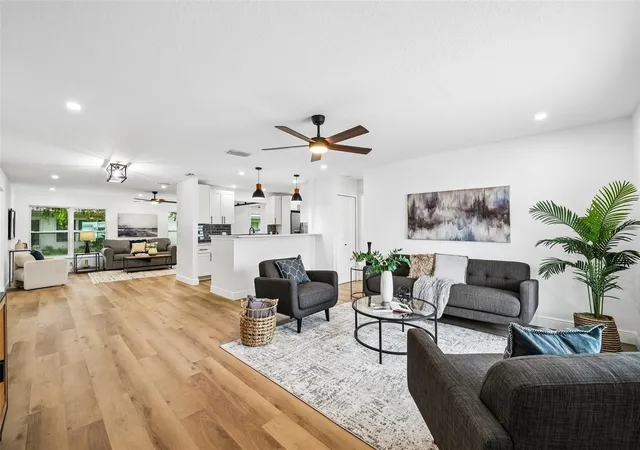
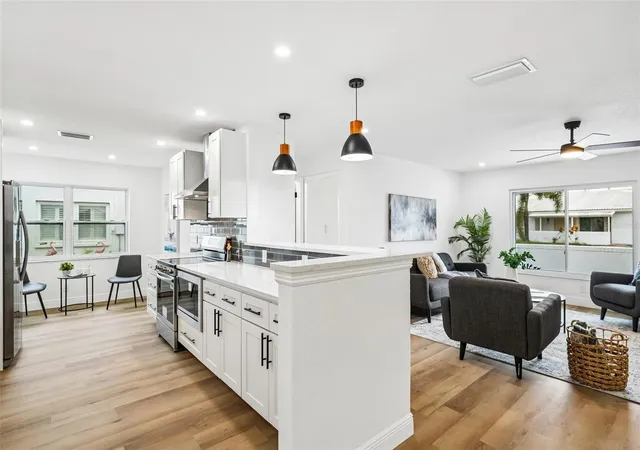
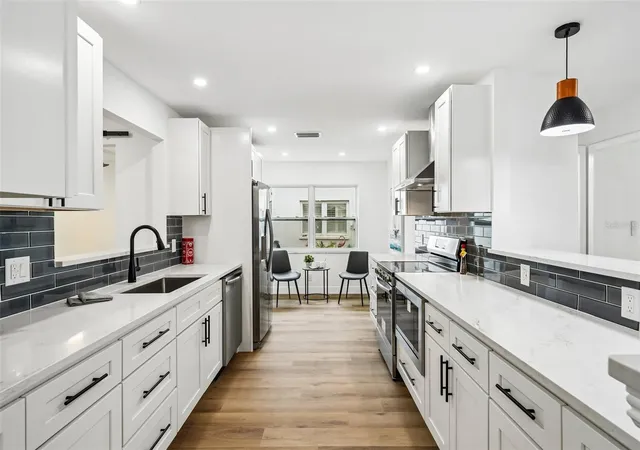
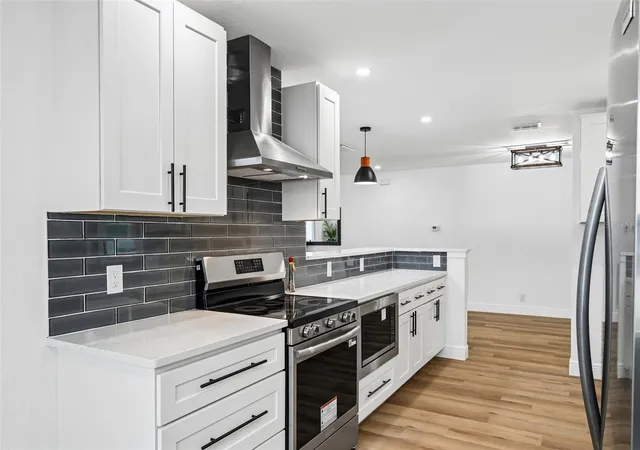
Under contract-accepting backup offers. 48HR Kickout Clause. Discover the perfect blend of comfort, style, and modern updates in this beautifully renovated home! From the moment you arrive, you'll appreciate the attractive curb appeal featuring a new modern brick paver driveway and a spacious front patio, creating a warm and inviting entrance. Designed for today's lifestyle, this exceptional home offers peace of mind with major upgrades, including a 2020 Trane HVAC system, brand-new 2026 energy-efficient double-pane windows, a new 2026 water heater, and an upgraded 2026 electrical panel. The stunning, fully remodeled kitchen is the heart of the home, showcasing elegant quartz countertops, glass subway tile backsplash, soft-close shaker cabinetry, contemporary hardware, a sleek stainless-steel appliance package, custom vent hood, recessed LED lighting, a deep sink, and a convenient breakfast bar overlooking the spacious open-concept living and dining areas—perfect for everyday living and entertaining.
The thoughtfully designed floor plan includes a versatile third bedroom featuring a stylish modern barn door, making it ideal as a home office, craft room, fitness room, or guest space. Throughout the home you'll find tasteful neutral décor, fresh interior paint, knockdown textured ceilings and walls, recessed LED lighting, updated ceiling fans, new 5½-inch baseboards, new electrical outlets and switches, new six-panel interior doors, modern black hardware, and durable luxury vinyl plank and tile flooring for a clean, contemporary look.
The private owner's suite serves as a relaxing retreat with a spacious walk-in closet and a beautifully updated ensuite bath featuring a custom-tiled walk-in shower with corner built-in bench and shelving, an updated dual vanity with granite countertop, modern lighting, updated mirrors, and a new low-flow toilet. The guest bathroom has also been tastefully renovated with a granite vanity, new bathtub, custom tile surround, recessed LED lighting, updated fixtures, and a new low-flow toilet, providing both style and functionality.
Completing the home is a spacious two-car garage featuring an epoxy-coated floor and a newer heavy-duty garage door, adding durability and convenience. With its extensive renovations, high-quality finishes, open floor plan, and impressive list of recent improvements, this move-in-ready home offers the perfect combination of comfort, efficiency, and modern Florida living. Beyond the home itself, you'll enjoy an exceptional location within one of Pinellas County's most desirable 55+ communities. The Mainlands Golf Course is conveniently located right within the neighborhood, offering residents easy access to year-round golf, while the nearby community pool and clubhouse provide outstanding opportunities for recreation, social events, and an active lifestyle. Outdoor enthusiasts will appreciate being just minutes from Freedom Lake Park, featuring separate dog parks for large and small dogs, scenic walking trails, fitness stations, fishing areas, picnic pavilions, grilling stations, a brand-new playground, and the inspiring Korean War Memorial. You'll also enjoy the convenience of nearby Bill Jackson's Shop for Adventure, ALDI, coffee shops, fitness centers, shopping, dining, Helen S. Howarth Community Park, Equestrian Trail, Forbes Recreation Area, quick access to I-275, St. Pete–Clearwater International Airport, and Tampa International Airport and a short drive from the award-winning Gulf beaches!
- Houzeo last checked: 12 minutes ago
- Listing updated: September 2, 2026 at 6:51 pm
- Listing Provided by: Steve Scherpf (727) 410-7399 | SSI REALTY OF TAMPA BAY, LLC (727) 410-7399
- Source: Stellar MLS-FL | MLS#: TB8535349

Property Details
Status
Active Under Contract
Type
Single Family Residence
No. of Stories
1
County
City
Neighborhood
--
Year Built
1979
HOA Fees
-
Finished Area
1,794 sqft
Lot Size
6,451 sqft lot
Basement Area
- sqft
MLS Name
Stellar MLS
MLS Number
TB8535349
MLS Status
Pending
Days on Market
64
Cumulative Days on Market
27

Continue Your Journey in App
Find your dream home, receive real-time updates, and many more!
Download App
Continue Your Journey in App
Find your dream home, receive real-time updates, and many more!
Location
HOA Management
Mainlands of Tamarac - Joe
HOA Fees
$-/
Amenities
 Amenities and services may be covered by one or multiple associations and service providers.
 Trash Pickup
 Internet
 Club House
 Maintenance
 Security Gate
 Cable TV
 Sewer
Sewer
 Pool
Pool
 Water
Water
 Sports Court
Common Area Taxes
Vehicle Restrictions
Private Road
Recreational Facilities
Management
Recreation Facilities
Escrow Reserves Fund
Disclaimer: Amenities are based on third-party information and may vary; buyers must independently verify all amenities, as information is deemed reliable but not guaranteed.
Facts & Features
Rooms
Bedrooms & bathrooms
Bedrooms: 3
Bathrooms: 2
Living Room
Level: First
Kitchen
Level: First
Primary Bedroom
Level: First
Interior
Cooling
Central Air
Window Features
Double Pane Windows, Insulated Windows
Appliances
Cooktop, Dishwasher, Disposal, Electric Water Heater, Exhaust Fan, Microwave, Range, Range Hood, Refrigerator
Interior Features
Ceiling Fans(s), Eat In Kitchen, Living Room/dining Room Combo, Open Floorplan, Primary Bedroom Main Floor, Stone Counters, Thermostat, Walk In Closet(s)
Flooring
Luxury Vinyl
Exterior Features
Rain Gutters, Sidewalk
Sewer
Public Sewer
Heating
Central, Electric
Construction
Year Built
Year Built: 1979
Home type
Single Family Residence
Property Condition
Completed
Foundation Details
Slab
Construction Materials
Block
Roof
Tile
Architectural Style
Florida, Ranch
Utilities & Energy
Association Amenities
Cable Tv, Clubhouse, Fence Restrictions, Pool, Recreation Facilities, Shuffleboard Court, Vehicle Restrictions
Laundry Features
Electric Dryer Hookup, Washer Hookup
Utilities
Bb/hs Internet Available, Cable Available, Electricity Connected, Phone Available, Public, Sewer Connected, Sprinkler Recycled, Water Connected
Pool Features
Gunite, Heated, In Ground, Tile
Security Features
Secured Garage/parking, Smoke Detector(s)
Parking Features
Driveway, Garage Door Opener, Off Street, Parking Pad
Water Source
Public
Other Features
Lot Features
City Limits, Irregular Lot, Landscaped, Near Golf Course, Near Public Transit, Sidewalk, Paved, Private
Patio And Porch Features
Covered, Front Porch, Patio
Community Features
Association Recreation Owned, Buyer Approval Required, Clubhouse, Deed Restrictions, Golf Carts Ok, Golf, Irrigation Reclaimed Water, Pool, Sidewalks, Special Community Restrictions, Street Lights
Vegetation
Mature Landscaping, Trees/landscaped
Subdivision Name
Mainlands Of Tamarac By The Gulf Unit 5 Ph 3 Condo
Price History
| Date | Event | Price |
|---|---|---|
09/02/2026 Source: | Contingent (Active Under Contract) | $420,000 $234/sqft |
08/21/2026 Source: | Listed for Sale | $420,000 -1.18% $234/sqft |
08/14/2026 Source: | Price Decreased | $425,000 -1.16% $237/sqft |
08/06/2026 Source: | Listed for Sale | $430,000 $240/sqft |

Nearby Homes
Find Homes by Property Features in Pinellas Park, FL
Nearby New Homes For Sale

Based on information from Stellar MLS® through Oct 10, 2026, 01:30PM as submitted to and distributed by MLS GRID. All data is obtained from various sources and may not have been verified by the broker or MLS GRID. Supplied Open House Information is subject to change without notice. All information should be independently reviewed and verified for accuracy. Properties may or may not be listed by the office/agent presenting the information. IDX information is provided exclusively for consumers’ personal non-commercial use. It may not be used for any purpose other than to identify prospective properties consumers may be interested in purchasing. The data is deemed reliable but is not guaranteed by MLS GRID. The use of the MLS GRID Data may be subject to an end-user license agreement prescribed by the Member Participant’s applicable MLS, if any, and as amended from time to time. © 2026 Stellar MLS. All Rights Reserved.
 Advertising Broker: Fred McGill | Simple Showing, Inc