- Overview
- Description
- Property Details
- Location
- HOA Management
- Facts & Features
- Getting Around
- Nearby Homes



$265,000
Monthly Est:$1,319
 3 Beds
 3 Baths
3 full baths
 1,441sqft
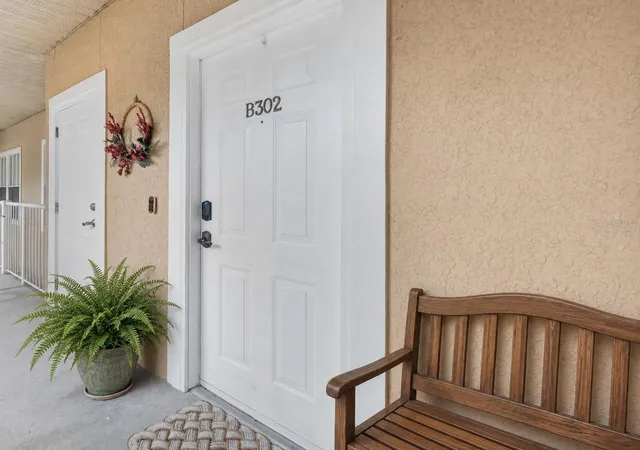
9124 SW 51st Road #302, Gainesville, FL 32608
$265,000
$1,319/moEst:
Get Pre-Approved
Condominium
Built in 2006
$287/mo HOA
8,107 sqft lot
$184/sq.ft
Description
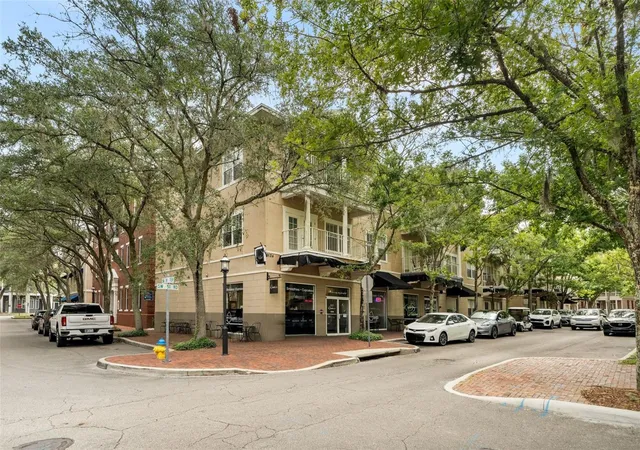
Live the lifestyle in the heart of Haile Village Center! Whether you're searching for a primary residence, a second home, or an income-producing short term rental opportunity, this beautifully maintained 3-bedroom, 3-bath condominium offers the perfect blend of comfort, convenience, and walkability in one of Gainesville's most desirable communities.
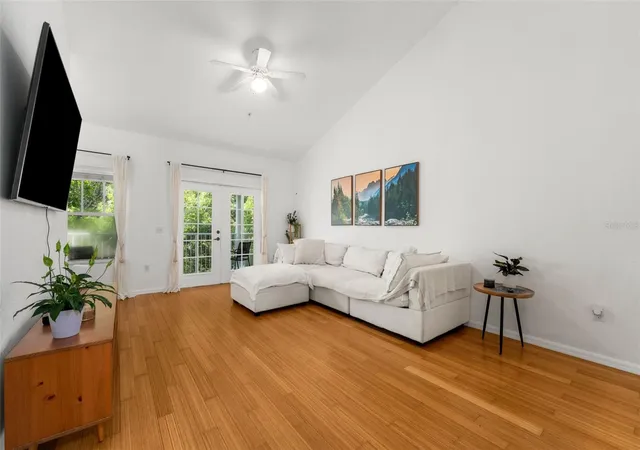
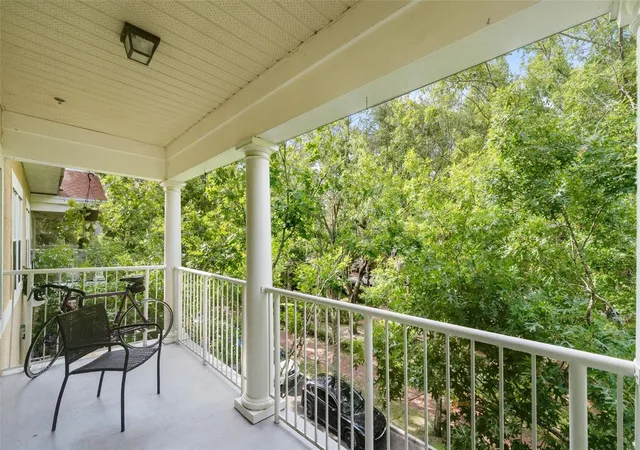
Filled with natural light, the spacious living room features soaring vaulted ceilings, large windows, gorgeous bamboo flooring, and French doors that open to a private balcony overlooking the charming village square and fountain. It's the perfect place to enjoy your morning coffee or unwind in the evening while taking in the vibrant village atmosphere.
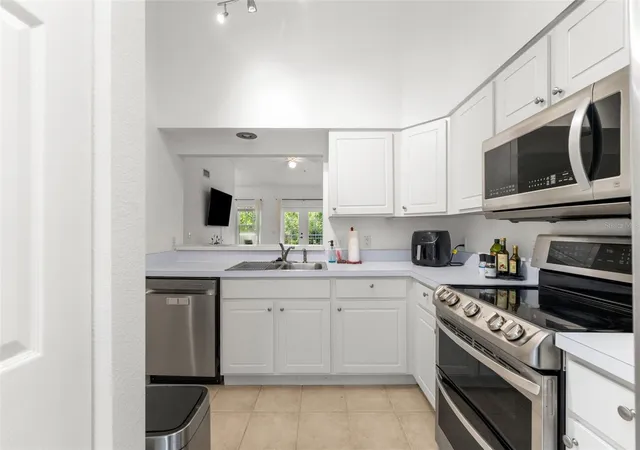
The open-concept kitchen features a stainless steel range and microwave and overlooks the dining and living areas, creating an inviting space for everyday living and entertaining. Just off the living room, you'll find additional cabinetry, expanded counter space, and a beverage refrigerator—ideal for hosting family and friends while providing valuable extra storage.
The thoughtfully designed three-way split floor plan offers exceptional privacy, with each bedroom having it's own bathroom and spacious walk-in closet. Recent updates include a 2026 HVAC system, 2019 water heater and a 2022 roof. 2026 Dishwasher and 2026 Garbage Disposal. Washer and Dryer 2023
Step outside your front door and experience everything Haile Village Center has to offer. Grab your morning coffee at Patticakes Coffee, browse unique boutiques, enjoy local restaurants and cafés, or take advantage of the popular Haile Farmers Market held every Saturday just two blocks away. This vibrant, walkable community offers a lifestyle that's hard to match.
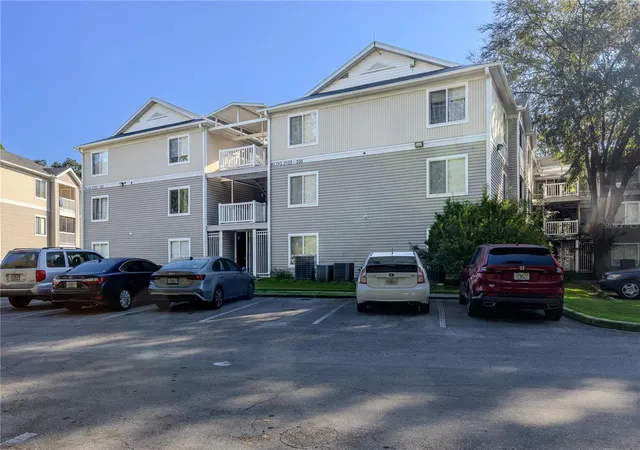
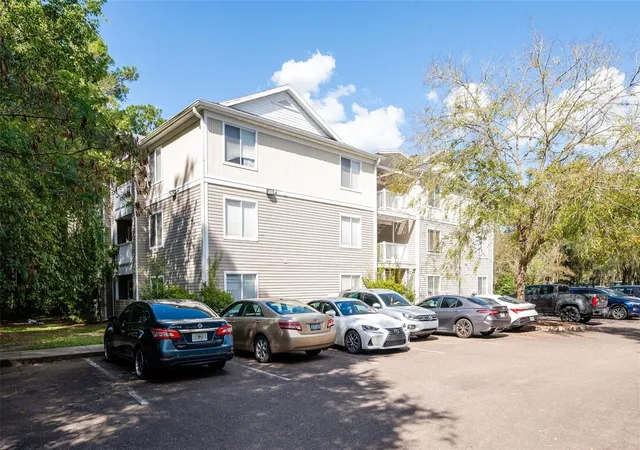
Residents also enjoy access to a community swimming pool, fitness center, green space, and playground. The condominium association provides easy, low-maintenance living by covering the roof, exterior maintenance, and pest control.
Conveniently located just minutes from the University of Florida, UF Health, the VA Medical Center, Butler Plaza, and Celebration Pointe, this exceptional condo combines village charm with modern convenience. Don't miss this rare opportunity to own a home in one of Gainesville's most sought-after communities—perfect as a full-time residence, weekend retreat, or investment property.
- Houzeo last checked: 6 minutes ago
- Listing updated: October 1, 2026 at 8:41 pm
- Listing Provided by: Claudia Hardy (352) 327-8627 | BOSSHARDT REALTY SERVICES LLC (352) 371-6100
- Source: Stellar MLS-FL as distributed by MLS GRID | MLS#: GC541727

This condo is in:
 Fitness Center
 Playground
 Swimming Pool
 Clubhouse & Club Rooms
 Trails & Walking Paths
Property Details
Status
Active
Type
Condominium
No. of Stories
1
County
City
Neighborhood
--
Year Built
2006
HOA Fees
$287/mo
Finished Area
1,441 sqft
Lot Size
8,107 sqft lot
Basement Area
- sqft
MLS Name
Stellar MLS
MLS Number
GC541727
MLS Status
Active
Days on Market
117
Cumulative Days on Market
63

Continue Your Journey in App
Find your dream home, receive real-time updates, and many more!
Continue Your Journey in App
Find your dream home, receive real-time updates, and many more!
Location
HOA Management
Sarah Guzman
HOA Fees
$-/ Monthly
Haile Condo Association /Vesta
HOA Fees
$287/ Monthly
Amenities
 Amenities and services may be covered by one or multiple associations and service providers.
 Pest Control
 Pool
Disclaimer: Amenities are based on third-party information and may vary; buyers must independently verify all amenities, as information is deemed reliable but not guaranteed.
Facts & Features
Rooms
Bedrooms & bathrooms
Bedrooms: 3
Bathrooms: 3
Living Room
Level: First
Kitchen
Level: First
Primary Bedroom
Level: First
Interior
Exterior Features
Sidewalk, Storage
Sewer
Public Sewer
Appliances
Dishwasher, Dryer, Microwave, Range, Washer
Flooring
Bamboo, Ceramic Tile
Interior Features
Built In Features, Ceiling Fans(s), Dry Bar, High Ceilings, Living Room/dining Room Combo, Primary Bedroom Main Floor, Thermostat, Vaulted Ceiling(s), Walk In Closet(s)
Cooling
Central Air
Heating
Central
Construction
Year Built
Year Built: 2006
Home type
Condominium
Roof
Shingle
Construction Materials
Block, Hardi Plank Type
Foundation Details
Block, Slab
Utilities & Energy
Utilities
Bb/hs Internet Available, Electricity Connected
Laundry Features
In Kitchen, Laundry Closet
Water Source
Public
Security Features
Fire Sprinkler System, Smoke Detector(s)
Pool Features
In Ground
Other Features
Community Features
Fitness Center, Playground, Pool, Sidewalks
Subdivision Name
The Village At Haile
Price History
| Date | Event | Price |
|---|---|---|
07/30/2026 Source: | Listed for Sale | $265,000 $184/sqft |

Nearby Homes



Find Homes by Property Features in Gainesville, FL

Based on information from Stellar MLS® through Nov 08, 2026, 07:15AM as submitted to and distributed by MLS GRID. All data is obtained from various sources and may not have been verified by the broker or MLS GRID. Supplied Open House Information is subject to change without notice. All information should be independently reviewed and verified for accuracy. Properties may or may not be listed by the office/agent presenting the information. IDX information is provided exclusively for consumers’ personal non-commercial use. It may not be used for any purpose other than to identify prospective properties consumers may be interested in purchasing. The data is deemed reliable but is not guaranteed by MLS GRID. The use of the MLS GRID Data may be subject to an end-user license agreement prescribed by the Member Participant’s applicable MLS, if any, and as amended from time to time. © 2026 Stellar MLS. All Rights Reserved.
 Advertising Broker: Fred McGill | Simple Showing, Inc
