- Overview
- Description
- Property Details
- Location
- HOA Management
- Facts & Features
- Getting Around
- Nearby Homes




$725,000
Monthly Est:$3,609
 5 Beds
 5 Baths
5 full baths
 3,938sqft
9127 Red Pony, San Antonio, TX 78254
$725,000
$3,609/moEst:
Get Pre-Approved
Single Family Residence
Built in 2020
$-- HOA
8,973.36 sqft lot
$184/sq.ft
Description
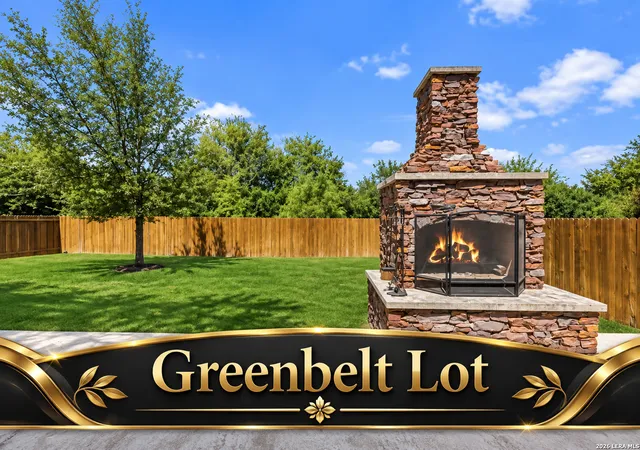
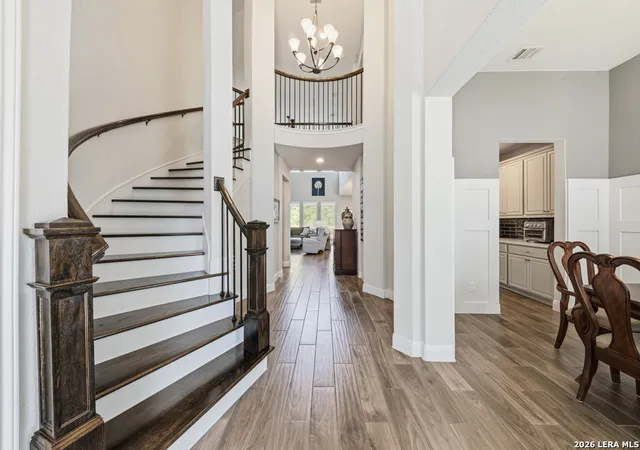
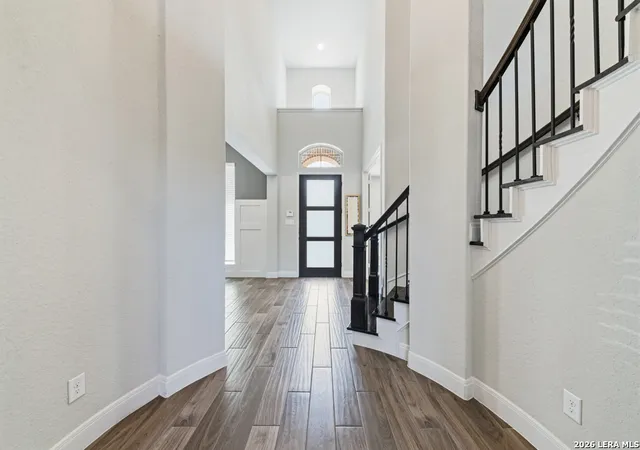
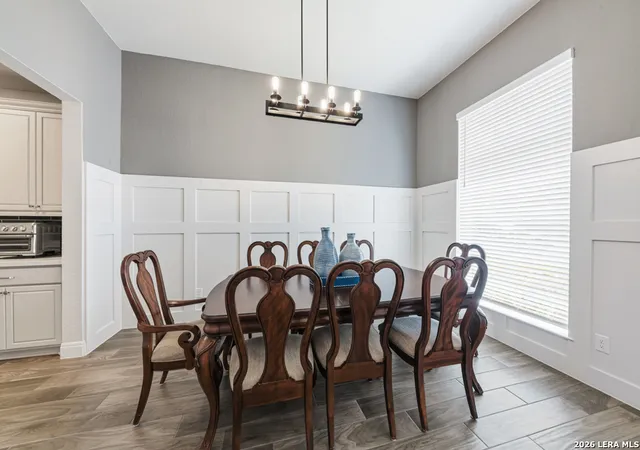
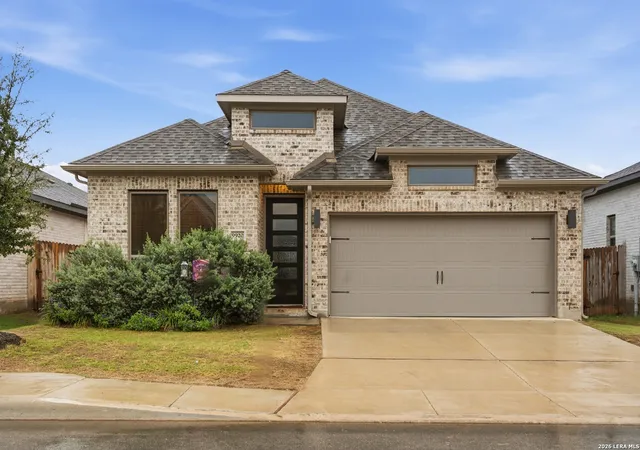
Stop By Open House Saturday 10/24 1pm-4pm! RARE 4-CAR GARAGE + Almost 4000 SQ FT on a PREMIUM GREENBELT LOT! This 5-bedroom, 5-full-bath Perry home offers Primary Suite and Secondary Bedroom DOWNSTAIRS, private study, gameroom AND dedicated home theater. 4-car garage (3 across + tandem) includes an ELECTRIC VEHICLE CHARGING STATION. SOLAR PANEL SYSTEM helps keep electric bills low, while TWO RHEEM TANKLESS WATER HEATERS provide efficient on-demand hot water. RESNET Energy Smart Home with Nest thermostat, video doorbell, smart entry lock, WiFi garage opener & smart lighting. Oversized covered patio with stone fireplace, privacy screen, gas grill connection, usable lawn & peaceful wooded greenbelt views creates exceptional outdoor living. ~ Inside, a soaring 2-story foyer welcomes you with a sweeping curved staircase, wood treads, iron balusters, architectural detailing and abundant natural light. Wood-look tile flows throughout the main living areas. Private study with closet provides flexible work-from-home space, while the spacious formal dining room features a vaulted ceiling, custom picture-frame molding and easy access to a well-appointed butler's pantry. A separate walk-in pantry with wraparound shelving provides additional storage. ~The open-concept kitchen is designed for entertaining with an oversized quartz island with seating, abundant ceiling-height cabinetry, stainless appliances, 5-burner gas cooktop, decorative vent hood, built-in oven and microwave. Kitchen and breakfast area open directly to the impressive 2-story family room, where a wall of windows captures backyard and greenbelt views. A gas fireplace anchors the room, complemented by soaring ceilings and a second-floor overlook. ~Privately situated downstairs, the spacious PRIMARY SUITE features a tray ceiling and wall of windows overlooking the backyard. The primary bath offers separate vanities, center-set soaking tub, tiled shower with built-in bench, TWO WALK-IN CLOSETS plus a dedicated linen closet. A SECOND DOWNSTAIRS BEDROOM includes a deep walk-in closet and its own full bath-ideal for guests, multigenerational living or a private secondary suite. ~ Upstairs, the large gameroom offers room for a pool table, gaming, second living area, home gym or playroom and includes a box ceiling and walk-in closet. Separate TRUE DEDICATED THEATER ROOM featuring an 11-inch-thick sound-insulated wall, solid-core door, box ceiling, built-in surround-sound speakers and projector wiring for an authentic at-home cinema experience. Theater-quality projector, screen and electronics available separately. ~ Three additional upstairs bedrooms EACH HAVE THEIR OWN FULL BATH, providing exceptional privacy and flexibility. Walk-out attic access adds convenient, easily accessible storage. ~ The backyard takes full advantage of the premium greenbelt setting with an oversized covered patio, stone fireplace, wood privacy screen, gas connection for grilling, generous usable lawn and serene forest views. An exceptional combination of SPACE, PRIVACY, ENERGY EFFICIENCY, 4-CAR GARAGE PARKING, MULTIGENERATIONAL FLEXIBILITY and ENTERTAINMENT SPACE-all in one home. Approx. $87,000 IN ORIGINAL BUILDER UPGRADES-PLUS NUMEROUS ADDITIONAL IMPROVEMENTS AFTER PURCHASE! Some Initial Upgrades Include: 51/4" baseboards, horizontal-panel interior doors, upgraded appliances, painted 42" cabinetry, custom vent hood surround, in-cabinet trash storage, designer backsplash, upgraded lighting throughout, wood-tread staircase with iron balusters, upgraded plumbing fixtures and countertops throughout, Level 7 carpet with Level 2 pad, tile throughout main living areas, upgraded primary bath shower, soaking tub and counters, enhanced secondary baths, blinds, security system with additional primary-suite keypad, exterior lighting and security cameras, plus a curved architectural wall added to create an upstairs bedroom suite.
- Houzeo last checked: 12 hours ago
- Listing updated: October 15, 2026 at 2:51 pm
- Listing Provided by: Rhonda Howerton | Coldwell Banker D'Ann Harper, REALTOR (210) 483-6400
- Source: LERA MLS-TX | MLS#: 2015998

Property Details
Status
Active
Type
Single Family Residence
No. of Stories
-
County
City
Neighborhood
--
Year Built
2020
HOA Fees
-
Finished Area
3,938 sqft
Lot Size
8,973.36 sqft lot
Basement Area
- sqft
MLS Name
LERA MLS
MLS Number
2015998
MLS Status
ACT
Days on Market
53

Continue Your Journey in App
Find your dream home, receive real-time updates, and many more!
Continue Your Journey in App
Find your dream home, receive real-time updates, and many more!
Location
HOA Management
KALLISON RANCH HOA
HOA Fees
$150/
Amenities
 Amenities and services may be covered by one or multiple associations and service providers.
 Park Playground
 Pool
Disclaimer: Amenities are based on third-party information and may vary; buyers must independently verify all amenities, as information is deemed reliable but not guaranteed.
Facts & Features
Rooms
Bedrooms & bathrooms
Bedrooms: 5
Bathrooms: 5
Interior
Window Features
All
Utilities & Energy
Fireplace Features
Two, Livrm, Lginc, Gas, Gasstarter
Association Amenities
Pool, Park
Other Features
Subdivision Name
Kallison Ranch
Price History
| Date | Event | Price |
|---|---|---|
09/11/2026 Source: | Listed for Sale | $725,000 $184/sqft |

Nearby Homes









Find Homes by Property Features in San Antonio, TX

Based on information from the San Antonio Board of REALTORS® MLS through Nov 02, 2026, 02:15PM. Information is provided exclusively for consumers’ personal, non-commercial use, and it may not be used for any purpose other than to identify prospective properties consumers may be interested in purchasing. The data is deemed reliable but is not guaranteed. © 2026 San Antonio Board of REALTORS - All Rights Reserved.
 Advertising Broker: David Montalvo | CapTex Realty
