- Overview
- Description
- Property Details
- Location
- HOA Management
- Facts & Features
- Getting Around
- Nearby Homes



$239,000
Monthly Est:$1,190
 2 Beds
 2 Baths
2 full baths
 1,110sqft
9128 Otter Pass, Tampa, FL 33626
$239,000
$1,190/moEst:
Get Pre-Approved
Manufactured Home
Built in 1980
$81.67/mo HOA
6,761 sqft lot
$215/sq.ft
Description
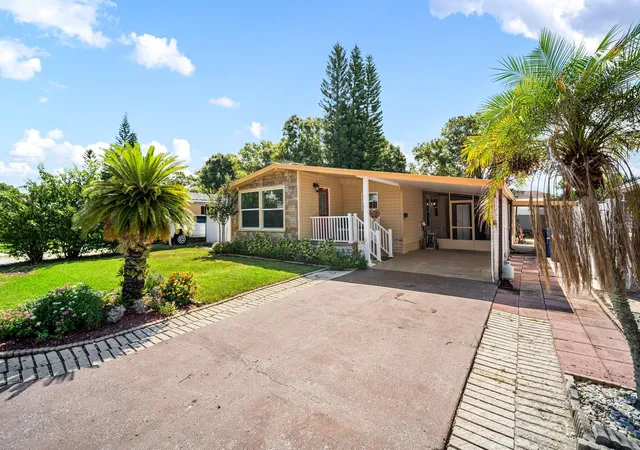
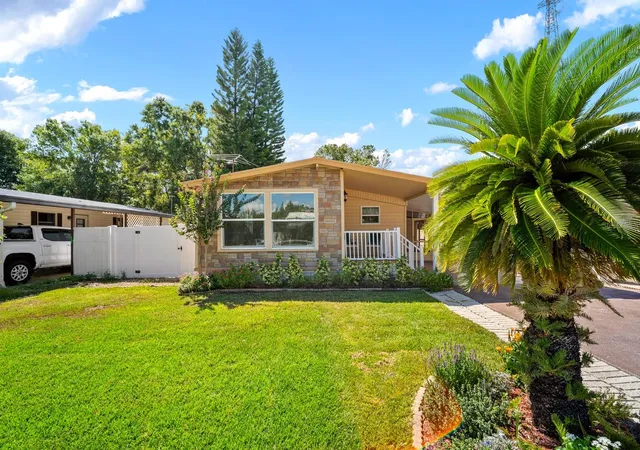
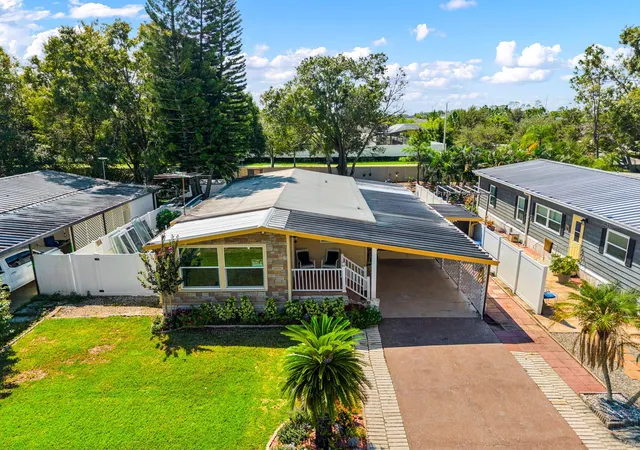
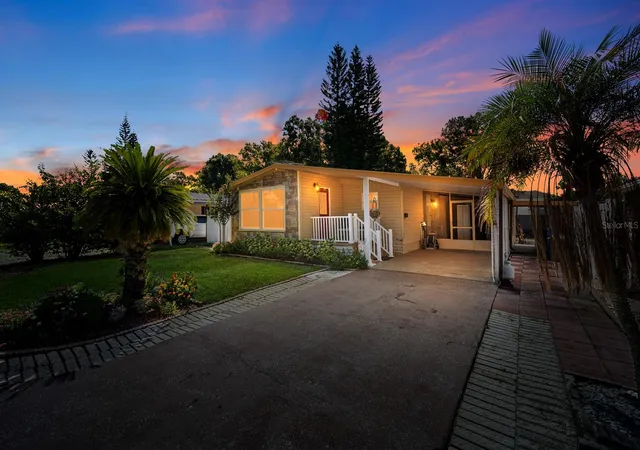
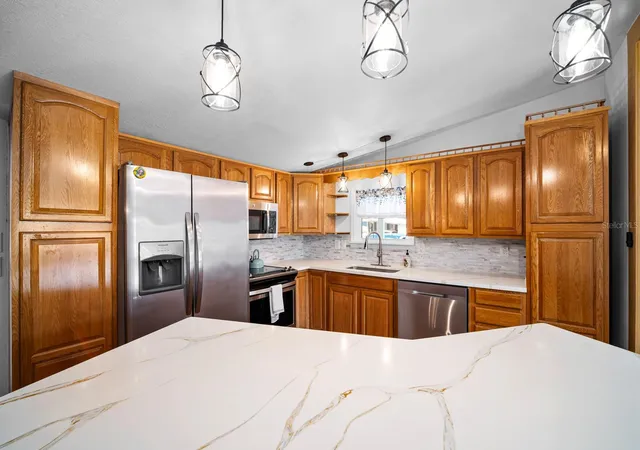
A truly distinctive home in Sheldon West Mobile Home Park. NO Flood Insurance needed. NO Lot rent, you Own the Land. LOW HOA fees, 55+ community that is also pet and golf cart friendly. This beautifully updated residence offers 2 bedrooms and 2 bathrooms with a unique floor plan, giving you a Total of 1860 Sq Ft. with exceptional craftsmanship & thoughtful details throughout. The home underwent an extensive renovation recently, with every room updated with new drywall, baseboards, trim and cathedral ceiling in the kitchen, living room, dining room area. Kitchen was updated with Stone countertops, new back splash and new appliances, and there is ample storage space for all your kitchen needs. The interior of the entire home is freshly painted. Both bathroom were completely remodeled. There is plenty of room in this home for entertaining, or simply enjoying Florida living. Professionally landscaped with low-maintenance perennial
gardens designed for year-round color. Come see this home today while it lasts.
AMENITIES INCLUDE: sparkling oversized community pool, active clubhouse and shuffleboard courts, private community dock overlooking the lake—perfect for sunset viewing. PRIME LOCATION: situated on the edge of the renowned WESTCHASE AND CITRUS PARK areas, and you are just minutes away from top-tier shopping, premier dining, local entertainment, and major medical centers and more.
Property information from sources deemed reliable, but not guaranteed and should be verified.
- Houzeo last checked: 12 hours ago
- Listing updated: September 28, 2026 at 12:57 pm
- Listing Provided by: Lana Sutmaier (813) 850-2058 | INSTANT EQUITY REALTY (813) 475-0728
- Source: Stellar MLS-FL as distributed by MLS GRID | MLS#: TB8551914

Property Details
Status
Active
Type
Manufactured Mobile Home
No. of Stories
1
County
City
Neighborhood
--
Year Built
1980
HOA Fees
$81.67/mo
Finished Area
1,110 sqft
Lot Size
6,761 sqft lot
Basement Area
- sqft
MLS Name
Stellar MLS
MLS Number
TB8551914
MLS Status
Active
Days on Market
39
Cumulative Days on Market
101

Continue Your Journey in App
Find your dream home, receive real-time updates, and many more!
Continue Your Journey in App
Find your dream home, receive real-time updates, and many more!
Location
HOA Management
Karen Goodrich President
HOA Fees
$245/ Quarterly
Disclaimer: Amenities are based on third-party information and may vary; buyers must independently verify all amenities, as information is deemed reliable but not guaranteed.
Facts & Features
Rooms
Bedrooms & bathrooms
Bedrooms: 2
Bathrooms: 2
Living Room
Level: First
Area: 280.50 Square Feet
Dimensions: 25.5x11
Kitchen
Level: First
Area: 94.50 Square Feet
Dimensions: 9x10.5
Primary Bedroom
Level: First
Area: 154.00 Square Feet
Dimensions: 11x14
Bedroom 2
Level: First
Area: 121.00 Square Feet
Dimensions: 11x11
Interior
Appliances
Dishwasher, Microwave, Range, Refrigerator, Washer
Cooling
Central Air
Exterior Features
Awning(s), Courtyard, Fire Pit, Garden, Private Entrance, Private Mailbox, Storage
Flooring
Laminate
Heating
Central
Window Features
Double Pane Windows
Sewer
Public Sewer
Interior Features
Cathedral Ceiling(s), L Dining, Living Room/dining Room Combo, Primary Bedroom Main Floor, Solid Wood Cabinets, Stone Counters
Construction
Year Built
Year Built: 1980
Home type
Manufactured Home
Construction Materials
Vinyl Siding
Property Condition
Completed
Roof
Metal
Foundation Details
Crawlspace
Architectural Style
Patio Home
Utilities & Energy
Utilities
Cable Available, Electricity Available, Sewer Available, Water Available
Laundry Features
Electric Dryer Hookup, Washer Hookup
Parking Features
Driveway, Off Street
Water Source
Public
Other Features
Lot Features
Drainage Canal, Landscaped, Paved
Community Features
Association Recreation Owned, Buyer Approval Required, Golf Carts Ok, Pool
Subdivision Name
Sheldon West Mh Community
Vegetation
Trees/landscaped
Patio And Porch Features
Covered, Front Porch, Patio
Price History
| Date | Event | Price |
|---|---|---|
09/24/2026 Source: | Listed for Sale | $239,000 -4.02% $215/sqft |
09/01/2026 Source: | Listing Removed | $249,000 $224/sqft |
05/26/2026 Source: | Listed for Sale | $249,000 +84.44% $224/sqft |
05/20/2025 Source: | Listing Removed | $135,000 -15.09% $122/sqft |
03/13/2025 Source: | Listed for Sale | $159,000 +430.00% $143/sqft |

Show more
Nearby Homes

Find Homes by Property Features in Tampa, FL

Based on information from Stellar MLS® through Nov 02, 2026, 02:15PM as submitted to and distributed by MLS GRID. All data is obtained from various sources and may not have been verified by the broker or MLS GRID. Supplied Open House Information is subject to change without notice. All information should be independently reviewed and verified for accuracy. Properties may or may not be listed by the office/agent presenting the information. IDX information is provided exclusively for consumers’ personal non-commercial use. It may not be used for any purpose other than to identify prospective properties consumers may be interested in purchasing. The data is deemed reliable but is not guaranteed by MLS GRID. The use of the MLS GRID Data may be subject to an end-user license agreement prescribed by the Member Participant’s applicable MLS, if any, and as amended from time to time. © 2026 Stellar MLS. All Rights Reserved.
 Advertising Broker: Fred McGill | Simple Showing, Inc
