Savvy Avenue
Powered by 
- 3
- Overview
- Description
- Property Details
- Location
- Facts & Features
- Getting Around
- Nearby Homes

 No HOA

Street View
$399,900
Monthly Est:$1,990
 5 Beds
 4 Baths
1 full bath + 1 half bath
 2,919sqft
913 1st Street NW, Rochester, MN 55901
$399,900
$1,990/moEst:
Get Pre-Approved
Single Family Residence
Built in 1928
$-- HOA
0.16 acre lot
$137/sq.ft
Description
Welcome to a home that truly has to be experienced in person to be fully appreciated.
Located in the heart of downtown Rochester at 913 1st St NW, this beautifully updated property blends timeless character with modern comfort—offering the kind of space, layout, and upgrades that are hard to find at this price point.
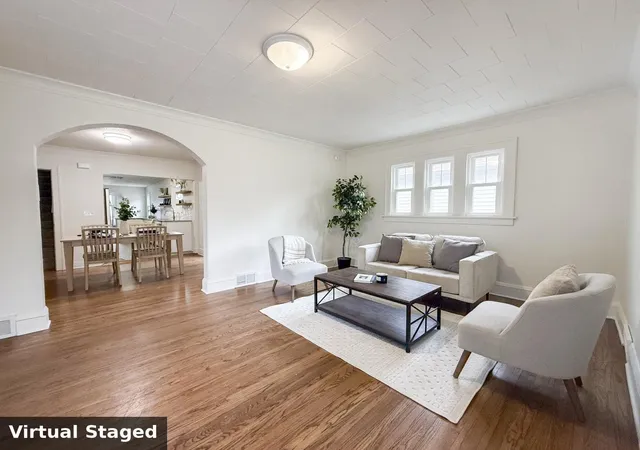
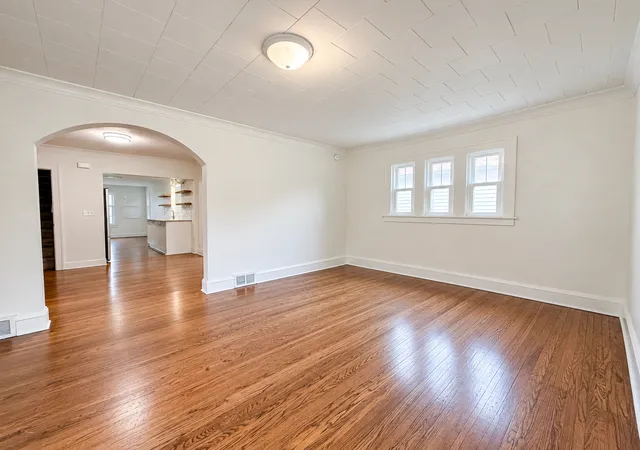
From the moment you step inside, you’ll feel it. Warm hardwood floors, natural light pouring through large windows, and inviting spaces that flow effortlessly from room to room. The living area opens through a charming archway into a dining space that feels both intimate and connected, perfect for everyday living or hosting friends and family.
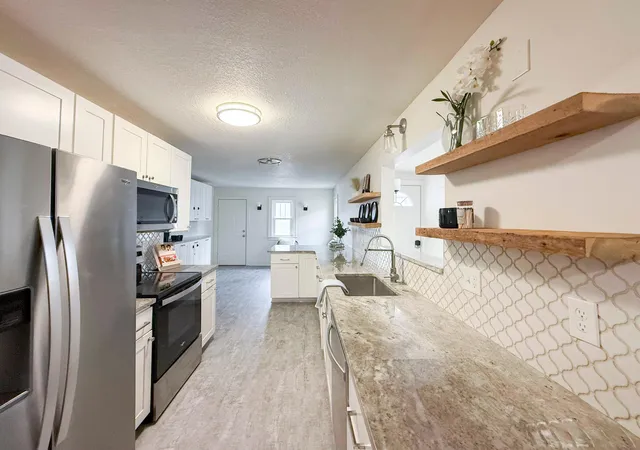
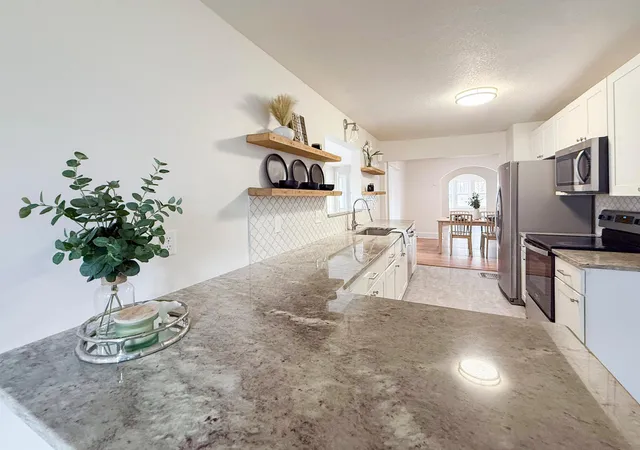
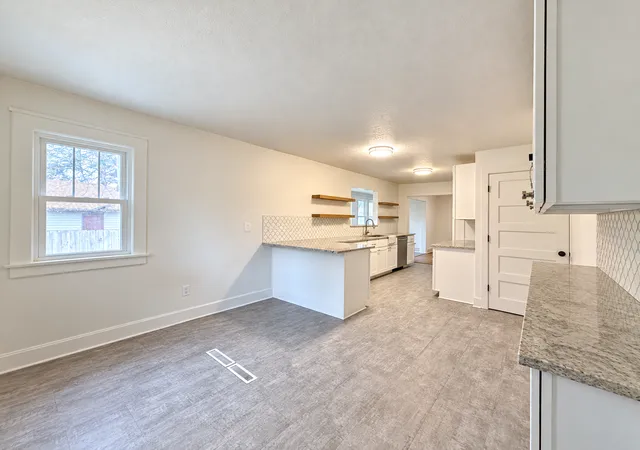
The fully refreshed kitchen is a standout, featuring updated countertops, stylish backsplash, and clean finishes that make it both functional and visually appealing. Whether you’re cooking a quick meal or entertaining, this space delivers.
One of the home’s biggest advantages is true main-floor living, complete with a spacious primary suite and an en suite bath, plus main-floor laundry—a rare and highly desirable feature. Upstairs, you’ll find 2 additional generously sized bedrooms and one smaller room with fresh carpet and paint, and a cozy, versatile feel—ideal for guests, office space, or growing households.
With 5 bedrooms and 4 bathrooms, this home offers flexibility that’s hard to come by. Every space has been thoughtfully updated, including new flooring, fresh paint throughout, and remodeled bathrooms, creating a move-in-ready experience from day one.
Step outside and you’ll find even more value with an oversized garage capable of accommodating up to four vehicles—perfect for storage, hobbies, or Minnesota winters.
And behind the scenes, the home delivers peace of mind where it matters most:
Roof only 8 years old
Full basement waterproofing system
Solid mechanicals that make this home as practical as it is beautiful
Situated in a convenient NW Rochester location, you’re just minutes from downtown, Mayo Clinic, parks, and local amenities—making daily life easy and connected.
But here’s the truth:
Photos and floor plans only tell part of the story. The feeling you get walking through this home—the light, the layout, the comfort—you simply can’t capture that online.
This is one you need to see in person.
- Houzeo last checked: 20 minutes ago
- Listing updated: October 24, 2026 at 10:09 am
- Listing Provided by: Sandra Reid (507) 722-9790 | RE/MAX Results (507) 288-1111
- Source: Northstar MLS-MN | MLS#: 7163644

Property Details
Status
Active
Type
Single Family Residence
No. of Stories
-
County
City
Neighborhood
--
Year Built
1928
HOA Fees
-
Finished Area
2,919 sqft
Lot Size
0.16 acre lot
Basement Area
- sqft
MLS Name
Northstar MLS
MLS Number
7163644
Days on Market
3
Cumulative Days on Market
42

Continue Your Journey in App
Find your dream home, receive real-time updates, and many more!
Continue Your Journey in App
Find your dream home, receive real-time updates, and many more!
Location
Facts & Features
Rooms
Bedrooms & bathrooms
Bedrooms: 5
Bathrooms: 4
Breezeway
Level: Main
Area: 112.75 Square Feet
Dimensions: 20.5x5.5
Bedroom 5
Level: Upper
Area: 221.00 Square Feet
Dimensions: 17x13
Bedroom
Level: Main
Area: 181.50 Square Feet
Dimensions: 11x16.5
Bedroom 4
Level: Upper
Area: 68.00 Square Feet
Dimensions: 8x8.5
Kitchen
Level: Main
Area: 275.00 Square Feet
Dimensions: 25x11
Living Room
Level: Main
Area: 204.00 Square Feet
Dimensions: 12x17
Bedroom 2
Level: Main
Area: 110.00 Square Feet
Dimensions: 10x11
Sun Room
Level: Main
Area: 60.00 Square Feet
Dimensions: 6x10
Bedroom 3
Level: Upper
Area: 280.50 Square Feet
Dimensions: 16.5x17
Interior
Sewer
City Sewer/connected
Cooling
Central Air
Heating
Baseboard, Forced Air
Exterior Features
Metal
Appliances
Cooktop, Dishwasher, Dryer, Gas Water Heater, Microwave, Refrigerator, Stainless Steel Appliances, Washer
Construction
Year Built
Year Built: 1928
Home type
Single Family Residence
Roof
Unspecified Shingle
Foundation Details
Block
Utilities & Energy
Basement
Block, Drain Tiled, Storage Space, Sump Basket, Sump Pump, Unfinished
Laundry Features
Main Level
Parking Features
Detached Garage, Concrete
Water Source
City Water/connected
Electric
Circuit Breakers
Other Features
Subdivision Name
Cummings Outlot
Lot Features
Public Transit (w/in 6 Blks), Tree Coverage Light
Price History
| Date | Event | Price |
|---|---|---|
10/24/2026 Source: | Listed for Sale | $399,900 -9.11% $137/sqft |
05/28/2026 Source: | Listing Removed | $440,000 $151/sqft |
05/02/2026 Source: | Listed for Sale | $440,000 $151/sqft |

Nearby Homes
Find Homes by Property Features in Rochester, MN
Nearby New Homes For Sale

Based on information submitted to the MLS GRID from the REGIONAL MULTIPLE LISTING SERVICE OF MINNESOTA, INC through Oct 27, 2026, 01:16PM. IDX information is provided exclusively for consumers’ personal, non-commercial use. It may not be used for any purpose other than to identify prospective properties consumers may be interested in purchasing. The data is deemed reliable but is not guaranteed by MLS GRID. The use of the MLS GRID Data may be subject to an end-user license agreement prescribed by the Member Participant’s applicable MLS, if any and as amended from time to time. All data is obtained from various sources and may not have been verified by the broker or MLS GRID. Supplied Open House Information is subject to change without notice. All information should be independently reviewed and verified for accuracy. Properties may or may not be listed by the office/agent presenting the information.
Information deemed reliable but not guaranteed. The property data presented reflects information otherwise available from public records. The real estate broker participating in MLS and providing this information may not have represented the buyer or seller in some or all of the transactions. Listings courtesy of Northstar MLS as distributed by MLS GRID. © 2026 Regional Multiple Listing Service of Minnesota, Inc. All Rights Reserved.
 Advertising Broker: Moe Mossa (Savvy Avenue) (612) 490-1268 | Savvy Avenue, LLC
