- Overview
- Description
- Property Details
- Location
- Facts & Features
- Getting Around
- Nearby Homes



$299,000
Monthly Est:$1,488
 3 Beds
 2 Baths
2 full baths
 1,192sqft
913 Kent Ave, Metairie, LA 70001
$299,000
$1,488/moEst:
Get Pre-Approved
Single Family Residence
Built in 1966
$-- HOA
6,098.4 sqft lot
$251/sq.ft
Description
Completely renovated from top to bottom, this move-in-ready home was thoughtfully redesigned to maximize functionality and storage without sacrificing style. Improvements include a brand-new roof, all-new kitchen and baths, updated electrical and plumbing, double-insulated windows, LED lighting, new insulation, and a new garage door with opener.
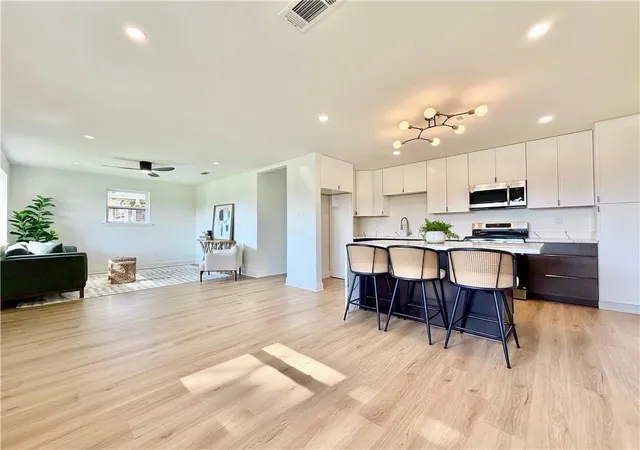
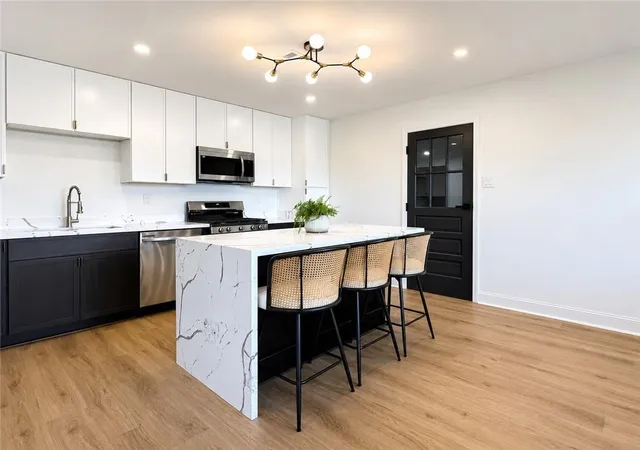
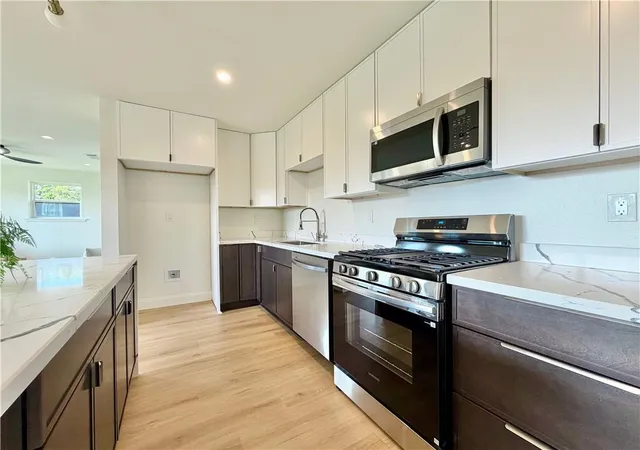
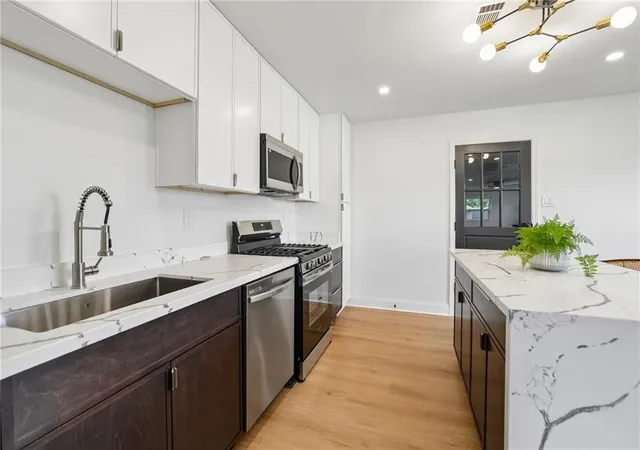
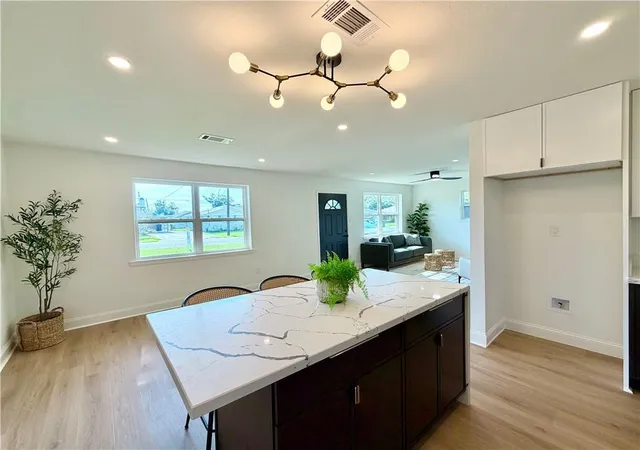
Inside, the bright, open floor plan creates an easy flow between the living, dining, and kitchen areas, with wide-plank luxury vinyl flooring and a neutral palette throughout. The redesigned kitchen, complete with Quartz countertops and matching Samsung stainless steel appliances, including a 5-burner gas range, offers ceiling height cabinetry and a waterfall island, which makes great use of the space and provides abundant storage.
Both bathrooms have been completely redone with oversized quartz vanities and additional cabinetry to keep everything neat and organized. The custom tiled showers and designer lighting gives that polished look and feel of a boutique hotel! Storage continues throughout the home with a hall closet and a walk-in closet with built-in shelving in the primary bedroom.
Outside, the spacious fenced backyard provides plenty of room for entertaining, pets, or creating your own outdoor living space. The attached garage has insulated exterior walls and offers protected and secure parking or can be converted to additional living sqft.
Designed with functionality in mind, this home offers comfortable living without sacrificing the features buyers want most, a beautifully appointed kitchen, two full baths, generous storage, an attached garage, a spacious backyard, and extensive updates throughout. The home has never flooded and does not require flood insurance. Schedule your showing today and see what sets this turnkey home apart from the rest. Owner-Agent.
- Houzeo last checked: 8 hours ago
- Listing updated: September 10, 2026 at 1:48 pm
- Listing Provided by: Lance Daggs (225) 938-1222 | REVE, REALTORS (504) 300-0700
- Source: New Orleans Metropolitan AOR (NOMAR) MLS-LA | MLS#: 2572014

Property Details
Status
Active Under Contract
Type
Single Family Residence
No. of Stories
1
County
City
Neighborhood
--
Year Built
1966
HOA Fees
-
Finished Area
1,192 sqft
Lot Size
6,098.4 sqft lot
Basement Area
- sqft
MLS Name
New Orleans Metropolitan AOR (NOMAR) MLS
MLS Number
2572014
MLS Status
ActiveUnderContract
Days on Market
59

Continue Your Journey in App
Find your dream home, receive real-time updates, and many more!
Download App
Continue Your Journey in App
Find your dream home, receive real-time updates, and many more!
Location
Facts & Features
Rooms
Bedrooms & bathrooms
Bedrooms: 3
Bathrooms: 2
Garage
Level: Lower
Area: 191.90 Square Feet
Dimensions: 19x10.1
UtilityRoom
Level: Lower
Area: 38.69 Square Feet
Dimensions: 7.3x5.3
Bedroom
Level: Lower
Area: 108.00 Square Feet
Dimensions: 10x10.8
Bedroom
Level: Lower
Area: 103.00 Square Feet
Dimensions: 10x10.3
PrimaryBathroom
Level: Lower
Area: 71.76 Square Feet
Dimensions: 9.2x7.8
PrimaryBedroom
Level: Lower
Area: 148.20 Square Feet
Dimensions: 13x11.4
DiningRoom
Level: Lower
Area: 167.61 Square Feet
Dimensions: 15.1x11.10
Kitchen
Level: Lower
Area: 115.44 Square Feet
Dimensions: 14.8x7.8
LivingRoom
Level: Lower
Area: 157.76 Square Feet
Dimensions: 13.6x11.6
Interior
Sewer
Public Sewer
Interior Features
Ceiling Fans, Carbon Monoxide Detector, Stone Counters, Stainless Steel Appliances
Appliances
Dishwasher, Disposal, Microwave, Oven, Range, Energy Star Qualified Appliances
Window Features
Screens
Exterior Features
Fence
Cooling
Central Air, One Unit
Heating
Central
Construction
Year Built
Year Built: 1966
Home type
Single Family Residence
Property Condition
Excellent
Foundation Details
Slab
Architectural Style
Traditional
Roof
Shingle
Construction Materials
Frame
Utilities & Energy
Security Features
Smoke Detectors
Water Source
Public
Laundry Features
Washer Hookup, Dryer Hookup
Fireplace Features
None
Parking Features
Garage, Off Street, Garage Door Opener
Pool Features
None
Other Features
Patio And Porch Features
Other
Lot Features
City Lot, Rectangular Lot
Subdivision Name
Bridgedale
Price History
| Date | Event | Price |
|---|---|---|
09/10/2026 Source: | Contingent (Active Under Contract) | $299,000 -3.52% $251/sqft |
08/03/2026 Source: | Off Market | $309,900 $260/sqft |
07/29/2026 Source: | Listed for Sale | $309,900 $260/sqft |

Nearby Homes


Find Homes by Property Features in Metairie, LA
Nearby New Homes For Sale


Based on information from the ROAM MLS through Oct 09, 2026, 02:30PM. IDX information is provided exclusively for consumers' personal, non-commercial use. It may not be used for any purpose other than to identify prospective properties consumers may be interested in purchasing. Data is deemed reliable but is not guaranteed accurate by the MLS. This website may not include listings or property addresses of sellers who have directed their listing brokers to withhold their listing or their property address from display on the Internet. © 2026 ROAM MLS. All Rights Reserved.
 Advertising Broker: Jared Andrew English | Congress Realty, Inc