- Overview
- Description
- Property Details
- Location
- Facts & Features
- Getting Around
- Nearby Homes






$520,000
Monthly Est:$2,588
 5 Beds
 2 Baths
1 full bath
 2,678sqft
913 Santa Ana Ave SE, Albuquerque, NM 87123
$520,000
$2,588/moEst:
Get Pre-Approved
Single Family Residence
Built in 1970
$-- HOA
7,579 sqft lot
$194/sq.ft
Description
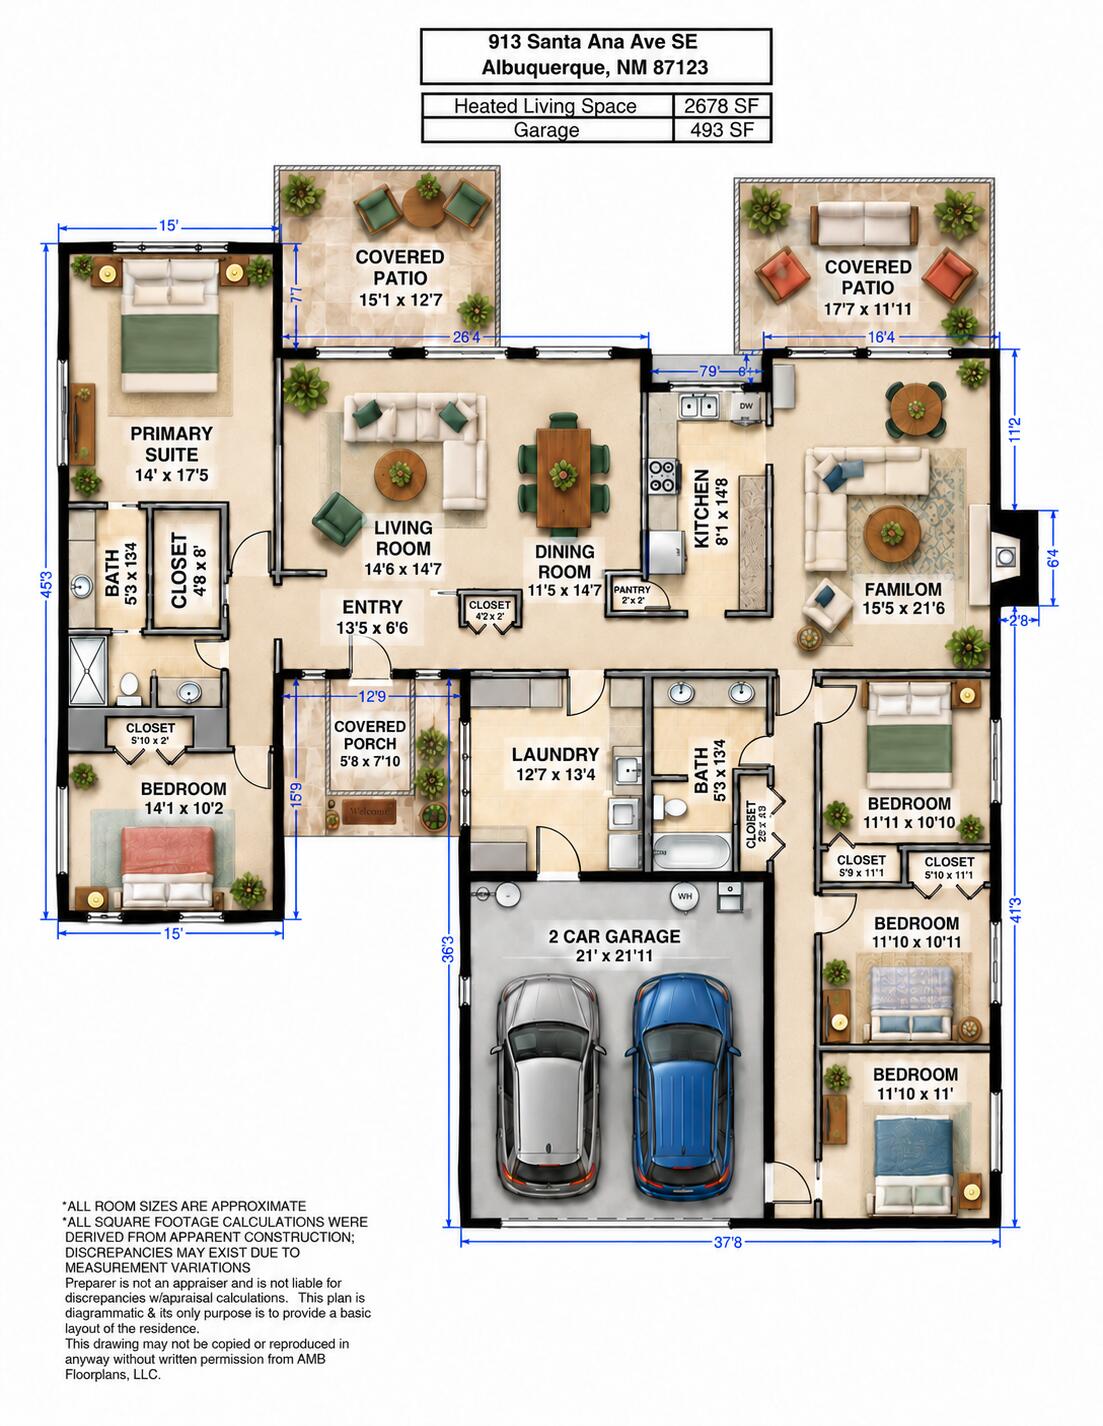
You are going to love this bright, inviting home with Sandia Mountain views and an oversized lot in the highly desirable Four Hills community, home to The Canyon Club's championship golf course. With new carpet, a roof replaced in 2020, updates throughout, five bedrooms, and 2,678 square feet, this move-in-ready, single-story home offers exceptional value and a versatile floor plan.
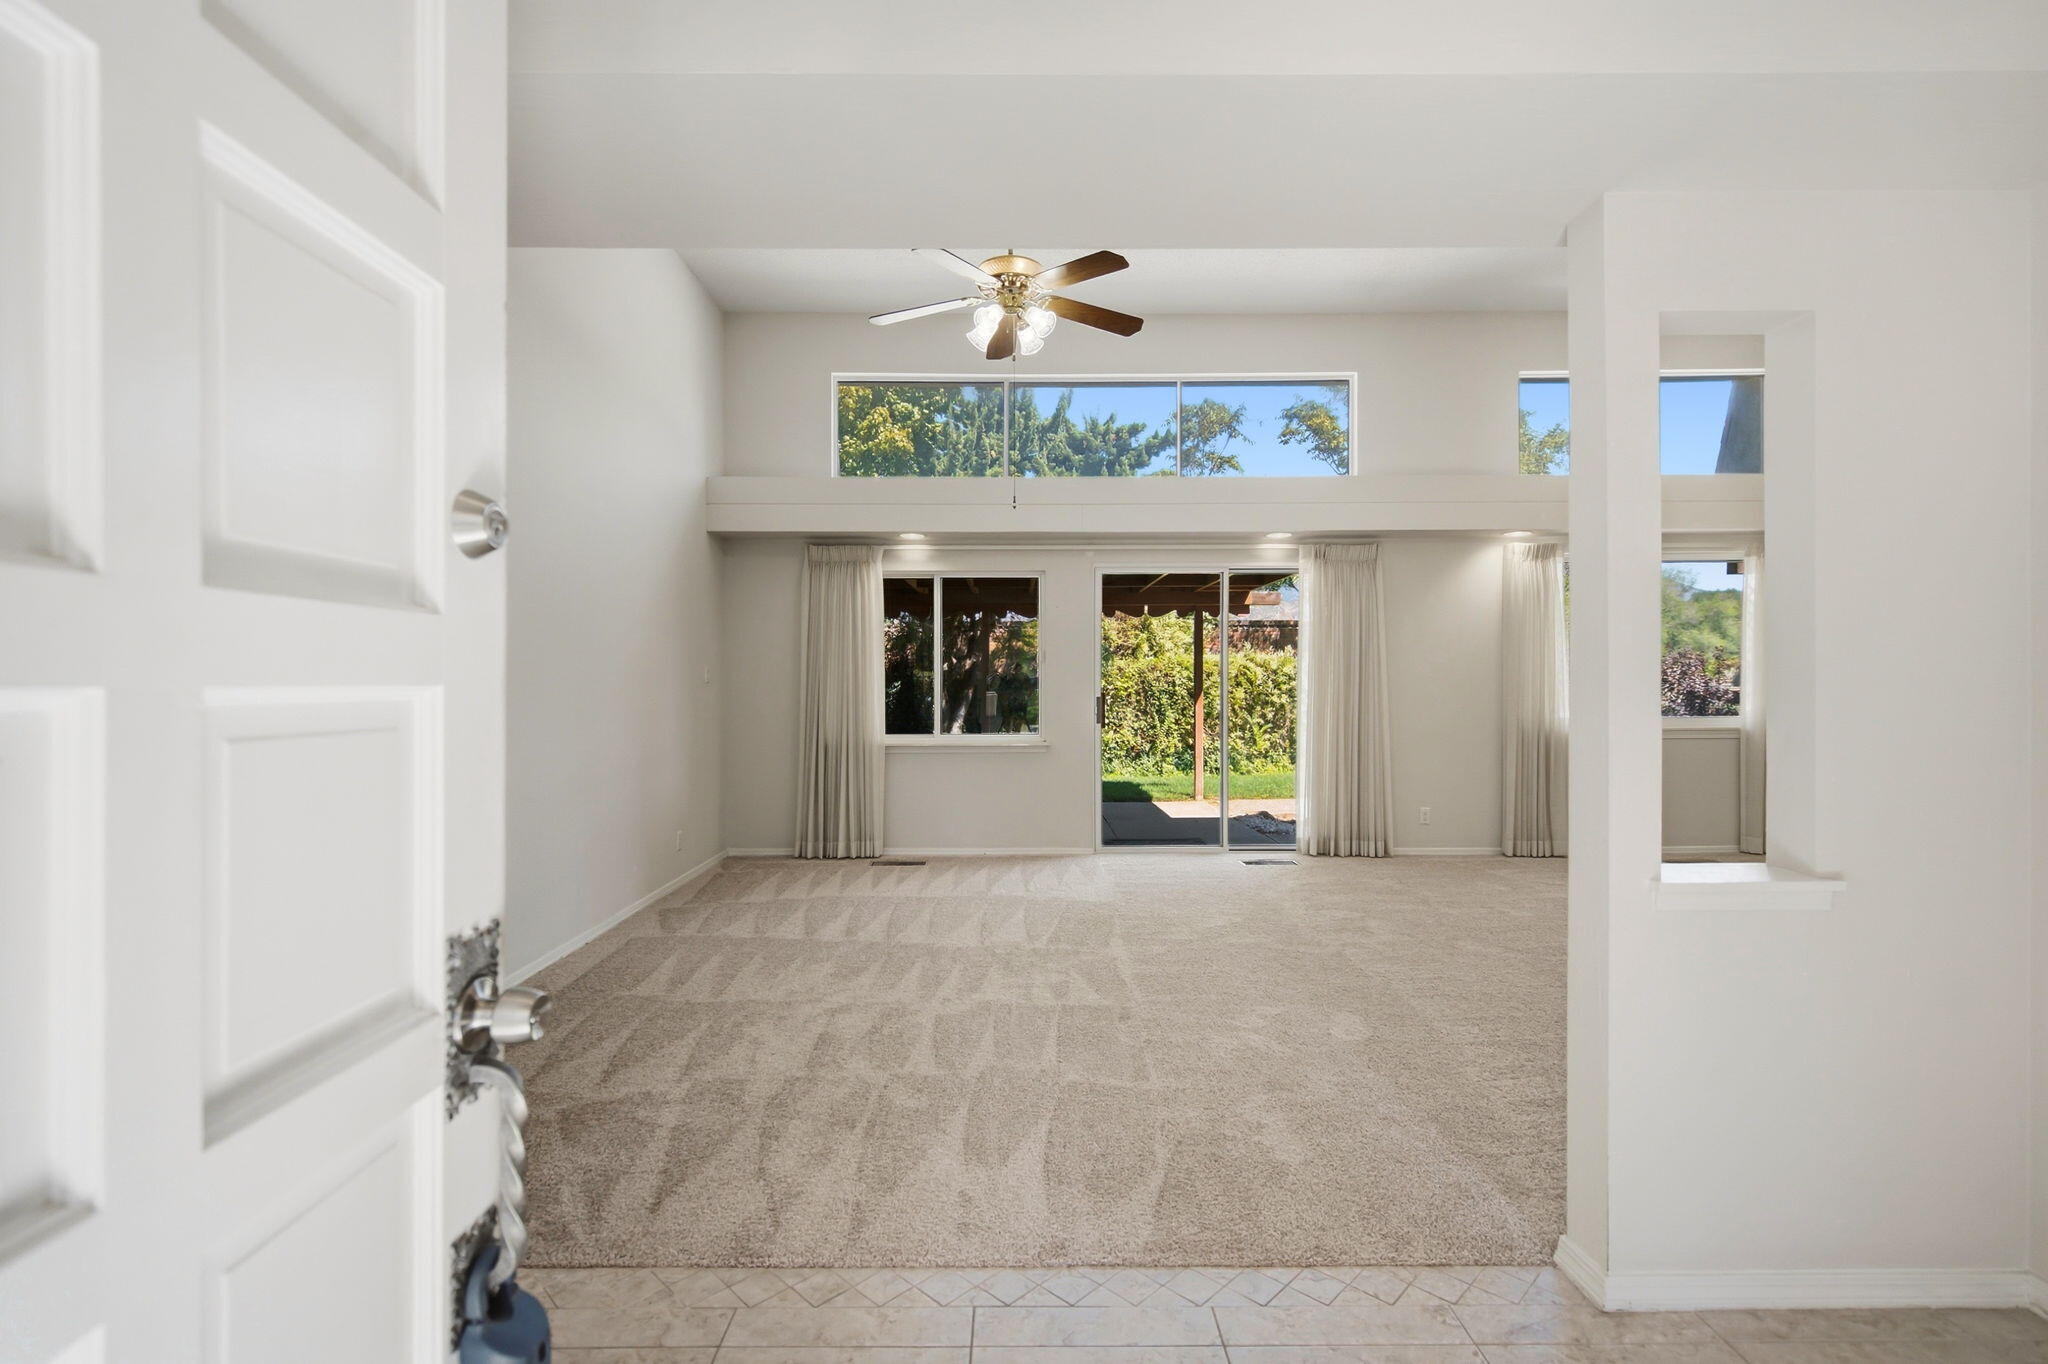
Enter through the attractive courtyard and into a welcoming foyer, where the spacious living and dining rooms draw your attention to the landscaped backyard and mountain views through updated windows. Raised ceilings and clerestory windows fill this generous space with natural light.
The kitchen features granite countertops, a pantry, and views of the Sandias and backyard. It opens to a breakfast nook and comfortable family room, where skylights, custom built-in shelving, and a gas-log fireplace create a warm, inviting place to relax. Sliding-door access leads directly to the covered patio. Together, the indoor and outdoor spaces create the perfect setting for large gatherings and everyday living.
Separate bedroom wings provide privacy and room to spread out. The large primary suite includes a walk-in closet, dual sinks, a step-in shower, and its own courtyard retreat. A second spacious bedroom shares this wing, while three additional bedrooms occupy the opposite side of the home. One room has direct garage access, making it an excellent home office, studio, or guest retreat. Each bedroom offers large sliding glass doors that open to personal patios with backyard access, or floor-to-ceiling windows that welcome abundant natural light.
The expansive laundry room offers a deep sink, generous storage, and space for hobbies or projects. HVAC with dual zones and separate water heaters serve the two wings, while an oversized two-car garage provides room for storage.
Outside, full landscaping front and back, mature trees, lawn, two large covered patios, and a built-in gas grill create a welcoming setting. WELCOME HOME!
- Houzeo last checked: 12 hours ago
- Listing updated: September 28, 2026 at 6:47 pm
- Listing Provided by: John Kynor (505) 280-1445 DRE #15932 | Q Realty (505) 750-0059
- Source: Greater Albuquerque AOR (SWMLS) MLS-NM | MLS#: 1111397

Property Details
Status
Active
Type
Single Family Residence
No. of Stories
1
County
City
Neighborhood
Year Built
1970
HOA Fees
-
Finished Area
2,678 sqft
Lot Size
7,579 sqft lot
Basement Area
- sqft
MLS Name
Greater Albuquerque AOR (SWMLS) MLS
MLS Number
1111397
MLS Status
Active
Days on Market
6
Cumulative Days on Market
5

Continue Your Journey in App
Find your dream home, receive real-time updates, and many more!
Download App
Continue Your Journey in App
Find your dream home, receive real-time updates, and many more!
Facts & Features
Rooms
Bedrooms & bathrooms
Bedrooms: 5
Bathrooms: 2
PrimaryBedroom
Level: Main
Area: Square Feet
Dimensions: 24500.00
Kitchen
Level: Main
Area: Square Feet
Dimensions: 11988.00
LivingRoom
Level: Main
Area: Square Feet
Dimensions: 21609.00
Interior
Window Features
Thermal Windows, Skylights
Flooring
Carpet, Tile
Heating
Multiple Heating Units, Natural Gas
Exterior Features
Courtyard, Outdoor Grill, Privacy Wall, Private Yard, Private Entrance
Appliances
Dishwasher, Free Standing Electric Range, Disposal, Microwave, Refrigerator, Water Softener Owned
Cooling
Refrigerated
Sewer
Public Sewer
Interior Features
Breakfast Bar, Bookcases, Breakfast Area, Ceiling Fans, Separate Formal Dining Room, Dual Sinks, Entrance Foyer, High Ceilings, Home Office, Multiple Living Areas, Main Level Primary, Pantry, Skylights, Utility Room, Walk In Closets
Construction
Year Built
Year Built: 1970
Home type
Single Family Residence
Architectural Style
Custom
Property Condition
Resale
Foundation Details
Slab
Roof
Flat
Construction Materials
Frame, Stucco
Utilities & Energy
Fireplace Features
Custom, Glass Doors, Log Lighter
Water Source
Public
Utilities
Electricity Connected, Natural Gas Connected, Sewer Connected, Water Connected
Parking Features
Attached, Finished Garage, Garage, Oversized
Laundry Features
Electric Dryer Hookup
Other Features
Lot Features
Lawn, Landscaped, Xeriscape
Subdivision Name
Four Hills Village Fifth Installment
Patio And Porch Features
Covered, Open, Patio
Disclosures
Lead Based Paint Disclosure, Ranm2100disclosure
Price History
| Date | Event | Price |
|---|---|---|
09/23/2026 Source: | Listed for Sale | $520,000 $194/sqft |

Nearby Homes





Find Homes by Property Features in Albuquerque, NM
Nearby New Homes For Sale


Based on information from the Greater Albuquerque Association of REALTORS® (alternatively, from the Southwest MLS) through Sep 29, 2026, 03:15PM. IDX information is provided exclusively for consumers' personal, non-commercial use, that it may not be used for any purpose other than to identify prospective properties consumers may be interested in purchasing, and that the data is deemed reliable but is not guaranteed accurate by The Service. © 2026 Greater Albuquerque Association of REALTORS®. All Rights Reserved.
 Advertising Broker: Jared Andrew English | Congress Realty, Inc


