- Overview
- Description
- Property Details
- Location
- HOA Management
- Facts & Features
- Getting Around
- Nearby Homes


Street View
$2,850,000
Monthly Est:$14,185
 4 Beds
 5 Baths
4 full baths + 1 half bath
 4,259sqft
913 The Trails Pkwy, Horseshoe Bay, TX 78657
$2,850,000
$14,185/moEst:
Get Pre-Approved
Single Family Residence
Built in 2026
$199.67/mo HOA
37,026 sqft lot
$669/sq.ft
Description
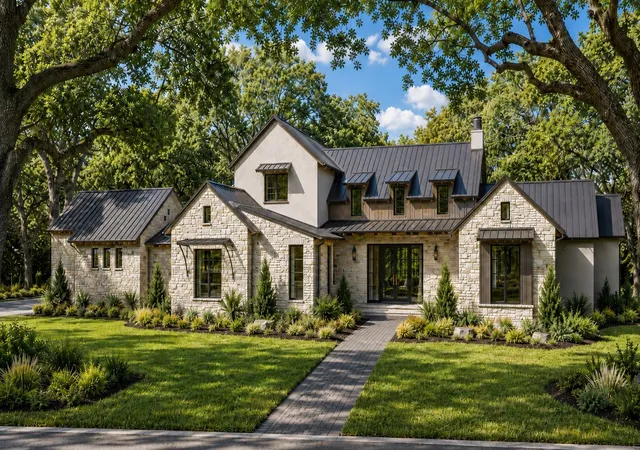
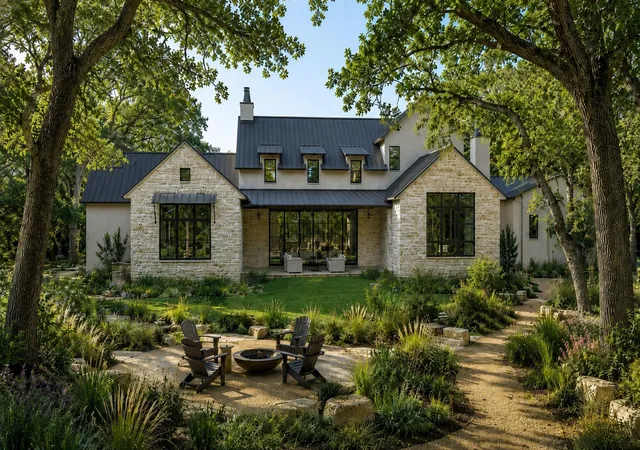
Currently under construction by Heyl Homes, 913 The Trails Parkway is set on approximately 0.85 acres in The Trails of Horseshoe Bay, with access to the community’s Lake LBJ marina. Set among an exceptional collection of grand heritage live oaks and mature hardwoods, the home enjoys a private, naturally wooded setting with a lake-fed creek along the rear of the property.
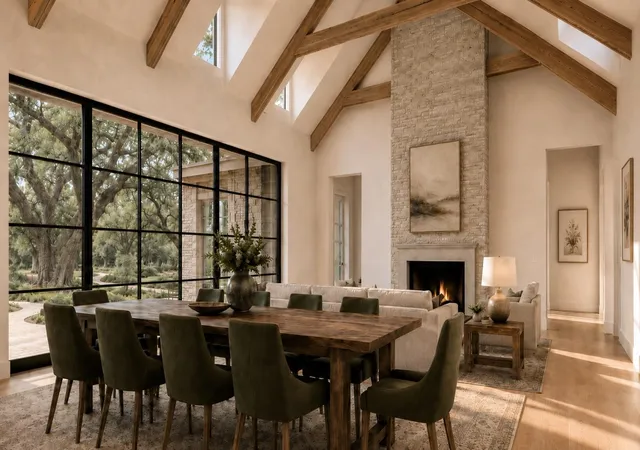
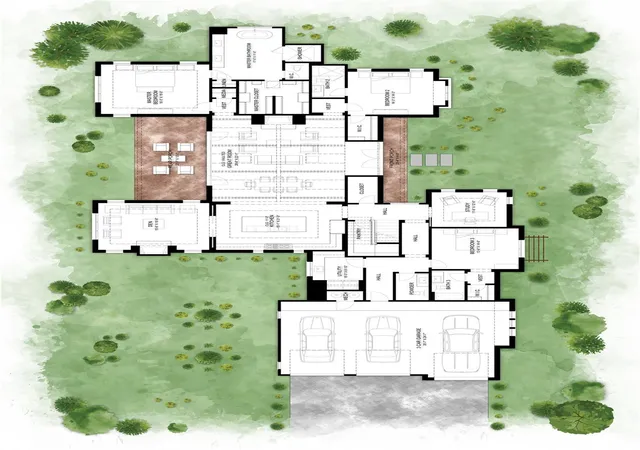
The predominantly single-level residence offers 4,259 square feet of conditioned living area with 4 bedrooms, 4 full baths, 1 half bath, dedicated study, separate den, and a 3-car garage. A vaulted great room anchors the main living spaces and opens to a generous covered rear porch overlooking the pool, spa, and wooded backyard. The kitchen centers around a large island with extensive cabinetry and adjoining pantry, while masonry fireplaces in both the great room and den add warmth and architectural character.
Privately positioned on the main level, the primary suite includes a spacious bedroom, marble-finished bath with freestanding tub and separate shower, and a large walk-in closet. Two additional en-suite bedrooms are also located on the main level, while a private fourth bedroom and bath upstairs create a separate guest retreat.
Exterior materials combine chopped stone, stucco, architectural wood accents, steel windows and doors, and a metal roof for a refined Hill Country character. Inside, European oak flooring, natural stone, polished nickel fixtures, and a restrained neutral palette carry throughout the home.
- Houzeo last checked: 1 minute ago
- Listing updated: October 3, 2026 at 9:01 am
- Listing Provided by: Timothy Heyl (512) 448-4111 | Keller Williams Realty (512) 448-4111
- Source: Unlock MLS-TX | MLS#: 9694015

Property Details
Status
Active
Type
Single Family Residence
No. of Stories
-
County
City
Neighborhood
Year Built
2026
HOA Fees
$199.67/mo
Finished Area
4,259 sqft
Lot Size
37,026 sqft lot
Basement Area
- sqft
MLS Name
Unlock MLS
MLS Number
9694015
MLS Status
Active
Days on Market
6

Continue Your Journey in App
Find your dream home, receive real-time updates, and many more!
Download App
Continue Your Journey in App
Find your dream home, receive real-time updates, and many more!
Location
HOA Management
The Trails Property Owners Association, Inc.
HOA Fees
$2,396/ Annually
Amenities
 Amenities and services may be covered by one or multiple associations and service providers.
 Common Area Maintenance
Disclaimer: Amenities are based on third-party information and may vary; buyers must independently verify all amenities, as information is deemed reliable but not guaranteed.
Facts & Features
Rooms
Bedrooms & bathrooms
Bedrooms: 4
Bathrooms: 5
Interior
Flooring
Marble, No Carpet, Stone, Wood
Interior Features
Ceiling Fan(s), Beamed Ceilings, Ceiling High, Ceiling Vaulted, Quartz Counters, Stone Counters, Double Vanity, Kitchen Island, Multiple Living Areas, Soaking Tub, Study/home Office, Walk In Closet(s)
Sewer
Public Sewer
Appliances
Dishwasher, Disposal, Energy Star Qualified Appliances, Exhaust Fan, Instant Hot Water, Free Standing Gas Range, Rnghd, Refrigerator, Vented Exhaust Fan, Water Heater
Exterior Features
Gutters Full, Private Yard
Heating
Fireplace(s), Propane, Zoned
Window Features
Double Pane Windows, Wood Frames
Cooling
Ceiling Fan(s), Central Air, Electric, Humidity Control
Construction
Year Built
Year Built: 2026
Home type
Single Family Residence
Property Condition
Under Construction
Roof
Metal
Construction Materials
Frame, Masonry – All Sides, Stone, Stone Veneer, Stucco
Foundation Details
Slab
Utilities & Energy
Fireplace Features
Den, Gas Starter, Great Room, Masonry, Propane, Stone, Wood Burning
Security Features
Prewired
Pool Features
None
Parking Features
Attached, Driveway, Enclosed, Garage, Garage Door Opener, Garage Faces Side, Inside Entrance, Kitchen Level
Utilities
Electricity Connected, Propane, Sewer Connected, Underground Utilities, Water Connected
Water Source
Public
Other Features
Community Features
Bbq Pit/grill, Clubhouse, Gated, Lake, Park, Picnic Area, Playground, Pool, Trail(s)
Patio And Porch Features
Covered, Front Porch, Rear Porch
Lot Features
Greenbelt, Back Yard, Close To Clubhouse, Front Yard, Gentle Sloping, Landscaped, Sprinkler Automatic, Trees Heavy, Trees Large (over 40 Ft)
Subdivision Name
The Trails Of Lake Lbj
Disclosures
None
Price History
| Date | Event | Price |
|---|---|---|
10/03/2026 Source: | Listed for Sale | $2,850,000 +1.79% $669/sqft |
01/27/2026 Source: | Listing Removed | $2,800,000 $657/sqft |

Nearby Homes






Find Homes by Property Features in Horseshoe Bay, TX
Nearby New Homes For Sale

Based on information submitted to the MLS GRID from Unlock MLS through Oct 09, 2026, 10:00AM. All information provided is deemed reliable but is not guaranteed and should be independently verified. Unlock MLS and its affiliates provide the MLS and all content therein “AS IS” and without any warranty, express or implied. All data is obtained from various sources and may not have been verified by broker or MLS GRID. Supplied Open House Information is subject to change without notice. All information should be independently reviewed and verified for accuracy. Properties may or may not be listed by the office/agent presenting the information. The information being provided is for consumers’ personal, non-commercial use. It may not be used for any purpose other than to identify prospective properties consumers may be interested in purchasing. © 2026 Unlock MLS. All Rights Reserved.
 Advertising Broker: Michelle Brecker | Pathway To Home Realty