- Overview
- Description
- Property Details
- Location
- HOA Management
- Facts & Features
- Getting Around
- Nearby Homes





$1,480,000
Monthly Est:$7,366
 4 Beds
 6 Baths
4 full baths + 2 half baths
 4,336sqft
913 Wildridge Dr, Mc Gregor, TX 76657
$1,480,000
$7,366/moEst:
Get Pre-Approved
Single Family Residence
Built in 2027
$90/mo HOA
0.47 acre lot
$341/sq.ft
Description
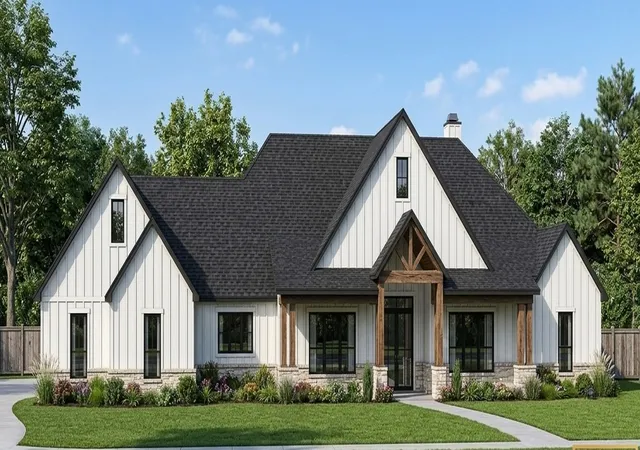
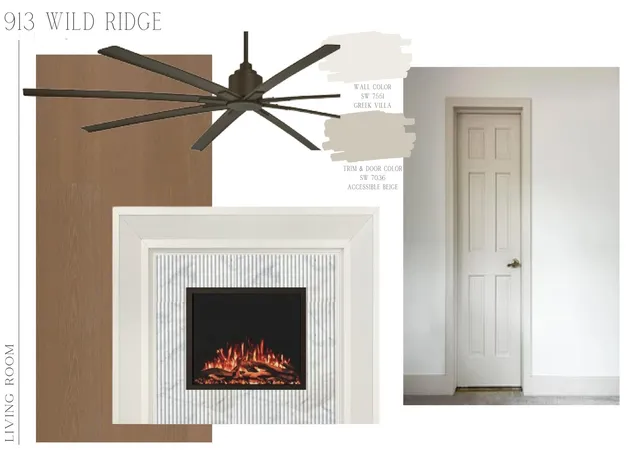
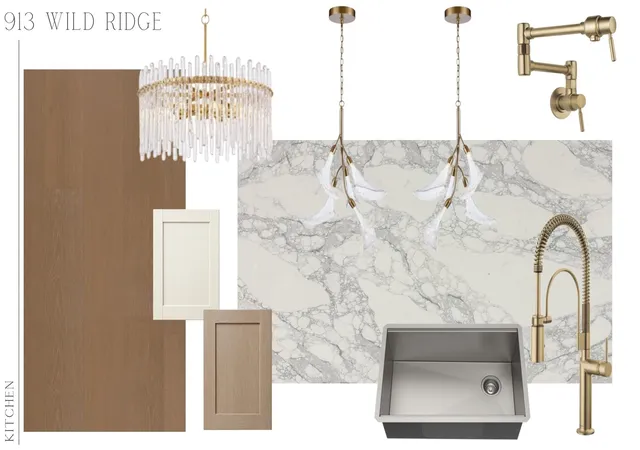
Exceptional design, thoughtful details, and an inviting sense of luxury come together at 913 Wildridge Drive in Deer Valley. Offering 4,336 square feet of beautifully planned, single-story living space, this home features four spacious bedrooms, two generous living areas, a dedicated home office, and a three-car garage. At the heart of the home, a stunning great room with vaulted ceilings and a fireplace opens seamlessly to an expansive kitchen and dining area. Designed for both everyday living and effortless entertaining, the kitchen features an oversized center island, a 36-inch gas range, built-in
refrigeration, abundant cabinetry, a walk-in pantry, and a dedicated coffee bar. The private primary suite offers a peaceful retreat with a spacious
bedroom, a luxurious bath featuring a freestanding soaking tub and separate shower, and individual his-and-hers walk-in closets. A thoughtfully positioned guest suite provides additional privacy, while two secondary bedrooms offer comfortable accommodations with convenient access to their own bathrooms. A second living area, designed as an oversized game room, provides the perfect setting for entertaining, relaxing, or gathering with family and friends. Additional highlights include a dedicated office, generous utility room, mudroom with built-in lockers, and exceptional storage throughout. Outdoor living is equally impressive, with more than 600 square feet of covered patio space featuring vaulted ceilings, an outdoor fireplace, and a designated grilling area. The home’s striking exterior combines timeless stonework, classic gabled rooflines, and warm timber accents for an
architectural presence that feels both elegant and welcoming. With its exceptional floor plan, generous entertaining spaces, and attention to everyday functionality, 913 Wildridge offers an outstanding opportunity to enjoy refined living in Deer Valley. Midway ISD: South Bosque Elementary, River Valley Middle School, Midway High.
- Houzeo last checked: 13 minutes ago
- Listing updated: November 2, 2026 at 7:11 pm
- Listing Provided by: Ashton Gustafson | AG Real Estate & Associates (254) 296-9100
- Source: NTREIS MLS-TX | MLS#: 21425891

Property Details
Status
Active
Type
Single Family Residence
No. of Stories
1
County
City
Neighborhood
--
Year Built
2027
HOA Fees
$90/mo
Finished Area
4,336 sqft
Lot Size
0.47 acre lot
Basement Area
- sqft
MLS Name
NTREIS MLS
MLS Number
21425891
MLS Status
Active

Continue Your Journey in App
Find your dream home, receive real-time updates, and many more!
Continue Your Journey in App
Find your dream home, receive real-time updates, and many more!
Location
HOA Management
Paramount
HOA Fees
$90/ Monthly
Amenities
 Amenities and services may be covered by one or multiple associations and service providers.
 Maintenance
 AllFacilities
Disclaimer: Amenities are based on third-party information and may vary; buyers must independently verify all amenities, as information is deemed reliable but not guaranteed.
Facts & Features
Rooms
Bedrooms & bathrooms
Bedrooms: 4
Bathrooms: 6
LivingRoom
Level: First
Area: 0.00 Square Feet
Dimensions: 0 x 0
PrimaryBedroom
Level: First
Area: 0.00 Square Feet
Dimensions: 0 x 0
Interior
Interior Features
Granite Counters, High Speed Internet, Kitchen Island, Open Floorplan, Pantry, Wired For Sound
Sewer
Public Sewer
Appliances
Dishwasher, Gas Cooktop, Disposal, Microwave, Tankless Water Heater
Construction
Year Built
Year Built: 2027
Home type
Single Family Residence
Property Condition
Under Construction
Architectural Style
Detached
Utilities & Energy
Utilities
Electricity Available, Sewer Available, Water Available
Pool Features
None
Water Source
Public
Fireplace Features
Living Room, Outside
Parking Features
Driveway
Other Features
Community Features
Community Mailbox
Subdivision Name
Deer Valley Estates
Price History
| Date | Event | Price |
|---|---|---|
11/02/2026 Source: | Listed for Sale | $1,480,000 $341/sqft |

Nearby Homes
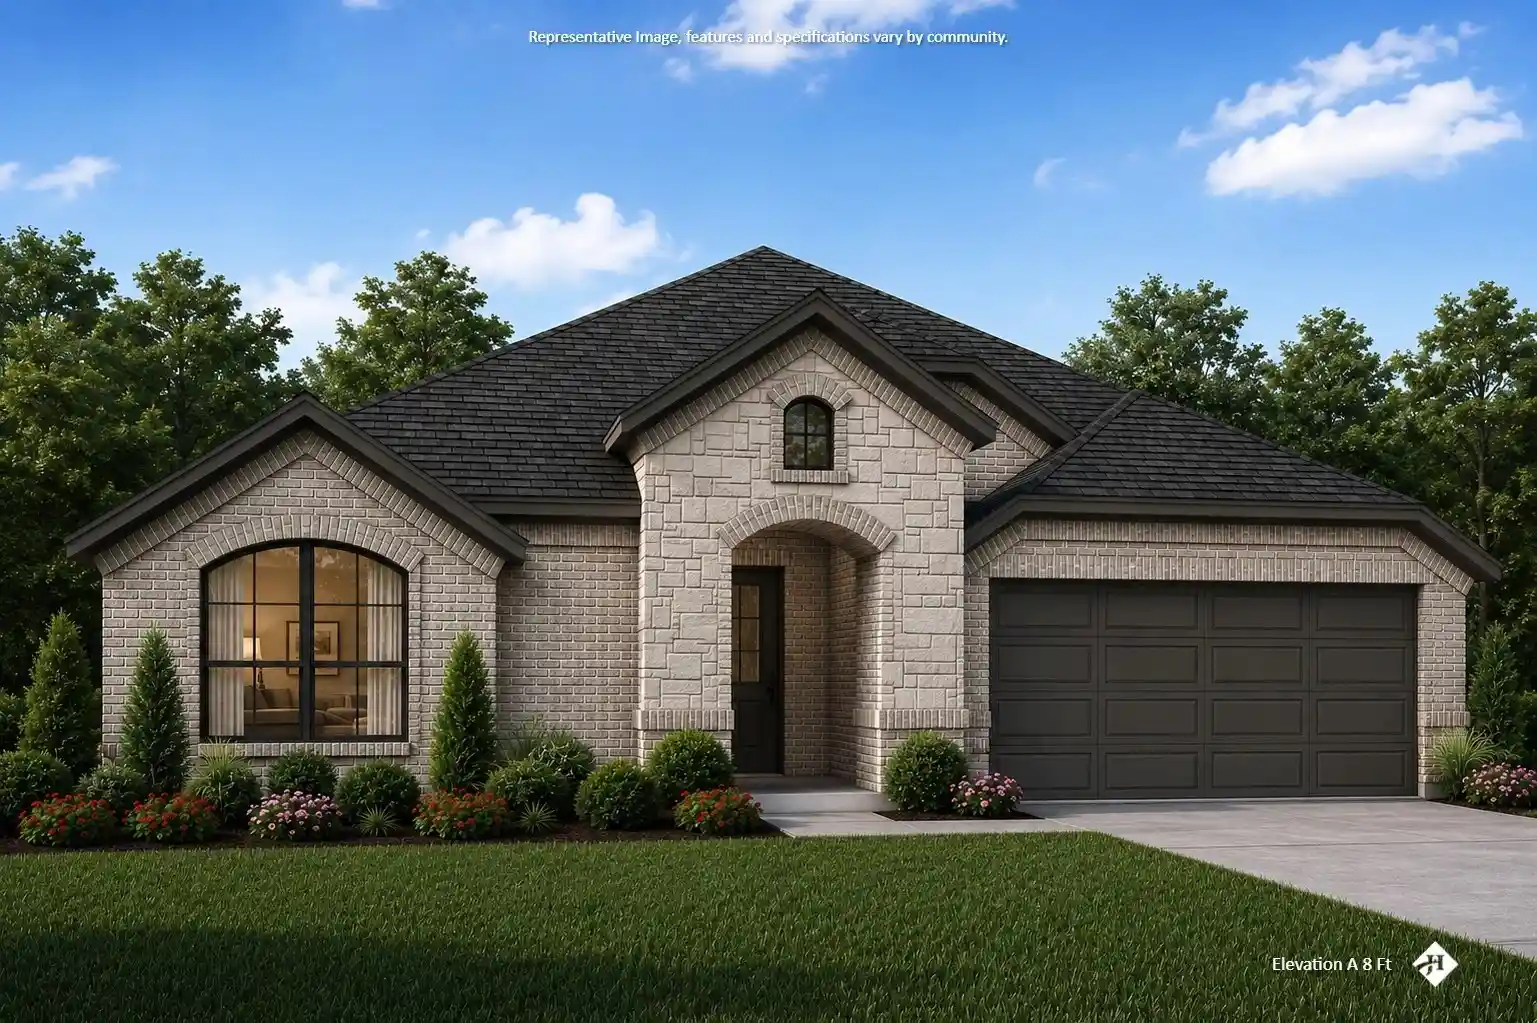
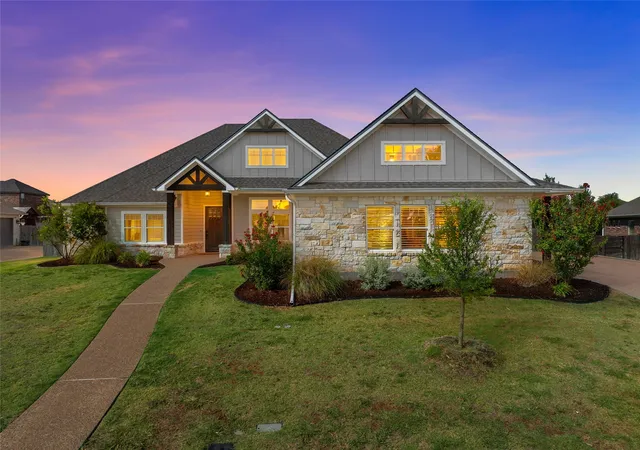
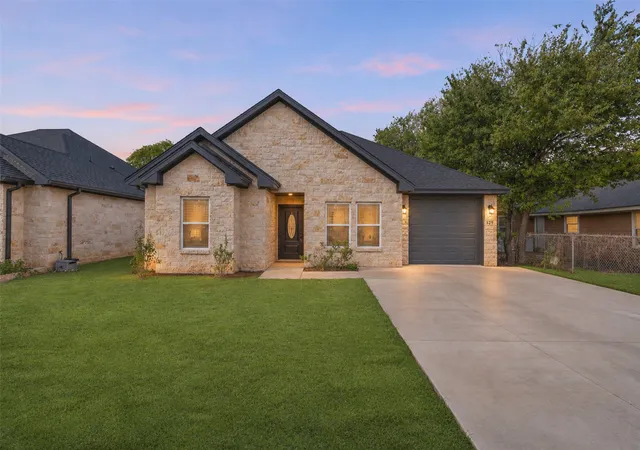
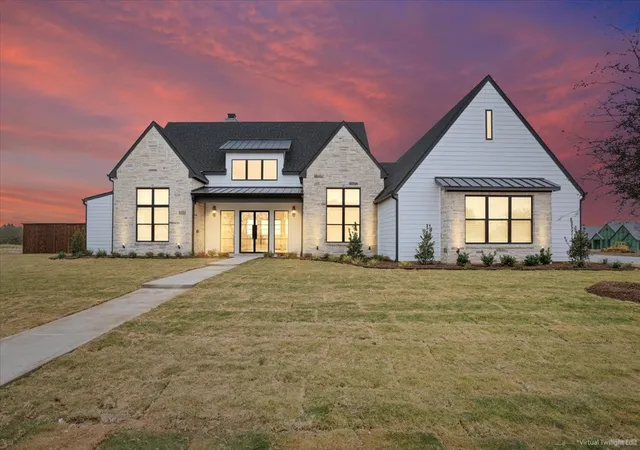


Find Homes by Property Features in Mc Gregor, TX
Nearby New Homes For Sale

Based on information from the North Texas Real Estate Information Systems, Inc., through Nov 04, 2026, 09:15PM. Information is provided exclusively for consumers’ personal, non-commercial use. It may not be used for any purpose other than to identify prospective properties consumers may be interested in purchasing. Data is deemed reliable but is not guaranteed accurate. This website may not include listings or property addresses of sellers who have directed their listing brokers to withhold their listing or their property address from display on the Internet. ©2026 North Texas Real Estate Information Systems, Inc. All Rights Reserved.
 Advertising Broker: Michelle Brecker | Pathway To Home Realty
