- Overview
- Description
- Property Details
- Location
- Facts & Features
- Getting Around
- Nearby Homes



$69,000
Monthly Est:$343
 2 Beds
 1 Bath
1 full bath
 960sqft
913 Woodland Trl, Tool, TX 75143
$69,000
$343/moEst:
Get Pre-Approved
Single Family Residence
Built in 1978
$-- HOA
0.23 acre lot
$72/sq.ft
Description
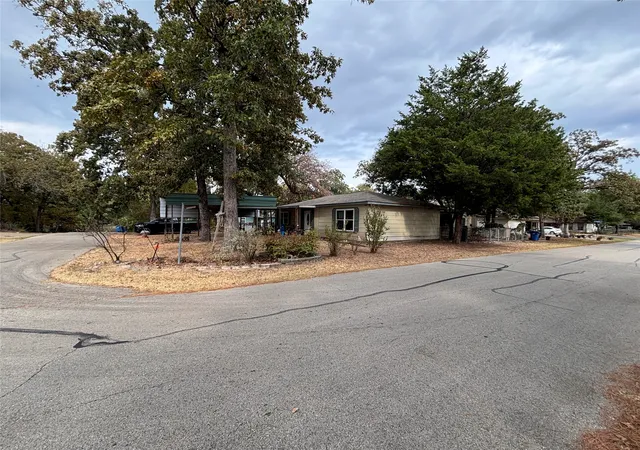
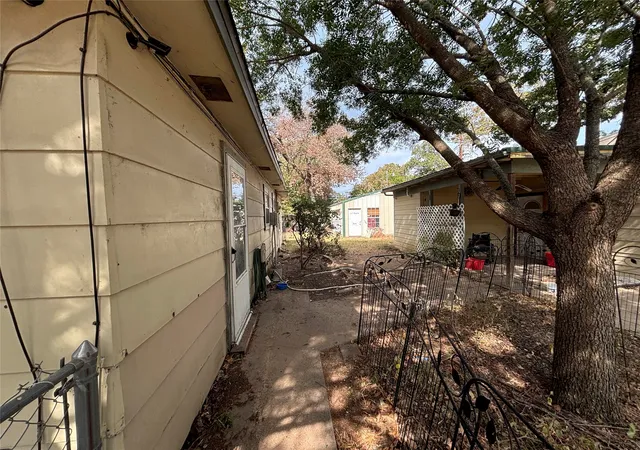
Great opportunity near Cedar Creek Lake! This property is situated on two lots, 301 and 302, and is only minutes from the lake! Current condition yields options for a complete or extensive renovation or potentially a complete redevelopment based on the buyer's needs.
In addition to the primary residence, the property includes a detached secondary structure with an additional bathroom, as well as a detached two-car garage allowing for ample storage or parking.
At this price, it is being offered in its present condition, and the seller does not intend to make repairs, improvements, cleanout, or other modifications to the property prior to closing.
Appliances and other fixtures or equipment are currently present at the property; however, no representation is made regarding their condition or operability. Buyers should independently verify through inspection.
Please reach out to me for further information and pictures!
- Houzeo last checked: 17 minutes ago
- Listing updated: September 11, 2026 at 7:10 am
- Listing Provided by: Blaire Larson | Keller Williams Realty (817) 329-8850
- Source: NTREIS MLS-TX | MLS#: 21382520

Property Details
Status
Active
Type
Single Family Residence
No. of Stories
1
County
City
Neighborhood
--
Year Built
1978
HOA Fees
-
Finished Area
960 sqft
Lot Size
0.23 acre lot
Basement Area
- sqft
MLS Name
NTREIS MLS
MLS Number
21382520
MLS Status
Active
Cumulative Days on Market
3

Continue Your Journey in App
Find your dream home, receive real-time updates, and many more!
Download App
Continue Your Journey in App
Find your dream home, receive real-time updates, and many more!
Location
Facts & Features
Rooms
Bedrooms & bathrooms
Bedrooms: 2
Bathroom: 1
DiningRoom
Level: First
Area: 1.00 Square Feet
Dimensions: 1 x 1
LivingRoom
Level: First
Area: 1.00 Square Feet
Dimensions: 1 x 1
PrimaryBedroom
Level: First
Area: 1.00 Square Feet
Dimensions: 1 x 1
Interior
Sewer
Public Sewer
Interior Features
Cable Tv
Appliances
Dishwasher, Electric Oven, Electric Range, Refrigerator
Construction
Year Built
Year Built: 1978
Home type
Single Family Residence
Architectural Style
Detached
Utilities & Energy
Water Source
Public
Utilities
Sewer Available, Water Available, Cable Available
Parking Features
Attached Carport, Additional Parking, Carport
Pool Features
None
Other Features
Subdivision Name
Cedarcrest Shores Estate
Disclosures
Accessory Dwelling Unit
Price History
| Date | Event | Price |
|---|---|---|
09/10/2026 Source: | Listed for Sale | $69,000 $72/sqft |

Nearby Homes






Find Homes by Property Features in Tool, TX
Nearby New Homes For Sale
Nearby Pre-Owned Homes For Sale

Based on information from the North Texas Real Estate Information Systems, Inc., through Oct 08, 2026, 10:30AM. Information is provided exclusively for consumers’ personal, non-commercial use. It may not be used for any purpose other than to identify prospective properties consumers may be interested in purchasing. Data is deemed reliable but is not guaranteed accurate. This website may not include listings or property addresses of sellers who have directed their listing brokers to withhold their listing or their property address from display on the Internet. ©2026 North Texas Real Estate Information Systems, Inc. All Rights Reserved.
 Advertising Broker: Michelle Brecker | Pathway To Home Realty