- Overview
- Description
- Property Details
- Location
- HOA Management
- Facts & Features
- Getting Around
- Nearby Homes


Street View
$244,900
Monthly Est:$1,219
 3 Beds
 2 Baths
2 full baths
 1,264sqft
9132 Blue Pine Dr, Indianapolis, IN 46231
$244,900
$1,219/moEst:
Get Pre-Approved
Single Family Residence
Built in 2002
$21.67/mo HOA
4,966 sqft lot
$194/sq.ft
Description
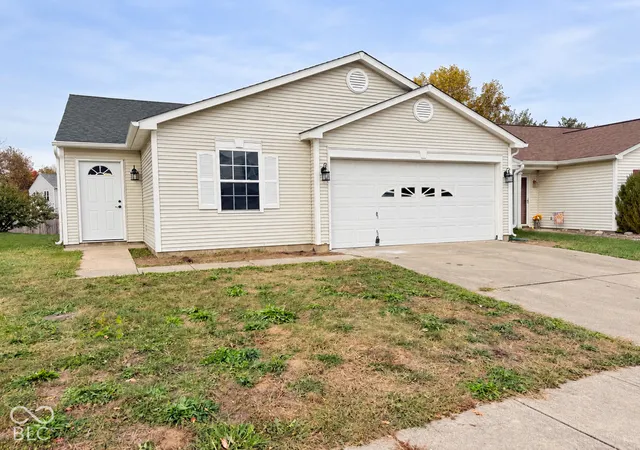
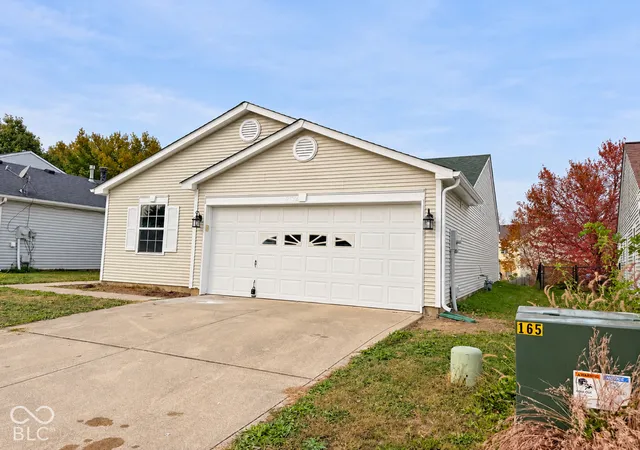
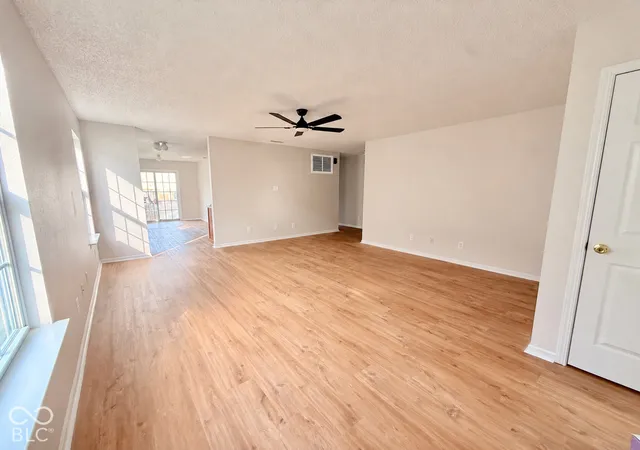
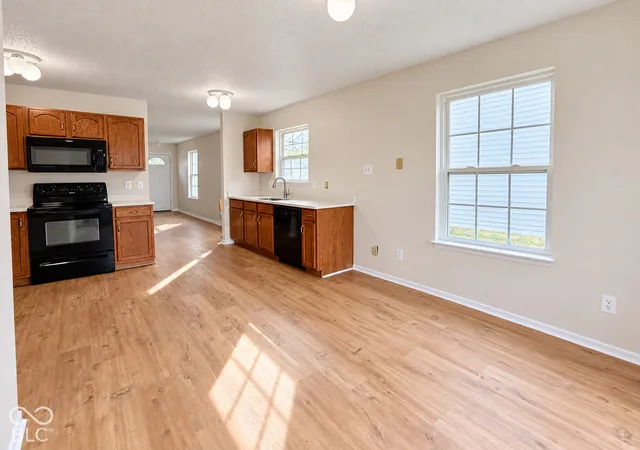
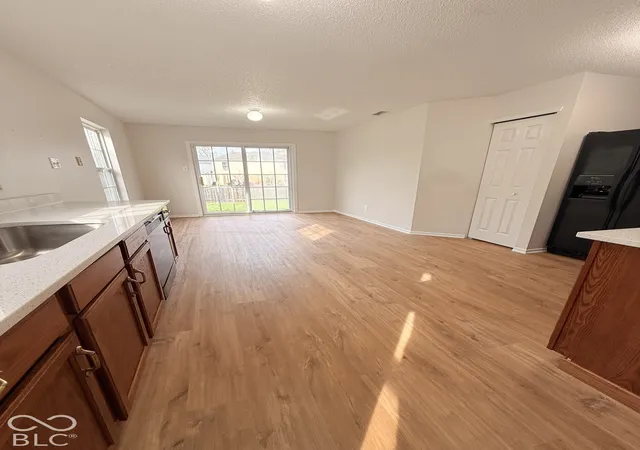
Welcome to 9132 Blue Pine DR, Indianapolis, IN. Built in 2002, this inviting single-family ranch residence offers 1,264 square feet of well-maintained living space that is ready for you to move in and make your own. With its efficient one-story layout, this home provides a seamless blend of comfort and functional design. The kitchen serves as the heart of the home, featuring a clean, coordinated aesthetic highlighted by matching black appliances. Whether preparing daily meals or hosting, the space is designed for effortless utility. The home includes two bathrooms, one of which provides a convenient walk-in shower. These spaces are designed with accessibility and ease of use in mind, complementing the three bedrooms that offer comfortable, private quarters for residents. Functionality is prioritized throughout the property with the inclusion of a dedicated laundry room and an attached garage, providing direct, sheltered access to your vehicle and additional storage solutions. The 4,966-square-foot lot provides just the right amount of outdoor space to maintain without the burden of extensive upkeep. This home is conveniently located near shopping and dining in Plainfield and Avon, parks, schools and with easy access to I-465. Come settle in, make memories, and enjoy the comfort of a place to call home! Schedule your private tour and see how this approachable home fits perfectly with your lifestyle needs.
- Houzeo last checked: 4 minutes ago
- Listing updated: October 27, 2026 at 10:18 pm
- Listing Provided by: Alejandra Palacio | Realty of America LLC (317) 420-1181
- Source: Metropolitan Indianapolis Board of REALTORS (MIBOR) MLS-IN | MLS#: 22133591

Property Details
Status
Active
Type
Single Family Residence
No. of Stories
-
County
City
Neighborhood
Year Built
2002
HOA Fees
$21.67/mo
Finished Area
1,264 sqft
Lot Size
4,966 sqft lot
Basement Area
- sqft
MLS Name
Metropolitan Indianapolis Board of REALTORS (MIBOR) MLS
MLS Number
22133591
MLS Status
Active
Days on Market
1
Cumulative Days on Market
38

Continue Your Journey in App
Find your dream home, receive real-time updates, and many more!
Continue Your Journey in App
Find your dream home, receive real-time updates, and many more!
Location
HOA Management
N/A
HOA Fees
$260/ Annually
Disclaimer: Amenities are based on third-party information and may vary; buyers must independently verify all amenities, as information is deemed reliable but not guaranteed.
Facts & Features
Rooms
Bedrooms & bathrooms
Bedrooms: 3
Bathrooms: 2
Master Bedroom
Level: Main
Area: 187.00 Square Feet
Dimensions: 17x11
Bedroom 2
Level: Main
Area: 180.00 Square Feet
Dimensions: 15x12
Bedroom 3
Level: Main
Area: 100.00 Square Feet
Dimensions: 10x10
Living Room
Level: Main
Area: 323.00 Square Feet
Dimensions: 19x17
Kitchen
Level: Main
Area: 170.00 Square Feet
Dimensions: 17x10
Laundry
Level: Main
Area: 30.00 Square Feet
Dimensions: 6x5
Interior
Flooring
Hardwood
Interior Features
Attic Access, Pantry, Walk In Closet(s)
Cooling
Central Air
Heating
Natural Gas
Appliances
Common Laundry, Electric Cooktop, Dishwasher, Dryer, Disposal, Gas Water Heater, Microwave, Electric Oven, Refrigerator, Washer, Water Heater, Water Softener Owned
Construction
Year Built
Year Built: 2002
Home type
Single Family Residence
Foundation Details
Slab
Architectural Style
Ranch
Property Condition
Updated/remodeled
Construction Materials
Vinyl Siding
Utilities & Energy
Parking Features
Attached
Water Source
Public
Laundry Features
Laundry Room
Other Features
Subdivision Name
Cameron Meadows
Price History
| Date | Event | Price |
|---|---|---|
10/27/2026 Source: | Listed for Sale | $244,900 +39.15% $194/sqft |
10/09/2026 Source: | Sold | $176,000 +8799900.00% $139/sqft |
09/23/2026 Source: | Pending | $2 +100.00% $0/sqft |
08/17/2026 Source: | Listed for Sale | $1 $0/sqft |

Chapel Hill - Ben Davis Ranks #86 in Indianapolis, IN

Homes

Rental Prices

Median Home Price
Getting Around 9132 Blue Pine Dr
Bike Score®

Somewhat Bikeable
31/100
Walk Score®

Car-Dependent
2/100
Transit Score®

Some Transit
27/100
Data provided by Redfin
Nearby Homes
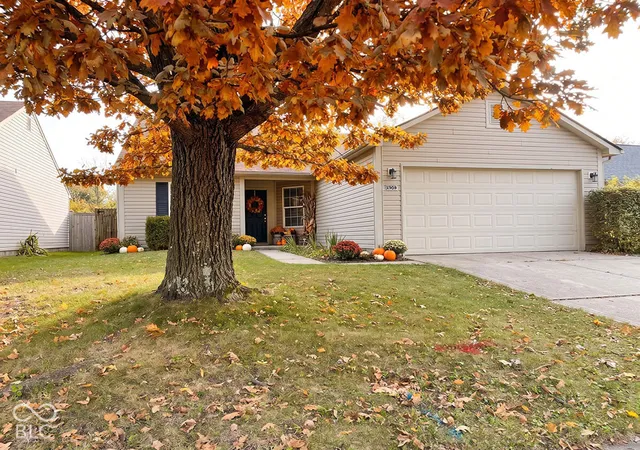
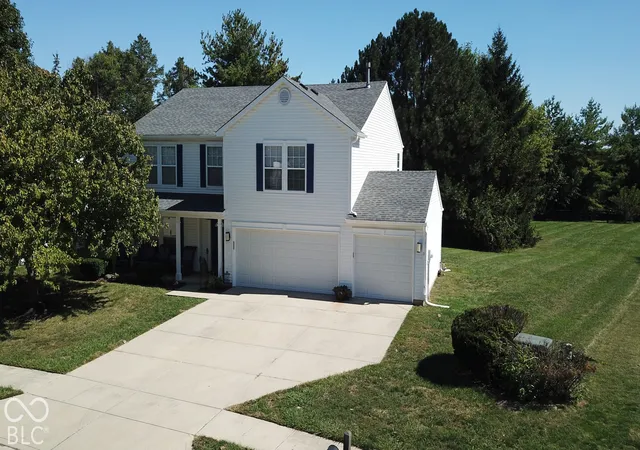
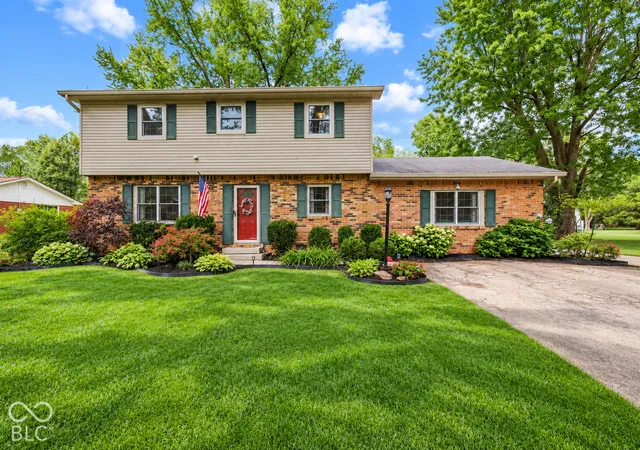
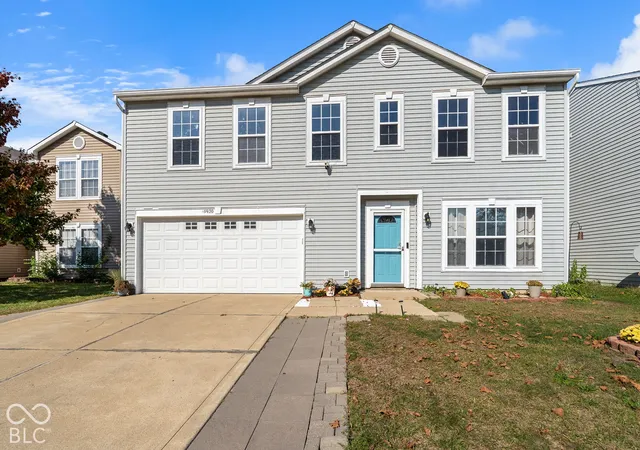
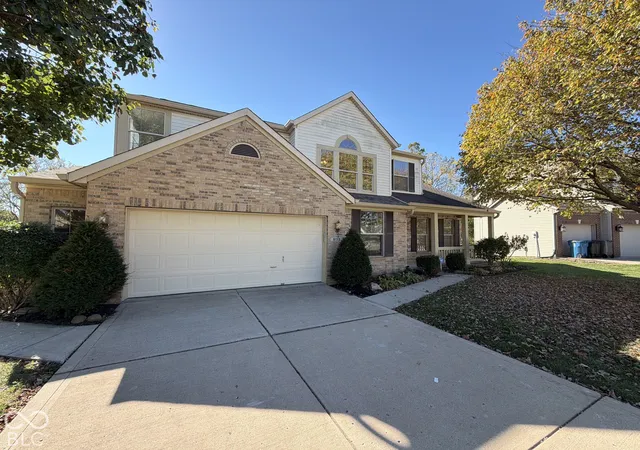
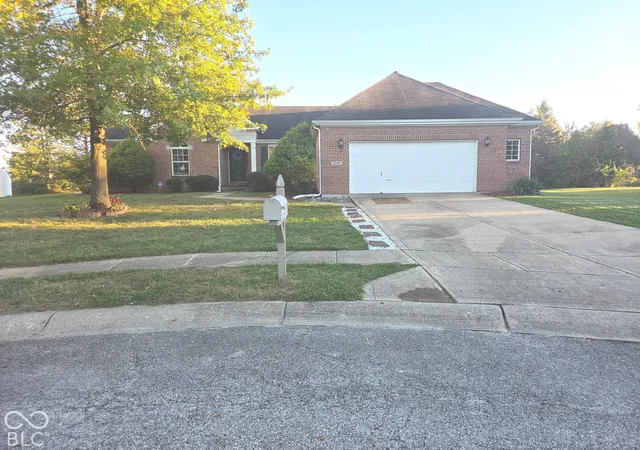
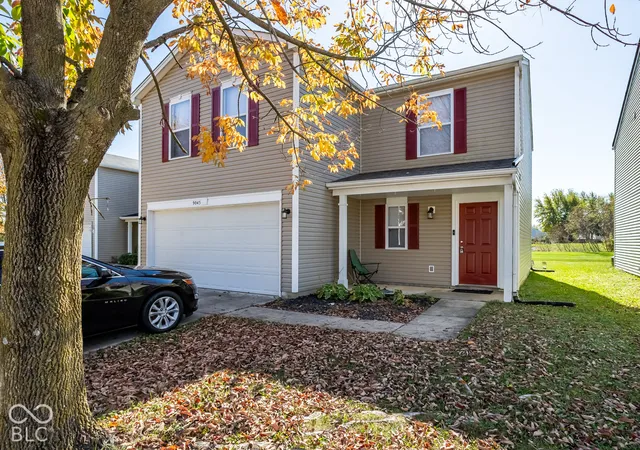
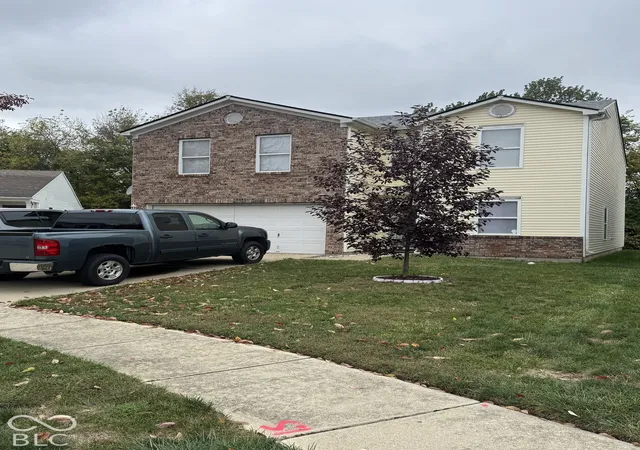
Find Homes by Property Features in Indianapolis, IN

Based on information from MIBOR REALTOR® Association through Oct 28, 2026, 02:45AM. The Broker Listing Cooperative® listing service's Listing information is deemed reliable but is not guaranteed accurate by the Broker Listing Cooperative® listing service. All data is obtained from various sources and may not have been verified by broker or Broker Listing Cooperative listing service. Supplied Open House Information is subject to change without notice. All information should be independently reviewed and verified for accuracy. Properties may or may not be listed by the office/agent presenting the information.. All Rights Reserved. © 2026 MIBOR REALTOR® Association.
 Advertising Broker: Jonah Hartsburg | Hoosier Hub Realty
