- Overview
- Description
- Property Details
- Location
- HOA Management
- Facts & Features
- Getting Around
- Nearby Homes



$1,150,000
Monthly Est:$5,724
 4 Beds
 4 Baths
3 full baths + 1 half bath
 3,135sqft
9133 Lynnwood Ln, Rockford, TN 37853
$1,150,000
$5,724/moEst:
Get Pre-Approved
Single Family Residence
Built in 2020
$16.67/mo HOA
5.43 acres lot
$367/sq.ft
Description
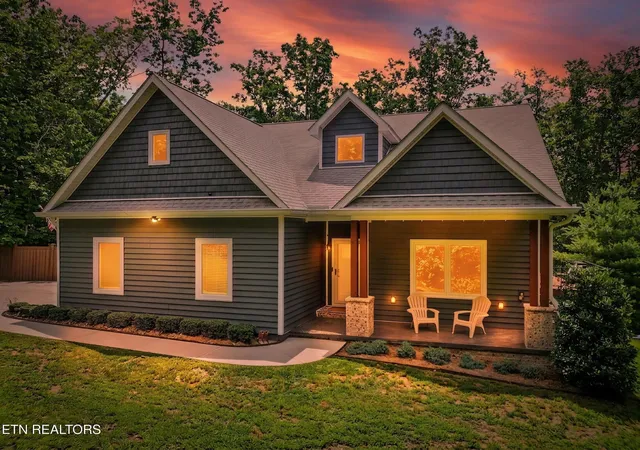
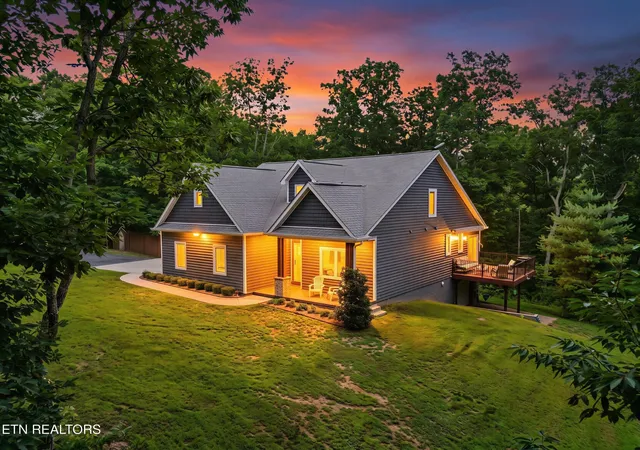
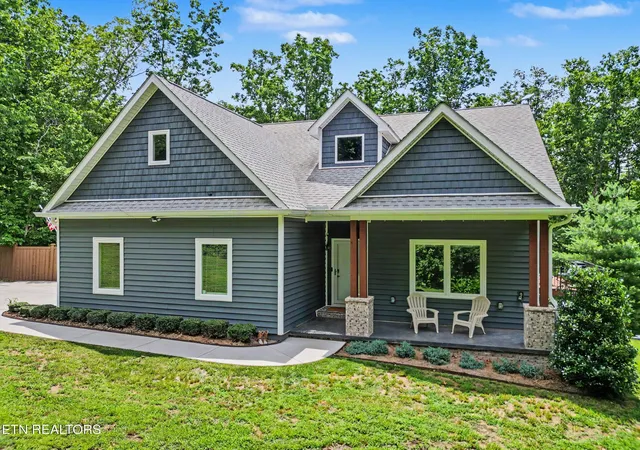
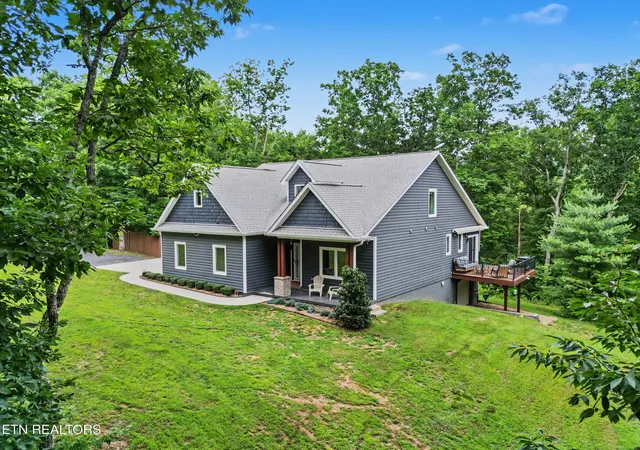
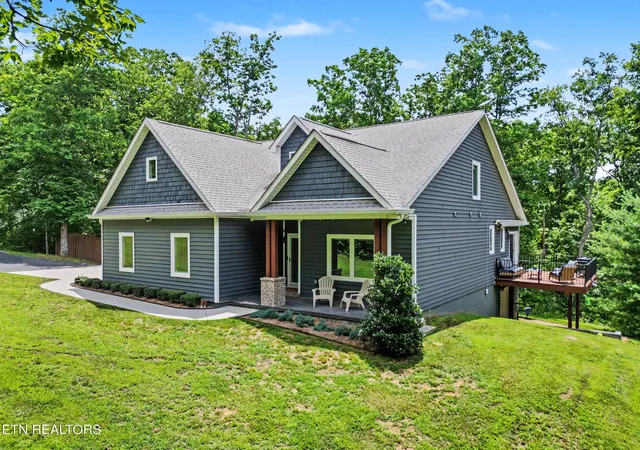
This impressive custom-built Craftsman home, built in 2020, is perfectly nestled on OVER 5 wooded acres, offering significant privacy yet convenient access to Knoxville, Rockford & Maryville! This well designed floor plan has much to offer: a primary suite with cathedral ceilings and spacious ensuite on the main level, open yet cozy living, kitchen & dining areas, and an oversized basement featuring a rec room, office area, workout area, and a massive 3rd garage for workshop or extra storage; upstairs features two additional bedrooms plus an ample bonus room above the two-car main-level garage - perfect for an entertainment room, yoga studio, or an office - truly a 'flex' space to fit your needs! You'll be impressed with the towering vaulted ceiling in the foyer and great room, oversized windows for plenty of natural light, and a wood-burning stove for a cozy fire (wood shed and PLENTY of firewood will convey!). An added bonus: automatic shades in main living spaces. The chef's kitchen features an expansive island, 42 inch cabinetry, Cafe appliances (including a double induction range convection oven), and a custom vent hood. You'll also appreciate the custom mud room with built-ins and laundry space with elevated washer/dryer platforms. Step outside to enjoy the tranquility of the large TREX deck overlooking wooded privacy (complete with retractable awning), a greenhouse with electric and water, and a 10x16 storage/hobby shed. Additional features and upgrades include: energy-efficient spray foam insulation, insulated vinyl siding, low E glass casement windows, Generac backup generator (propane), central vac system throughout the home, leaf gutter guard system with transferable lifetime warranty, whole house water filtration system, (2) water heaters, (2) HVAC systems, and a fire rated sprinkler system in the basement. Truly a rare find - call today to book your private tour! Advanced notice required for showing
- Houzeo last checked: 10 hours ago
- Listing updated: October 1, 2026 at 6:53 pm
- Listing Provided by: Sara Price DRE #307174 | The Price Agency, Realty Execu (865) 999-7272
- Source: Nashville (RealTracs Mid) MLS-TN | MLS#: 3604113

Property Details
Status
Active
Type
Single Family Residence
No. of Stories
-
County
City
Neighborhood
--
Year Built
2020
HOA Fees
$16.67/mo
Finished Area
3,135 sqft
Lot Size
5.43 acres lot
Basement Area
- sqft
MLS Name
Nashville (RealTracs Mid) MLS
MLS Number
3604113
MLS Status
Active
Days on Market
8

Continue Your Journey in App
Find your dream home, receive real-time updates, and many more!
Download App
Continue Your Journey in App
Find your dream home, receive real-time updates, and many more!
Location
HOA Management
N/A
HOA Fees
$200/ Annually
Disclaimer: Amenities are based on third-party information and may vary; buyers must independently verify all amenities, as information is deemed reliable but not guaranteed.
Facts & Features
Rooms
Bedrooms & bathrooms
Bedrooms: 4
Bathrooms: 4
Interior
Sewer
Septic Tank
Interior Features
Central Vacuum, Walk In Closet(s), Pantry, Ceiling Fan(s)
Appliances
Dishwasher, Disposal, Dryer, Microwave, Range, Refrigerator, Oven, Washer
Flooring
Carpet, Wood, Tile
Cooling
Central Air, Ceiling Fan(s)
Heating
Central, Electric, Heat Pump, Propane
Construction
Year Built
Year Built: 2020
Home type
Single Family Residence
Architectural Style
Other
Construction Materials
Frame, Vinyl Siding, Other
Utilities & Energy
Security Features
Smoke Detector(s)
Water Source
Well
Laundry Features
Washer Hookup, Electric Dryer Hookup
Fireplace Features
Wood Burning
Utilities
Electricity Available
Basement
Partially Finished, Exterior Entry
Parking Features
Garage Door Opener, Garage Faces Side
Other Features
Patio And Porch Features
Deck, Porch, Covered
Lot Features
Private, Wooded, Other, Rolling Slope
Subdivision Name
Lynwood S/d Rev
Price History
| Date | Event | Price |
|---|---|---|
06/19/2026 Source: | Listed for Sale | $1,195,000 +3.91% $381/sqft |
06/19/2026 Source: | Price Decreased | $1,150,000 -3.77% $367/sqft |
06/19/2026 Source: | Price Increased | $1,195,000 +32.78% $381/sqft |
02/16/2024 Source: | Price Decreased | $900,000 -6.05% $287/sqft |
02/16/2024 Source: | Price Increased | $958,000 +1855.10% $306/sqft |

Show more

Nearby Homes



Find Homes by Property Features in Rockford, TN

Based on information from Realtracs® through Oct 09, 2026, 02:31PM. Data courtesy of Realtracs® MLS as distributed by MLS GRID. Some IDX listings have been excluded from this website. All data is obtained from various sources and may not have been verified by the broker or MLS GRID. Supplied Open House Information is subject to change without notice. All information should be independently reviewed and verified for accuracy. Properties may or may not be listed by the office/agent presenting the information. IDX information is provided exclusively for consumers’ personal, noncommercial use. It may not be used for any purpose other than to identify prospective properties consumers may be interested in purchasing. The data is deemed reliable but is not guaranteed by MLS GRID. The use of the MLS GRID Data may be subject to an end-user license agreement prescribed by Realtracs® MLS. © 2026 RealTracs Solutions. All Rights Reserved. Angela Fowler Real Estate, LLC | 423.320.4620 | afowler@catt.com Mailing Address: 452 Kailors Cove Cir, Ringgold, GA 30736
 Advertising Broker: Angela Fowler | Angela Fowler Real Estate, LLC.