- Overview
- Description
- Property Details
- Location
- Facts & Features
- Getting Around
- Nearby Homes
 Price Drop: $30K (10/09)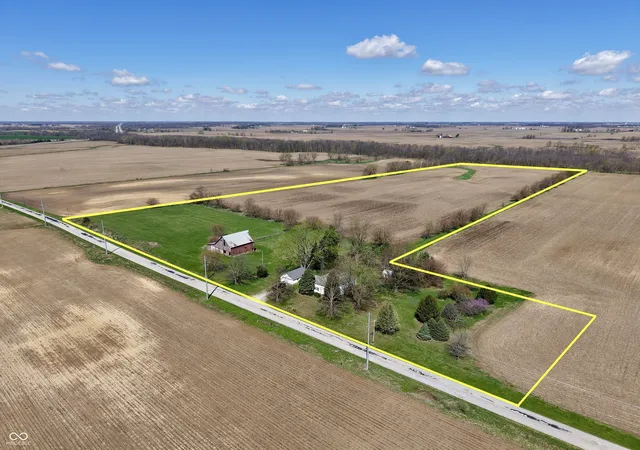
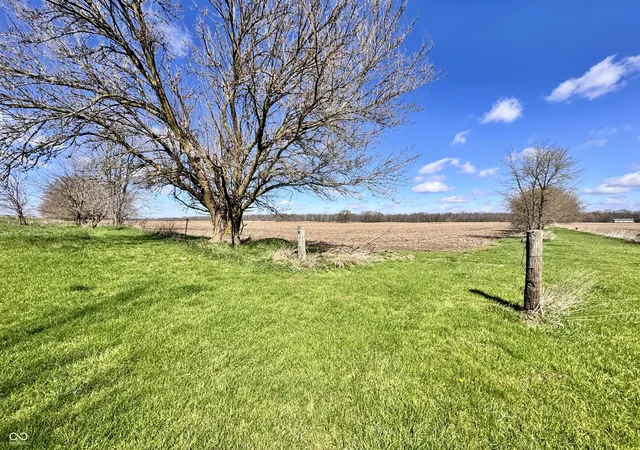

Street View
$700,000
Monthly Est:$3,484
 3 Beds
 1 Bath
1 full bath
 1,643sqft
9136 W 500 South, Jamestown, IN 46147
$700,000
$3,484/moEst:
Get Pre-Approved
Single Family Residence
Built in 1880
$-- HOA
30.73 acres lot
$426/sq.ft
Description
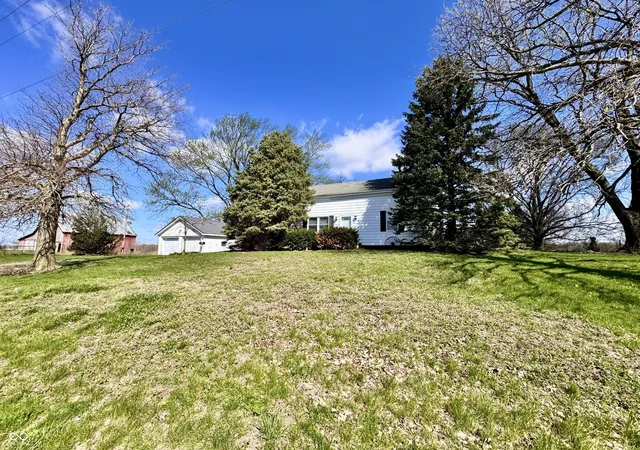
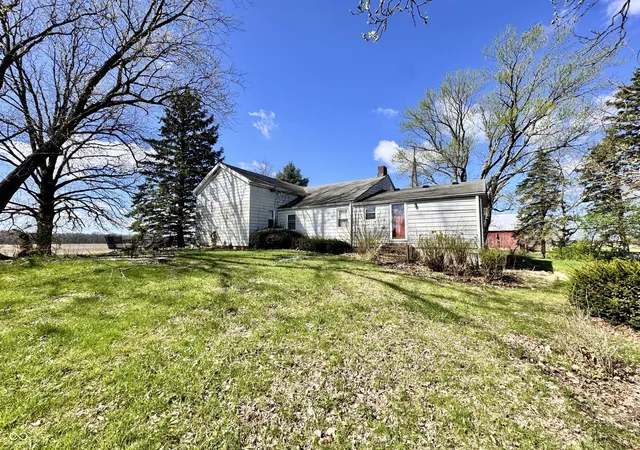
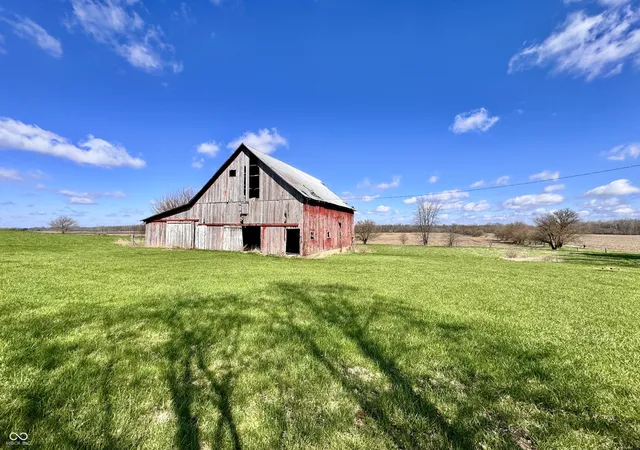
Located in Boone County within the Western Boone School District, this versatile 30-acre farm presents an excellent opportunity for those seeking a combination of income-producing ground, rural living, and future potential. Situated on a paved road just west of I-74, the property offers convenient access while maintaining a quiet country setting. Approximately 22.23 acres are tillable and currently in a corn and soybean rotation, providing immediate return with strong soil productivity. The farm features quality silty clay loam and silt loam soils with an NCCPI rating of 83.04 and a WAPI of 154.18, making it a solid addition to any agricultural portfolio. The remaining acreage includes a traditional farmhouse, outbuildings, and pasture ground. The 1,643 sq. ft. ranch-style home offers 3 bedrooms and 1 bathroom, with original hardwood floors, built-in cabinetry, and some updated vinyl windows. With a little vision and renovation, the home could be restored into a comfortable country residence or rental property. A detached two-car garage and livestock/hay barn add functionality for both hobby farmers and livestock owners. A fenced pasture area provides space for horses or cattle, while the property's elevation offers scenic views and potential for a future homesite with walkout basement capability. This is a well-rounded property offering income, recreational appeal, and a peaceful rural lifestyle-all in a highly sought-after location.
- Houzeo last checked: 4 hours ago
- Listing updated: October 9, 2026 at 11:51 am
- Listing Provided by: Andrew Malott , Tyler Fritz | Whitetail Properties (217) 285-9000
- Source: Metropolitan Indianapolis Board of REALTORS (MIBOR) MLS-IN | MLS#: 22093945

Property Details
Status
Active
Type
Single Family Residence
No. of Stories
-
County
City
Neighborhood
--
Year Built
1880
HOA Fees
-
Finished Area
1,643 sqft
Lot Size
30.73 acres lot
Basement Area
- sqft
MLS Name
Metropolitan Indianapolis Board of REALTORS (MIBOR) MLS
MLS Number
22093945
MLS Status
Active
Days on Market
184
Cumulative Days on Market
177

Continue Your Journey in App
Find your dream home, receive real-time updates, and many more!
Download App
Continue Your Journey in App
Find your dream home, receive real-time updates, and many more!
Location
Facts & Features
Rooms
Bedrooms & bathrooms
Bedrooms: 3
Bathroom: 1
Master Bedroom
Level: Main
Area: 238.00 Square Feet
Dimensions: 17x14
Dining Room
Level: Main
Area: 255.00 Square Feet
Dimensions: 17x15
Kitchen
Level: Main
Area: 192.50 Square Feet
Dimensions: 17.5x11
Utility Room
Level: Main
Area: 175.00 Square Feet
Dimensions: 17.5x10
Bedroom 2
Level: Upper
Area: 240.00 Square Feet
Dimensions: 20x12
Office
Level: Main
Area: 100.00 Square Feet
Dimensions: 10x10
Bedroom 3
Level: Main
Area: 170.00 Square Feet
Dimensions: 17x10
Interior
Flooring
Hardwood
Heating
Forced Air, Propane
Interior Features
Attic Access
Exterior Features
Other
Appliances
None
Cooling
Central Air
Construction
Year Built
Year Built: 1880
Home type
Single Family Residence
Foundation Details
Block, Brick/mortar
Property Condition
Fixer
Construction Materials
Aluminum Siding, Brick, Block, Vinyl Siding, Other
Architectural Style
Split Level
Utilities & Energy
Water Source
Private
Parking Features
Detached, Other
Basement
Partial
Fireplace Features
Family Room
Other Features
Subdivision Name
106 North
Lot Features
See Remarks
Price History
| Date | Event | Price |
|---|---|---|
06/09/2026 Source: | Listing Removed | $730,000 $444/sqft |
06/08/2026 Source: | Price Decreased | $730,000 -2.67% $444/sqft |
04/08/2026 Source: | Price Increased | $750,000 +2.74% $456/sqft |
04/07/2026 Source: | Price Decreased | $700,000 -6.67% $426/sqft |
08/14/2014 Source: | Listing Removed | $750,000 $456/sqft |


Nearby Homes
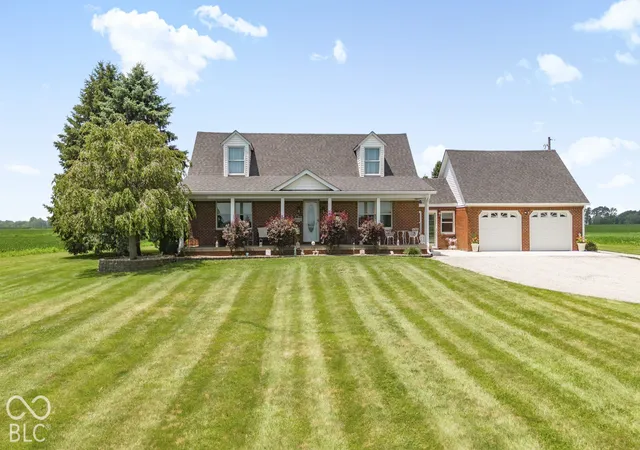
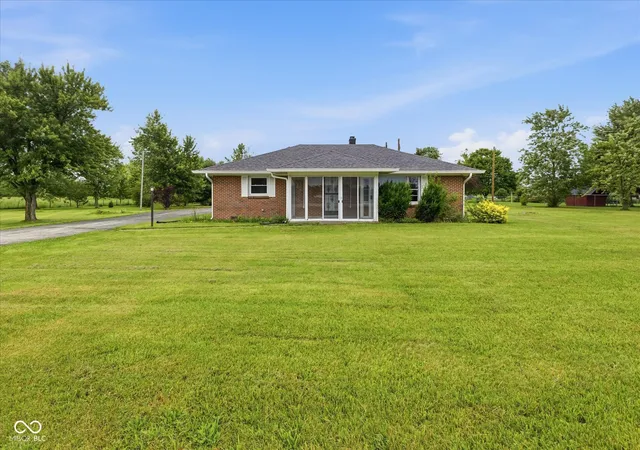
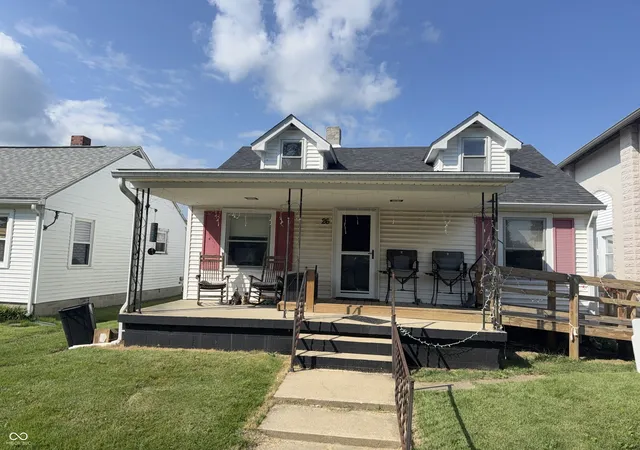
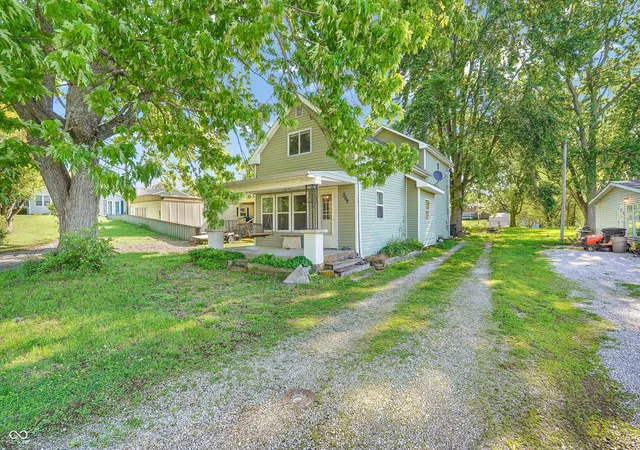
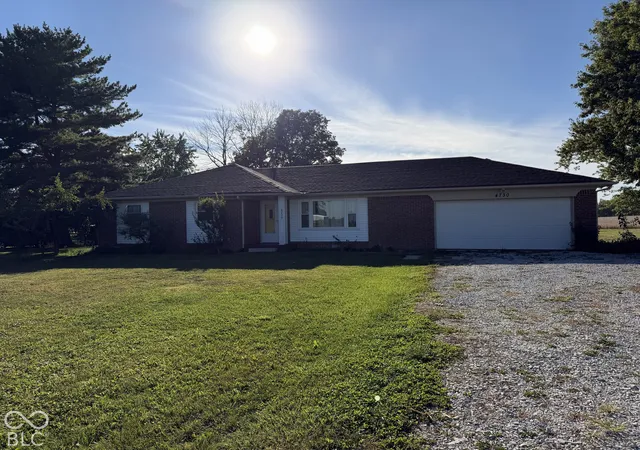
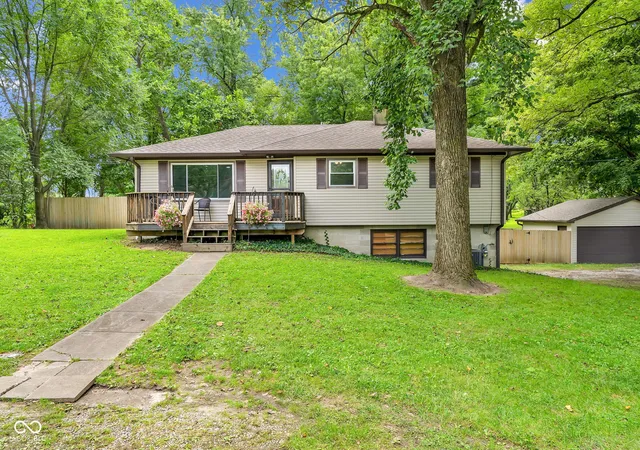
Find Homes by Property Features in Jamestown, IN
Nearby New Homes For Sale

Based on information from MIBOR REALTOR® Association through Oct 09, 2026, 02:31PM. The Broker Listing Cooperative® listing service's Listing information is deemed reliable but is not guaranteed accurate by the Broker Listing Cooperative® listing service. All data is obtained from various sources and may not have been verified by broker or Broker Listing Cooperative listing service. Supplied Open House Information is subject to change without notice. All information should be independently reviewed and verified for accuracy. Properties may or may not be listed by the office/agent presenting the information.. All Rights Reserved. © 2026 MIBOR REALTOR® Association.
 Advertising Broker: Jonah Hartsburg | Hoosier Hub Realty