
- Overview
- Description
- Property Details
- Location
- HOA Management
- Facts & Features
- Getting Around
- Nearby Homes
 3D Tour

$496,990
Monthly Est:$2,474
 4 Beds

2 full baths + 1 half bath
 2,006sqft
9139 Walcott Ln, Sarasota, FL 34240
$496,990
$2,474/moEst:
Single Family Residence
Built in 2026
$190/mo HOA
3,240 sqft lot
$248/sq.ft
Description
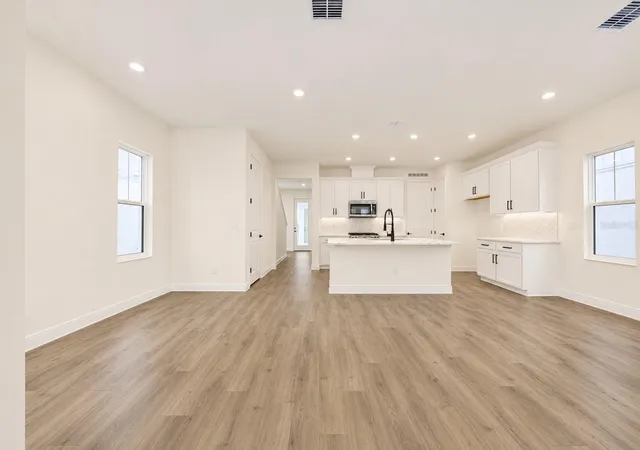
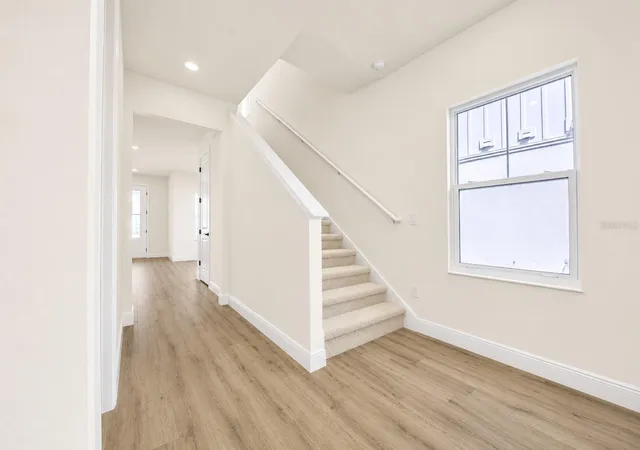
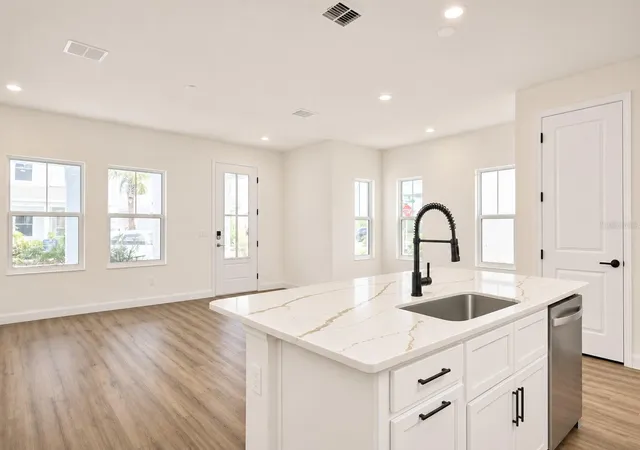
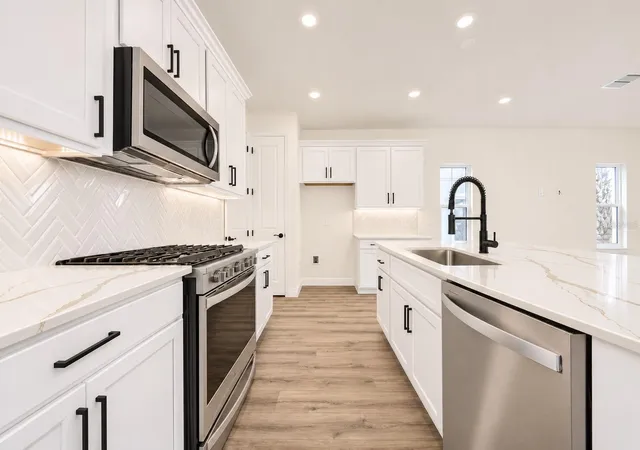
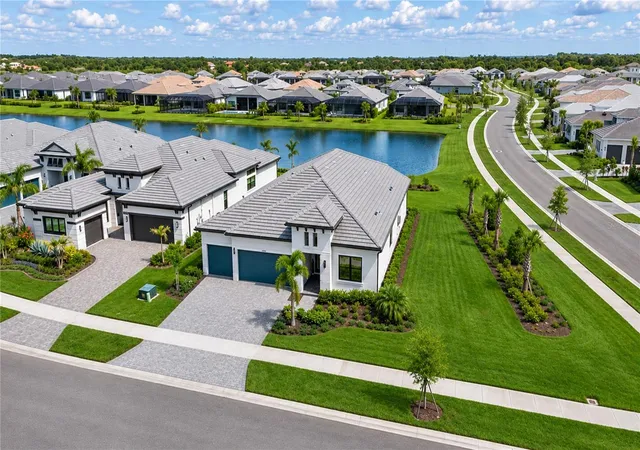
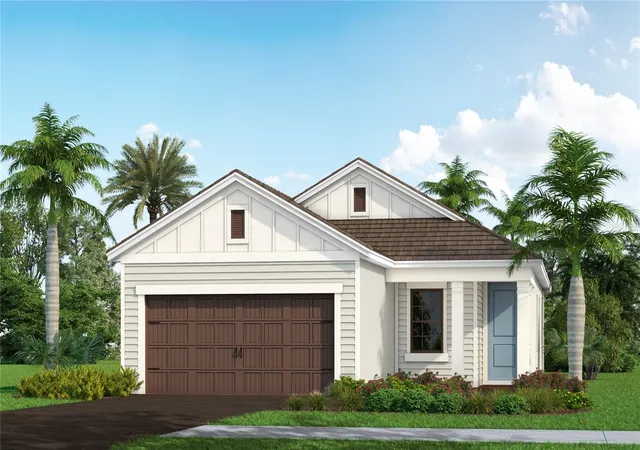
Under Construction. This Laurel pairs an open, easy-to-live-in floor plan with a bright, modern interior. The kitchen, dining area and great room share one connected setting. The primary suite is on the first floor, creating separation from the three upstairs bedrooms. A large loft adds the kind of flexible space that can change with the day, from work and fitness to movies, guests or a quiet place to read. Castlecraft Trinket Oak laminate gives the main living areas and primary suite a warm foundation. The kitchen is finished with cabinetry, quartz and a backsplash. Home automation, a connected smart lock, gas appliances, concealed television wiring and recessed lighting add practical comfort. The location makes daily life feel less scheduled. Waterside Place offers coffee, waterfront dining, boutiques and parks along Kingfisher Lake. The farmers market, live music and regular events give weekends a natural rhythm, while the trails, recreation, healthcare and conveniences of Lakewood Ranch are all nearby. Bungalow Walk adds its own clubhouse, pool, dog park, firepit, playground and activities park. With lawn maintenance included through the HOA, the home is easy to leave and even better to return to, whether it is your primary residence or your Florida retreat.
- Houzeo last checked: 12 minutes ago
- Listing updated: November 16, 2026 at 8:43 pm
- Listing Provided by: Nancy Pruitt, PA (352) 552-7574 | OLYMPUS EXECUTIVE REALTY INC (407) 469-0090
- Source: Stellar MLS-FL as distributed by MLS GRID | MLS#:

Property Details
Status
Pending
Type
Single Family Residence
No. of Stories
-
County
City
Neighborhood
--
Year Built
2026
HOA Fees
$190/mo
Finished Area
2,006 sqft
Lot Size
3,240 sqft lot
Basement Area
- sqft
MLS Name
Stellar MLS
MLS Number
G5120316
MLS Status
Pending
Days on Market
6
Continue Your Journey in App
Find your dream home, receive real-time updates, and many more!
Location
HOA Management
Signature One/ Keith Wilking
HOA Fees
$190/ Monthly
Amenities
 Amenities and services may be covered by one or multiple associations and service providers.
Pool
 Pool
Maintenance
 Maintenance
Security Gate
 Security Gate
Park Playground
 Park Playground
Internet
 Internet
Disclaimer: Amenities are based on third-party information and may vary; buyers must independently verify all amenities, as information is deemed reliable but not guaranteed.
Facts & Features
Rooms
Bedrooms & bathrooms
Bedrooms: 4
Bathrooms: 3
Great Room
Level: First
Area: 195.00 Square Feet
Dimensions: 13x15
Dining Room
Level: First
Area: 130.00 Square Feet
Dimensions: 10x13
Kitchen
Level: First
Area: 100.00 Square Feet
Dimensions: 10x10
Primary Bedroom
Level: First
Area: 182.00 Square Feet
Dimensions: 14x13
Primary Bathroom
Level: First
Balcony/Porch/Lanai
Level: First
Area: 90.00 Square Feet
Dimensions: 5x18
Loft
Level: Second
Area: 132.00 Square Feet
Dimensions: 12x11
Bedroom 2
Level: Second
Area: 144.00 Square Feet
Dimensions: 12x12
Bedroom 3
Level: Second
Area: 120.00 Square Feet
Dimensions: 12x10
Bedroom 4
Level: Second
Area: 132.00 Square Feet
Dimensions: 12x11
Interior
Sewer
Public Sewer
Interior Features
Living Room/dining Room Combo, Open Floorplan, Primary Bedroom Main Floor, Split Bedroom, Stone Counters, Thermostat, Walk In Closet(s)
Heating
Central
Cooling
Central Air
Window Features
Low Emissivity Windows
Exterior Features
Rain Gutters, Sidewalk
Flooring
Carpet, Ceramic Tile
Appliances
Dishwasher, Disposal, Exhaust Fan, Gas Water Heater, Microwave, Range
Construction
Year Built
Year Built: 2026
Home type
Single Family Residence
Construction Materials
Block, Cement Siding
Architectural Style
Traditional
Foundation Details
Slab
Property Condition
Under Construction
Roof
Shingle
Utilities & Energy
Water Source
Public
Parking Features
Alley Access, Garage Door Opener, Garage Faces Rear
Association Amenities
Fence Restrictions, Park, Playground, Pool
Security Features
Smoke Detector(s)
Utilities
Cable Available, Electricity Available, Natural Gas Available, Public, Sewer Available, Underground Utilities, Water Available
Laundry Features
Gas Dryer Hookup, Inside, Laundry Room
Other Features
Lot Features
Cleared, Sidewalk, Paved
Community Features
Clubhouse, Community Mailbox, Deed Restrictions, Dog Park, Park, Playground, Pool, Sidewalks, Street Lights
Patio And Porch Features
Covered, Front Porch, Side Porch
Subdivision Name
Bungalow Walk Lakewood Ranch
Price History
| Date | Event | Price |
|---|---|---|
11/14/2026 Source: | Pending | $496,990 $248/sqft |

Find Homes by Property Features in Sarasota, FL
Nearby New Homes For Sale

Based on information from Stellar MLS® through Nov 21, 2026, 01:30AM as submitted to and distributed by MLS GRID. All data is obtained from various sources and may not have been verified by the broker or MLS GRID. Supplied Open House Information is subject to change without notice. All information should be independently reviewed and verified for accuracy. Properties may or may not be listed by the office/agent presenting the information. IDX information is provided exclusively for consumers’ personal non-commercial use. It may not be used for any purpose other than to identify prospective properties consumers may be interested in purchasing. The data is deemed reliable but is not guaranteed by MLS GRID. The use of the MLS GRID Data may be subject to an end-user license agreement prescribed by the Member Participant’s applicable MLS, if any, and as amended from time to time. © 2026 Stellar MLS. All Rights Reserved.
 Advertising Broker: Fred McGill | Simple Showing, Inc