- Overview
- Description
- Property Details
- Location
- HOA Management
- Facts & Features
- Getting Around
- Nearby Homes


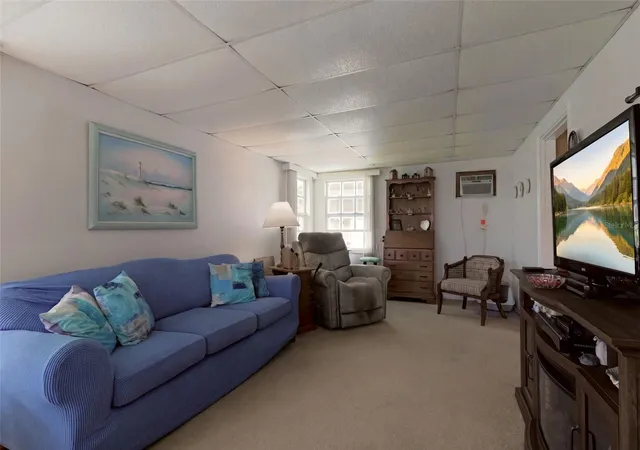


$139,900
Monthly Est:$696
 2 Beds
 2 Baths
2 full baths
 880sqft
914 Blue Heron Blvd, Osteen, FL 32764
$139,900
$696/moEst:
Get Pre-Approved
Manufactured Mobile Home
Built in 1976
$281/mo HOA
8,782 sqft lot
$159/sq.ft
Description
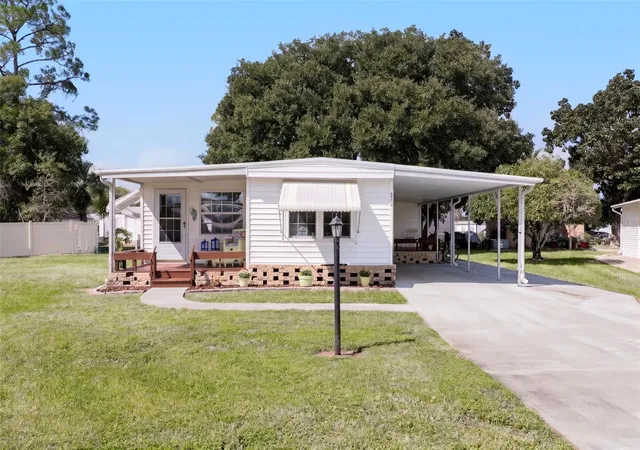
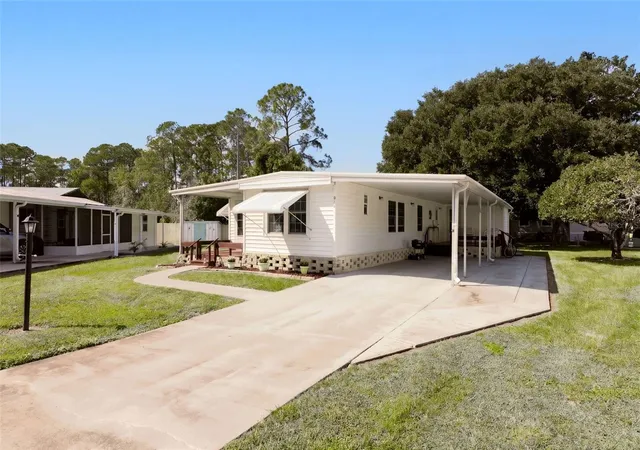
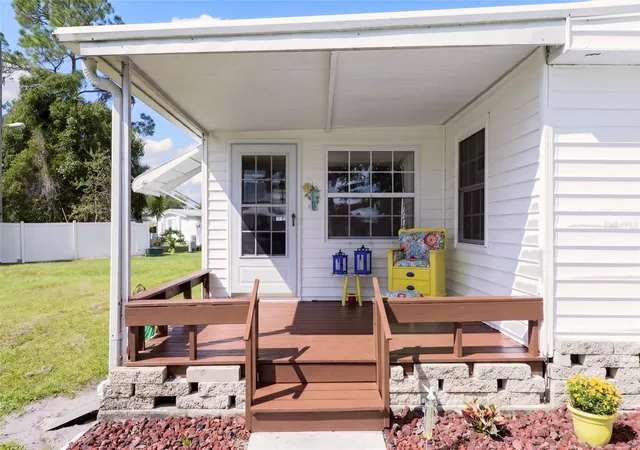
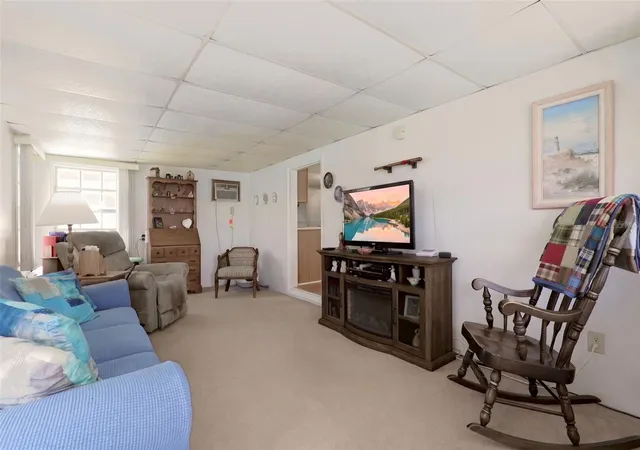
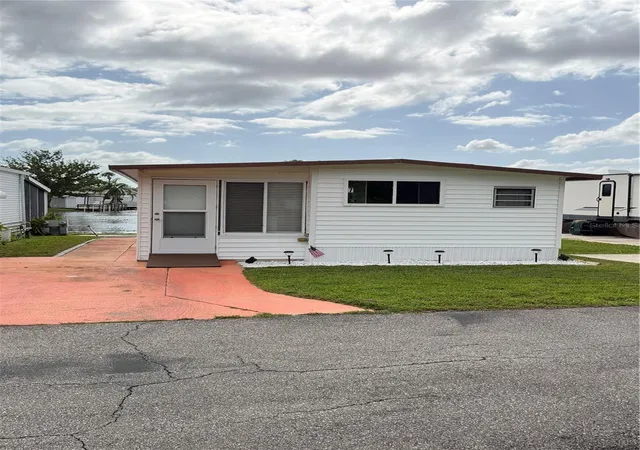
Welcome to Kove Estates is a gated 55+ co-op community in Osteen, offering relaxed Florida living with plenty of ways to stay active and connected. FEATURING 914 Blue Heron in Kove Estates! Situated on a large, high and dry lot, this updated 2-bedroom, 2-bath home offers abundant natural light and inviting spaces to enjoy Florida living. Beautiful updated Kitchen with a large island perfect for entertaining. , while the enclosed sunroom provides additional space to relax and enjoy some of your favorite TV shows. Nice primary suite features and updated bathroom, additional features include indoor laundry with ample storage add everyday convenience. Additional Storage Shed for all the extra's. Enjoy your morning coffee on the front porch or unwind on the side porch. A large carport provides convenient covered parking. Additional features include updated windows, updated electrical, fresh paint colors and additional insulation complement the home’s practical features. Residents enjoy a 9-hole golf course, two swimming pools, pickleball and tennis courts, bocce ball, two clubhouses, a fitness area, and a dog park. Lake access and community activities bring together outdoor recreation and opportunities to meet neighbors. Conveniently located off State Road 415, Kove Estates offers access to nearby shopping, dining, medical facilities, historic Sanford, and Central Florida’s beaches and attractions.
- Houzeo last checked: 11 minutes ago
- Listing updated: October 27, 2026 at 7:01 pm
- Listing Provided by: Michelle Ingrassia (407) 756-9164 | LPT REALTY, LLC (877) 366-2213
- Source: Stellar MLS-FL as distributed by MLS GRID | MLS#: O6451534

Property Details
Status
Active
Type
Manufactured Mobile Home
No. of Stories
1
County
City
Neighborhood
--
Year Built
1976
HOA Fees
$281/mo
Finished Area
880 sqft
Lot Size
8,782 sqft lot
Basement Area
- sqft
MLS Name
Stellar MLS
MLS Number
O6451534
MLS Status
Active
Days on Market
5

Continue Your Journey in App
Find your dream home, receive real-time updates, and many more!
Continue Your Journey in App
Find your dream home, receive real-time updates, and many more!
Location
HOA Management
Tina McDowell
HOA Fees
$281/ Monthly
Amenities
 Amenities and services may be covered by one or multiple associations and service providers.
 Golf
 Storage
 Sewer
 Pool
 Tennis
 Club House
 Laundry
 Trash Pickup
 Gym
 Park Playground
 Security Gate
 Water
 Sports Court
Escrow Reserves Fund
Private Road
Recreation Facilities
Disclaimer: Amenities are based on third-party information and may vary; buyers must independently verify all amenities, as information is deemed reliable but not guaranteed.
Facts & Features
Rooms
Bedrooms & bathrooms
Bedrooms: 2
Bathrooms: 2
Interior
Appliances
Dryer, Electric Water Heater, Microwave, Range, Refrigerator, Washer
Heating
Electric
Flooring
Carpet, Luxury Vinyl
Cooling
Wall/window Unit(s)
Interior Features
Eat In Kitchen, Primary Bedroom Main Floor
Exterior Features
Storage
Sewer
Private Sewer
Construction
Year Built
Year Built: 1976
Home type
Manufactured Mobile Home
Construction Materials
Vinyl Siding
Roof
Metal
Foundation Details
Pillar/post/pier
Utilities & Energy
Parking Features
Driveway, Golf Cart Parking
Laundry Features
Laundry Room
Water Source
Private
Association Amenities
Clubhouse, Fence Restrictions, Fitness Center, Gated, Golf Course, Laundry, Park, Pickleball Court(s), Pool, Recreation Facilities, Shuffleboard Court, Storage, Tennis Court(s)
Utilities
Private, Public, Water Connected
Other Features
Lot Features
Oversized Lot, Paved, Private
Community Features
Association Recreation Lease, Buyer Approval Required, Clubhouse, Community Mailbox, Deed Restrictions, Dog Park, Gated Community No Guard, Golf Carts Ok, Golf, Park, Pool, Tennis Court(s), Street Lights
Subdivision Name
Kove Estates Coop
Patio And Porch Features
Covered, Front Porch, Side Porch
Price History
| Date | Event | Price |
|---|---|---|
10/27/2026 Source: | Listed for Sale | $139,900 $159/sqft |
10/26/2026 Source: | Coming Soon | $139,900 +210.89% $159/sqft |
01/29/2013 Source: | Price Decreased | $45,000 -9.09% $51/sqft |
01/29/2013 Source: | Sold | $49,500 $56/sqft |

Nearby Homes



Find Homes by Property Features in Osteen, FL

Based on information from Stellar MLS® through Nov 01, 2026, 06:15PM as submitted to and distributed by MLS GRID. All data is obtained from various sources and may not have been verified by the broker or MLS GRID. Supplied Open House Information is subject to change without notice. All information should be independently reviewed and verified for accuracy. Properties may or may not be listed by the office/agent presenting the information. IDX information is provided exclusively for consumers’ personal non-commercial use. It may not be used for any purpose other than to identify prospective properties consumers may be interested in purchasing. The data is deemed reliable but is not guaranteed by MLS GRID. The use of the MLS GRID Data may be subject to an end-user license agreement prescribed by the Member Participant’s applicable MLS, if any, and as amended from time to time. © 2026 Stellar MLS. All Rights Reserved.
 Advertising Broker: Fred McGill | Simple Showing, Inc
