
Powered by 
- 0
- 9
- Overview
- Description
- Property Details
- Location
- HOA Management
- Facts & Features
- Getting Around
- Nearby Homes
 New Construction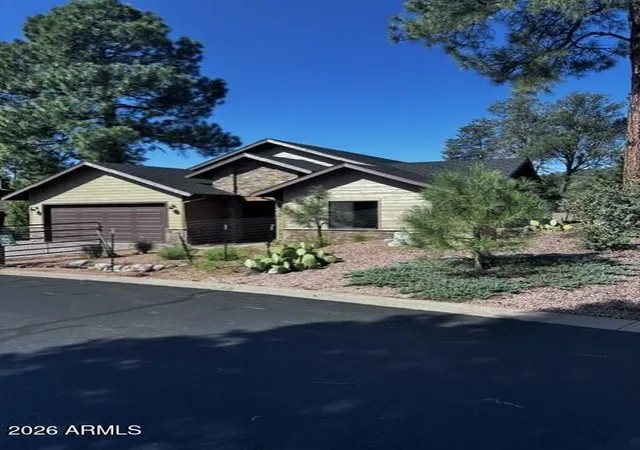
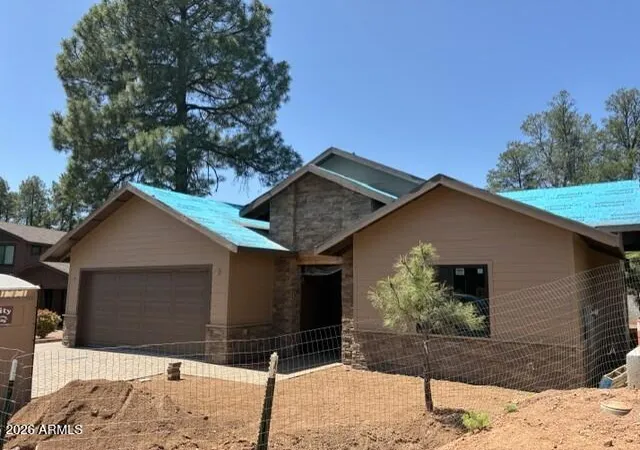
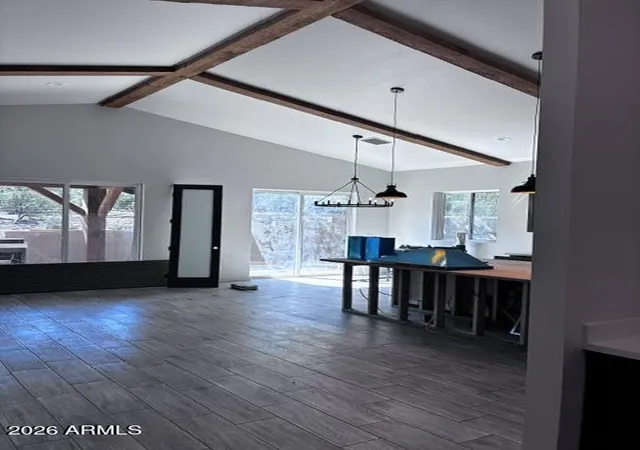

Street View
$785,000
Monthly Est:$3,907
 3 Beds
 2 Baths
2 full baths
 2,004sqft
914 N Autumn Sage Ct, Payson, AZ 85541
$785,000
$3,907/moEst:
Get Pre-Approved
Single Family Residence
Built in 2026
$195/mo HOA
9,687 sqft lot
$392/sq.ft
Description
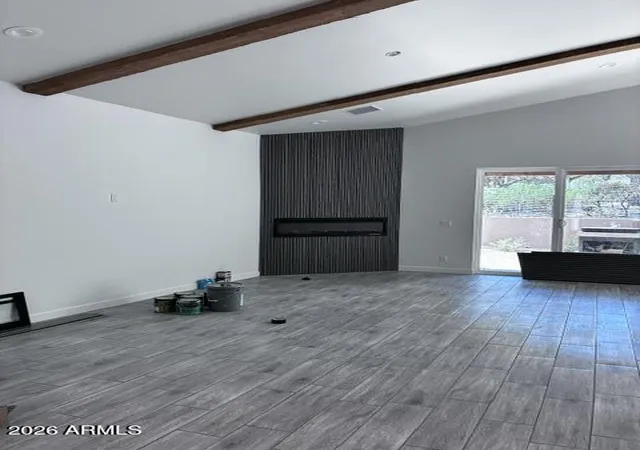
Beautiful New Custom Home. Upgraded in every way!. This is the best value for the Price! in Chaparral Pines and RIM. Our homes are in demand!. See the resale prices that other Master Homes have sold for recently! Amazing!. Landscaped back yard included, low maintenance yard. Cozy back patio has a flat Griddle Grill, and a Free Standing Gas Fireplace There is even a heated Bidet in the Master Exterior has long life shingles and concrete siding. Gutters too, for great underground rain water drainage Interior has wood plank tile, large kitchen island for lots of seating and great workspace
walk in Pantry
Colors are Greys with slight wood/brown, and then Black Accents!
You will Love It!!
- Houzeo last checked: 12 hours ago
- Listing updated: September 1, 2026 at 2:23 am
- Listing Provided by: Michael Newsome (602) 494-0777 | Master Investment and Development (602) 809-3777
- Source: Arizona Regional Multiple Listing Service-AZ | MLS#: 7065548

Property Details
Status
Active
Type
Single Family Residence
No. of Stories
1
County
City
Neighborhood
--
Year Built
2026
HOA Fees
$195/mo
Finished Area
2,004 sqft
Lot Size
9,687 sqft lot
Basement Area
- sqft
MLS Name
Arizona Regional Multiple Listing Service
MLS Number
7065548
MLS Status
Active
Days on Market
58

Continue Your Journey in App
Find your dream home, receive real-time updates, and many more!
Download App
Continue Your Journey in App
Find your dream home, receive real-time updates, and many more!
Location
HOA Management
Chaparral Pines HOA
HOA Fees
$585/ Quarterly
Amenities
 Amenities and services may be covered by one or multiple associations and service providers.
 Maintenance
 Street Maint
Disclaimer: Amenities are based on third-party information and may vary; buyers must independently verify all amenities, as information is deemed reliable but not guaranteed.
Facts & Features
Rooms
Bedrooms & bathrooms
Bedrooms: 3
Bathrooms: 2
Interior
Interior Features
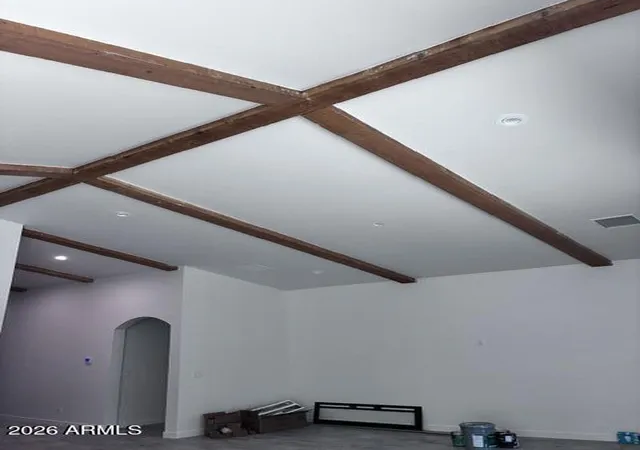
Full Bth Master Bdrm, Double Vanity, Bidet, Eat In Kitchen, Breakfast Bar, Pantry, Kitchen Island, Walk In Pantry, Quartz Countertops, Master Downstairs, Vaulted Ceiling(s), 9+ Flat Ceilings, No Interior Steps
Appliances
Dishwasher, Disposal, Refrigerator, Gas Stub For Range, Microwave, Built In Gas Oven
Window Features
Energy Star Qualified Windows, Vinyl Frame, Dual Pane, Low Emissivity Windows
Exterior Features
Rain Gutters
Flooring
Carpet, Tile
Cooling
Ceiling Fan(s), Central Air, Energy Star Qualified Equipment, Heat Pump
Heating
Energy Star Qualified Equipment, Forced Air, Heat Pump
Construction
Year Built
Year Built: 2026
Home type
Single Family Residence
Property Condition
Complete Spec Home, New Construction
Foundation Details
Permanent, Pillar/post/pier, Slab, Block, Concrete Perimeter
Architectural Style
Ranch
Roof
Composition
Construction Materials
Wood Frame, Spray Foam Insulation, Low Voc Insulation, Low Voc Wood Products, Ducts Professionally Air Sealed, Painted, Brick Veneer, Low Voc Paint, Cement Siding
Utilities & Energy
Security Features
Security Guard
Water Source
Public
Laundry Features
Engy Star (see Rmks), Washer Hookup
Fireplace Features
Gas, Exterior Fireplace, Other
Utilities
Propane
Parking Features
Garage Door Opener, Attached Garage
Other Features
Community Features
Lake, Guarded Entry, Community Spa, Community Spa Htd, Gated, Golf, Tennis Court(s), Biking/walking Path, Clubhouse, Community Media Room, Fitness Center
Patio And Porch Features
Patio, Covered Patio(s)
Lot Features
East/west Exposure, Desert Front, Gravel/stone Back
Subdivision Name
Wild Flower Ridge
Disclosures
Seller Discl Avail, Agency Discl Req
Price History
| Date | Event | Price |
|---|---|---|
08/20/2026 Source: | Listed for Sale | $785,000 $392/sqft |

Nearby Homes





Find Homes by Property Features in Payson, AZ
Nearby New Homes For Sale

Based on information from the Arizona Regional Multiple Listing Service through Oct 09, 2026, 02:30PM. All information should be verified by the recipient and none is guaranteed as accurate by ARMLS. Listing Information presented by local MLS brokerage: Sell Your Home Services, local REALTOR®- Dan Demers (774) 265-0879. Information is provided exclusively for personal, non-commercial use. It may not be used for any purpose other than to identify prospective properties consumers may be interested in purchasing. This website may not include listings or property addresses of sellers who have directed their listing brokers to withhold their listing or their property address from display on the Internet. © 2026 Arizona Regional Multiple Listing Service, Inc. All rights reserved.
 Advertising Broker: Daniel Demers (267) 341-8337 | Sell Your Home Services