
- Overview
- Description
- Property Details
- HOA Management
- Facts & Features
- Getting Around
- Nearby Homes
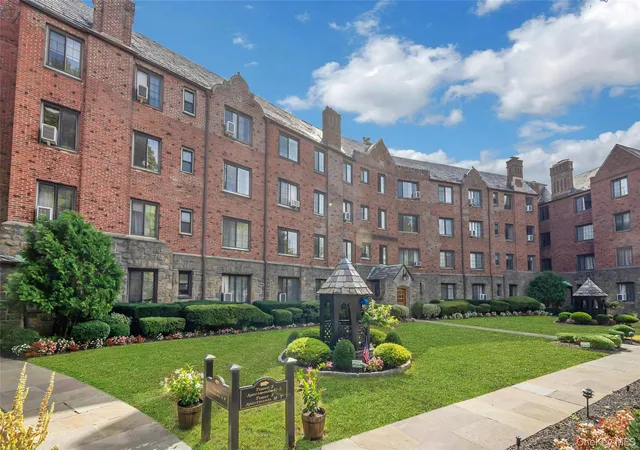
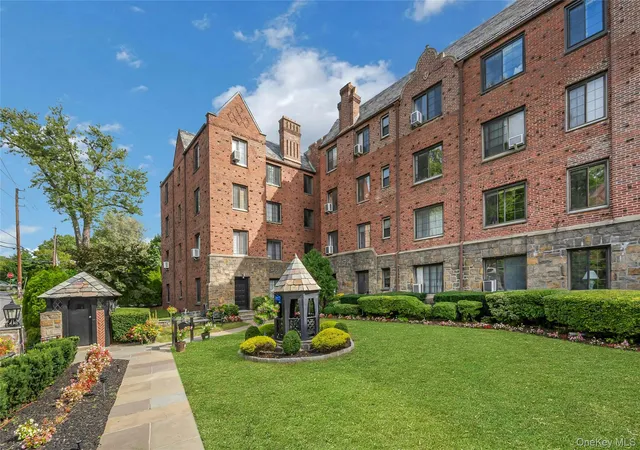
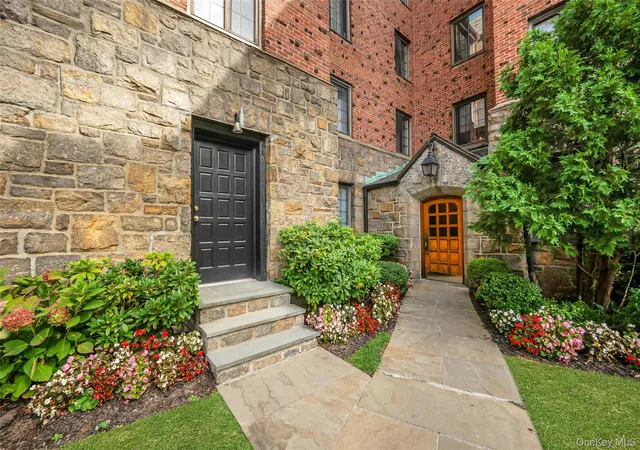
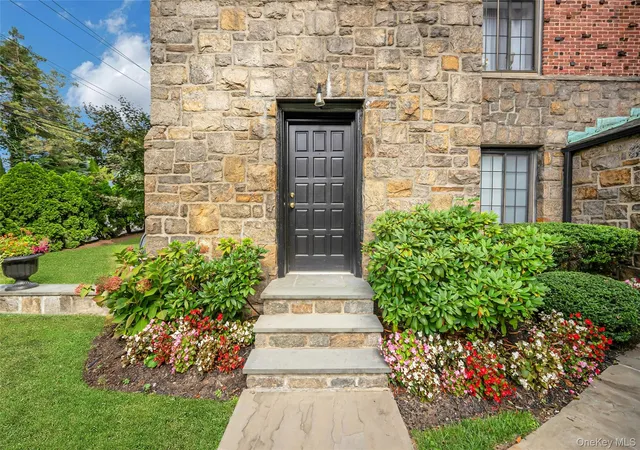

Street View
$565,000
Monthly Est:$2,812
 2 Beds
 2 Baths
1 full bath + 1 half bath
 1,297sqft
914 Wynnewood Rd #1A, Pelham, NY 10803
$565,000
$2,812/moEst:
Get Pre-Approved
Condominium
Built in 1928
$774/mo HOA
1.16 acres lot
$436/sq.ft
Description
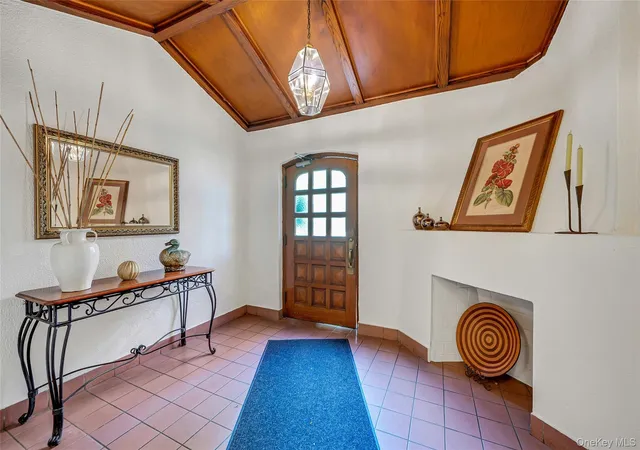
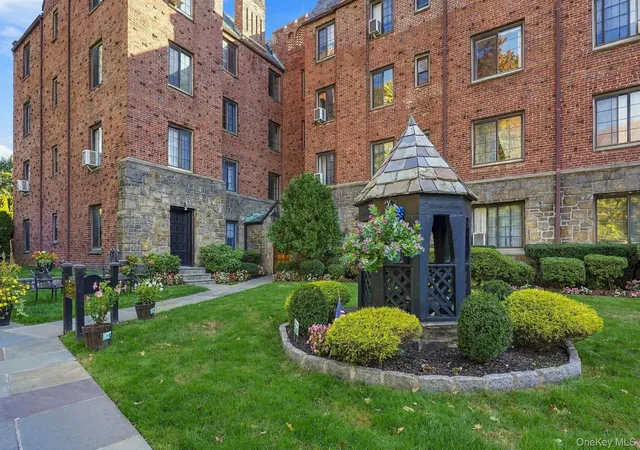
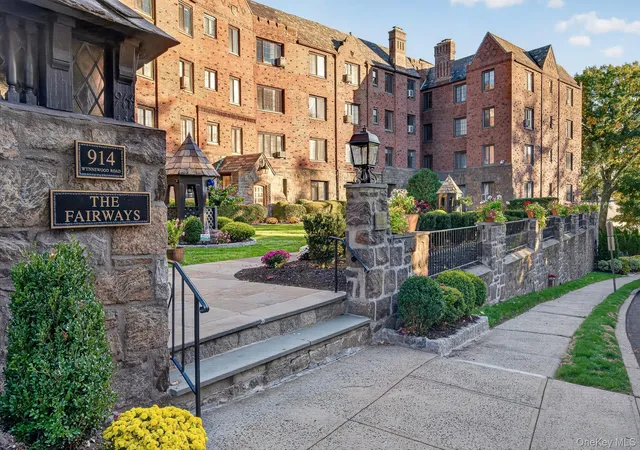
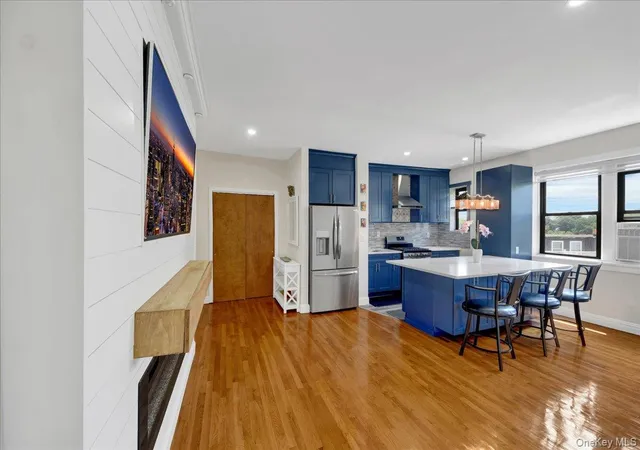
Welcome to The Fairways, a highly sought-after condominium pre-war building in Pelham Manor. This spacious corner two-bedroom, 1.5-bath unit offers a perfect blend of classic charm and modern updates. Step inside to find a sun-drenched interior featuring gleaming hardwood floors and a fresh coat of paint that makes the entire space feel brand new. The heart of the home is a generous living room anchored by a wood-burning fireplace, recently elevated with a new stone mantel that serves as a beautiful focal point. Thoughtful upgrades are found throughout, including updated electrical and new recessed lighting in the living room, along with custom built-ins in both the living and dining areas that provide elegant storage solutions. For added convenience, a modern half-bath is perfectly positioned just off the spacious entry foyer.
The dedicated dining area flows into the updated modern kitchen, which features an island with seating for two and provides extra room to make meal prep easier. Comfort is guaranteed year-round with Mitsubishi split A/C units, installed in both bedrooms and the main living area. Each bedroom is generously sized and includes two closets, hardwood floors, and a fresh coat of Benjamin Moore White Dove paint. A renovated full bath is meticulously finished with high-end materials and a large shower.
Easily accessible first floor unit, also includes a private entrance AND a garage parking space. Enjoy a spacious backyard with sitting areas, laundry room in the building, and walking distance to shops, restaurants and park. This bright, turnkey opportunity provides elevated living in a prime location within an award-winning school district, only 30 minutes from NYC. Do not miss this one!
- Houzeo last checked: 46 minutes ago
- Listing updated: October 8, 2026 at 7:18 am
- Listing Provided by: Laura M. Clemente (914) 255-7792 | Compass Greater NY, LLC (914) 738-5150
- Source: OneKey MLS-NY | MLS#: 1054175

This condo is in:
 Golf Course / Putting Green
 Park / Green Space
 Landscaping
 Snow Removal
Property Details
Status
Pending
Type
Condominium
No. of Stories
4
County
City
Neighborhood
--
Year Built
1928
HOA Fees
$774/mo
Finished Area
1,297 sqft
Lot Size
1.16 acres lot
Basement Area
- sqft
MLS Name
OneKey MLS
MLS Number
1054175
MLS Status
Pending
Days on Market
32
Cumulative Days on Market
12

Continue Your Journey in App
Find your dream home, receive real-time updates, and many more!
Continue Your Journey in App
Find your dream home, receive real-time updates, and many more!
HOA Management
Platzner
HOA Fees
$774/ Monthly
Amenities
 Amenities and services may be covered by one or multiple associations and service providers.
 Trash Pickup
 Grounds Care
Exterior Maintenance
Common Area Maintenance
Disclaimer: Amenities are based on third-party information and may vary; buyers must independently verify all amenities, as information is deemed reliable but not guaranteed.
Facts & Features
Rooms
Bedrooms & bathrooms
Bedrooms: 2
Bathrooms: 2
Interior
Appliances
Dishwasher, Microwave, Oven, Range, Refrigerator, Stainless Steel Appliance(s)
Heating
Natural Gas, Steam
Flooring
Hardwood
Interior Features
First Floor Bedroom, First Floor Full Bath, Breakfast Bar, Built In Features, Ceiling Fan(s), Entrance Foyer, His And Hers Closets, Kitchen Island, Open Floorplan, Open Kitchen, Original Details, Pantry, Recessed Lighting, Storage
Cooling
Ductless
Sewer
Public Sewer
Construction
Year Built
Year Built: 1928
Home type
Condominium
Architectural Style
Mid Rise
Construction Materials
Brick
Utilities & Energy
Water Source
Public
Fireplace Features
Living Room, Wood Burning
Parking Features
Assigned, Garage, Garage Door Opener
Basement
Common, See Remarks, Walk Out Access
Utilities
Electricity Connected, Natural Gas Connected, Trash Collection Public
Laundry Features
Common Area, In Basement
Other Features
Community Features
Gated, Sidewalks
Price History
| Date | Event | Price |
|---|---|---|
10/07/2026 Source: | Pending | $565,000 $436/sqft |
09/25/2026 Source: | Listed for Sale | $565,000 +32.78% $436/sqft |
08/15/2017 Source: | Sold | $425,507 $328/sqft |

Nearby Homes

Find Homes by Property Features in Pelham, NY


Based on information from OneKey MLS, through Oct 28, 2026, 01:31PM. IDX information is provided exclusively for personal, non-commercial use, and may not be used for any purpose other than to identify prospective properties consumers may be interested in purchasing. Information is deemed reliable but not guaranteed. © 2026 OneKey® MLS. All rights reserved.
 Advertising Broker: Derek Greene | The Greene Realty Group
