- Overview
- Description
- Property Details
- Location
- Facts & Features
- Getting Around
- Nearby Homes


Street View
$319,900
Monthly Est:$1,592
 3 Beds
 2 Baths
2 full baths
 1,904sqft
9142 Lisbon St E, East Canton, OH 44730
$319,900
$1,592/moEst:
Get Pre-Approved
Single Family Residence
Built in 2004
$-- HOA
3 acres lot
$168/sq.ft
Description
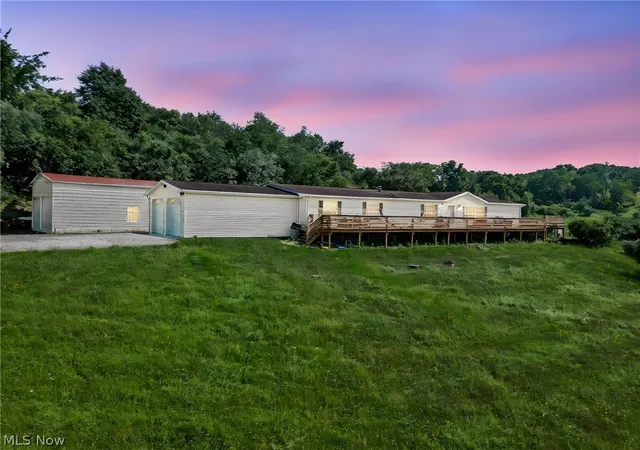
Welcome home to your private sanctuary on 3 pristine acres, where panoramic views of rolling farmland and breathtaking evening sunsets create an idyllic backdrop every single day. This rare acreage offering combines peaceful country living with a thoughtfully designed layout that truly has it all. Step inside to an expansive, open-concept great room filled with radiant natural light, thanks to year-round southern exposure. The main living space flows effortlessly into the dining area and kitchen, making entertaining a breeze. Right off the dining room, step out onto the generous back deck—the ultimate spot for sipping morning coffee or unwinding as the sun sets over the hills. Designed with privacy in mind, the desirable split-bedroom floor plan positions two comfortable bedrooms and a full bath on one side of the home, while the primary suite serves as its own quiet retreat on the other. The primary bedroom features a private full bath and an impressive walk-in closet. Need extra space? The finished lower-level recreation room offers a flexible area for a home theater, gym, or game room, alongside a massive utility and storage room to easily keep everything organized. Complete with an attached, oversized two-car garage for easy access in any season, this exceptional property is a truly unique find that won't last long. Schedule your tour today and experience the view for yourself!
- Houzeo last checked: 40 minutes ago
- Listing updated: October 2, 2026 at 1:58 pm
- Listing Provided by: Lisa A Lingenhoel (330) 575-5947 DRE #2003001688, Arden R Lingenhoel (330) 323-6896 DRE #2015001307 | Keller Williams Chervenic Rlty (330) 686-1644
- Source: MLS Now-OH | MLS#: 5248208

Property Details
Status
Active
Type
Single Family Residence
No. of Stories
2
County
City
Neighborhood
--
Year Built
2004
HOA Fees
-
Finished Area
1,904 sqft
Lot Size
3 acres lot
Basement Area
- sqft
MLS Name
MLS Now
MLS Number
5248208
MLS Status
Active
Days on Market
8
Cumulative Days on Market
3

Continue Your Journey in App
Find your dream home, receive real-time updates, and many more!
Download App
Continue Your Journey in App
Find your dream home, receive real-time updates, and many more!
Location
Facts & Features
Rooms
Bedrooms & bathrooms
Bedrooms: 3
Bathrooms: 2
Other
Level: First
Area: 168.00 Square Feet
Dimensions: 14 x 12
UtilityRoom
Level: Lower
Area: 228.00 Square Feet
Dimensions: 19 x 12
Recreation
Level: Lower
Area: 192.00 Square Feet
Dimensions: 12 x 16
Bedroom
Level: First
Area: 110.00 Square Feet
Dimensions: 11 x 10
Bedroom
Level: First
Area: 110.00 Square Feet
Dimensions: 11 x 10
PrimaryBedroom
Level: First
Area: 204.00 Square Feet
Dimensions: 12 x 17
Kitchen
Level: First
Area: 100.00 Square Feet
Dimensions: 10 x 10
DiningRoom
Level: First
Area: 108.00 Square Feet
Dimensions: 9 x 12
GreatRoom
Level: First
Area: 272.00 Square Feet
Dimensions: 16 x 17
Interior
Heating
Forced Air, Propane
Appliances
Microwave, Range, Refrigerator, Water Softener
Exterior Features
Fire Pit, Garden
Interior Features
Open Floorplan, Pantry, Storage
Cooling
Central Air
Sewer
Septic Tank
Construction
Year Built
Year Built: 2004
Home type
Single Family Residence
Architectural Style
Contemporary
Roof
Asphalt, Fiberglass
Construction Materials
Vinyl Siding
Utilities & Energy
Basement
Partially Finished, Storage Space, Walk Out Access
Water Source
Well
Laundry Features
Lower Level
Parking Features
Attached, Driveway, Garage
Fireplace Features
None
Other Features
Patio And Porch Features
Deck
Subdivision Name
Osnaburg Sec 11
Lot Features
Private, Views
Price History
| Date | Event | Price |
|---|---|---|
09/29/2026 Source: | Listed for Sale | $319,900 +122.31% $168/sqft |
01/29/2009 Source: | Listing Removed | $143,900 $76/sqft |

Nearby Homes


Find Homes by Property Features in East Canton, OH

Based on information from the Board/Association of REALTORS® (alternatively, from the Service) through Oct 08, 2026, 07:30AM. The data relating to real estate for sale on this website comes in part from the Internet Data Exchange program of MLS Now. Real estate listings held by brokerage firms other than Houzeo are marked with the Internet Data Exchange logo and detailed information about them includes the name of the listing broker(s). This website may not include listings or property addresses of sellers who have directed their listing brokers to withhold their listing or their property address from display on the Internet. Information is provided exclusively for personal, non-commercial use, and may not be used for any purpose other than to identify prospective properties consumers may be interested in purchasing. All information deemed reliable but not guaranteed. Houzeo participates in MLS Now IDX program, allowing us to display other IDXP’s’ listings on our website. However, Houzeo does not display the entire MLS Now IDX database on this website. The listings of some real estate brokerage firms have been excluded. The photos may be altered, edited, enhanced or virtually staged. © 2026 Multiple Listing Service, Inc. All Rights Reserved
 Advertising Broker: Nicholas Huscroft | Chosen Realty