Savvy Avenue
Powered by 
- 7
- Overview
- Description
- Property Details
- Location
- HOA Management
- Facts & Features
- Getting Around
- Nearby Homes

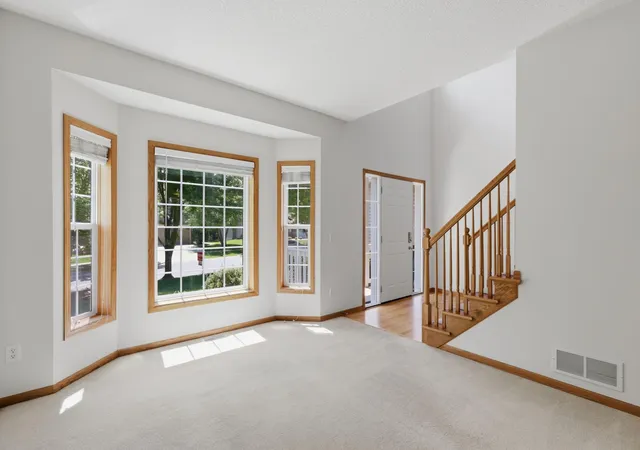


$510,000
Monthly Est:$2,538
 4 Beds
 4 Baths
2 full baths + 1 half bath
 3,083sqft
9142 Woodland Dr, Saint Bonifacius, MN 55375
$510,000
$2,538/moEst:
Get Pre-Approved
Single Family Residence
Built in 2004
$25/mo HOA
0.52 acre lot
$165/sq.ft
Description
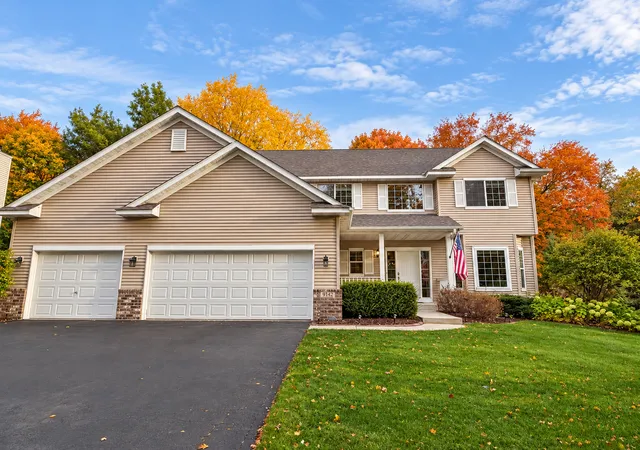
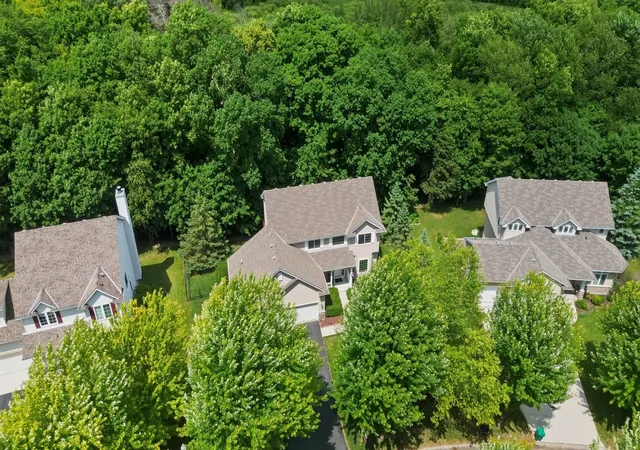
Hunters Crest Masterpiece: Premier .52-Acre Lot & Ideal 4-Bedroom Upper Layout UNMATCHED PRIVACY & ELEVATED DESIGN IN HUNTERS CREST! While typical neighborhood lots stop under a third of an acre, this exceptional property boasts a massive 0.52-acre lot backing directly to an 11-acre conservation area / park —guaranteeing forever privacy with no back neighbors. Step inside to an intuitive, highly coveted floor plan featuring all 4 bedrooms positioned together on the upper level, ensuring everyone stays close while maintaining distinct personal spaces. Waconia school district /Westonka school choice.
Panoramic windows flood the main-level gathering spaces with natural light, showcasing a breathtaking
seasonal canvas from vibrant fall foliage to a serene winter wonderland. A massive, newly built
second-story deck overlooks the tree canopy. Watch deer, red fox, and owls from a yard cleanly wooded
beyond the fence, offering the ultimate setup for treehouse building and outdoor adventures! Move in
ready with a partially fenced in space for pets and kids (while preserving the natural wildlife flow)!
Also, steps away, enjoy the amazing Dakota Rail Trail (spanning 28 miles).
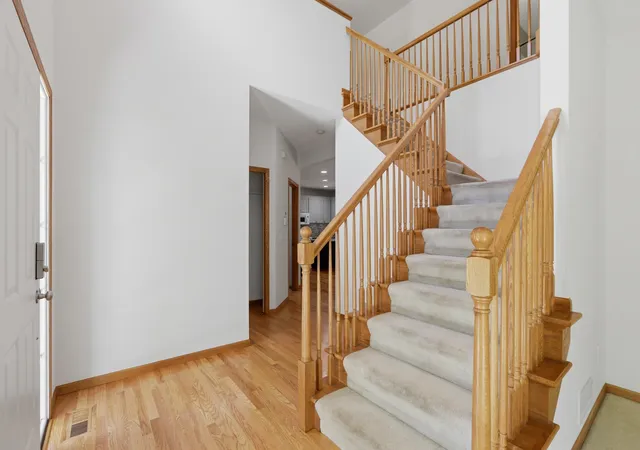
Enjoy refinished wood floors, a granite kitchen with many new appliances, and a new furnace. The newly
built-out walkout basement is a completely open flex space ready to grow with your needs and even
includes a hidden away under stairs area equipped with a white board wall, built in bookcases and secret
door for the kids. Heated 3-car garage with a 50-amp RV hookup. Bonus 2.75% assumable mortgage for
qualifying Native American tribal members!
- Houzeo last checked: 6 minutes ago
- Listing updated: October 9, 2026 at 6:19 pm
- Listing Provided by: Butcher Real Estate Team (952) 212-2374 | Edina Realty, Inc. (763) 682-3434
- Source: Northstar MLS-MN as distributed by MLS GRID | MLS#: 7156430

Property Details
Status
Active
Type
Single Family Residence
No. of Stories
-
County
City
Neighborhood
--
Year Built
2004
HOA Fees
$25/mo
Finished Area
3,083 sqft
Lot Size
0.52 acre lot
Basement Area
- sqft
MLS Name
Northstar MLS
MLS Number
7156430
Days on Market
24
Cumulative Days on Market
96

Continue Your Journey in App
Find your dream home, receive real-time updates, and many more!
Continue Your Journey in App
Find your dream home, receive real-time updates, and many more!
Location
HOA Management
Hunters Crest Homeowners Assoc.
HOA Fees
$300/ Annually
Amenities
 Amenities and services may be covered by one or multiple associations and service providers.
 Tennis
 Bike Trails
 Professional Mgmt
Disclaimer: Amenities are based on third-party information and may vary; buyers must independently verify all amenities, as information is deemed reliable but not guaranteed.
Facts & Features
Rooms
Bedrooms & bathrooms
Bedrooms: 4
Bathrooms: 4
Family Room
Level: Main
Area: 352.00 Square Feet
Dimensions: 22x16
Family Room
Level: Lower
Area: 560.00 Square Feet
Dimensions: 14x40
Bedroom
Level: Upper
Area: 221.00 Square Feet
Dimensions: 17x13
Bedroom 4
Level: Upper
Area: 99.00 Square Feet
Dimensions: 9x11
Kitchen
Level: Main
Area: 165.00 Square Feet
Dimensions: 11x15
Living Room
Level: Main
Area: 144.00 Square Feet
Dimensions: 12x12
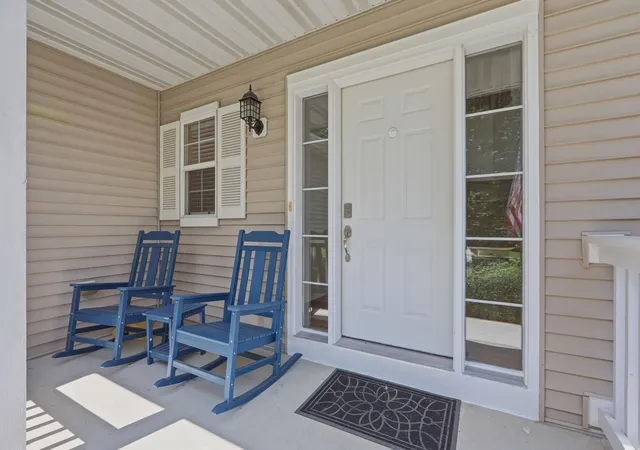
Porch
Level: Main
Area: 84.00 Square Feet
Dimensions: 14x6
Bedroom 2
Level: Upper
Area: 156.00 Square Feet
Dimensions: 13x12
Bedroom 3
Level: Upper
Area: 156.00 Square Feet
Dimensions: 12x13
Interior
Heating
Forced Air, Fireplace(s)
Appliances
Air To Air Exchanger, Dishwasher, Disposal, Dryer, Electric Water Heater, Exhaust Fan, Freezer, Humidifier, Water Filtration System, Microwave, Range, Refrigerator, Stainless Steel Appliances, Washer, Water Softener Owned
Exterior Features
Aluminum Siding
Cooling
Central Air
Sewer
City Sewer In Street
Construction
Year Built
Year Built: 2004
Home type
Single Family Residence
Foundation Details
Block
Roof
Age 8 Years Or Less, Asphalt
Utilities & Energy
Laundry Features
Laundry Room, Main Level, Sink
Parking Features
Attached Garage
Water Source
City Water In Street
Basement
Block
Fireplace Features
Gas, Living Room
Association Amenities
Tennis Courts, Trail(s)
Other Features
Subdivision Name
Hunters Crest 3rd Add
Lot Features
Tree Coverage Medium
Price History
| Date | Event | Price |
|---|---|---|
10/09/2026 Source: | Listed for Sale | $510,000 -2.86% $165/sqft |
09/24/2026 Source: | Listing Removed | $525,000 $170/sqft |
08/04/2026 Source: | Price Decreased | $525,000 -1.87% $170/sqft |
07/07/2026 Source: | Listed for Sale | $535,000 +27.41% $174/sqft |
05/18/2022 Source: | Sold | $419,900 $136/sqft |

Nearby Homes
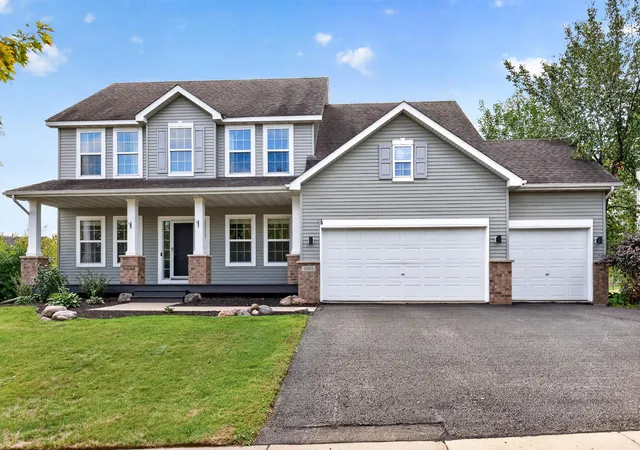
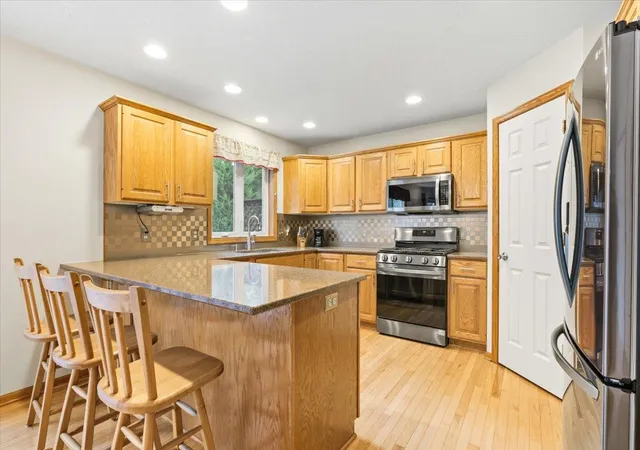
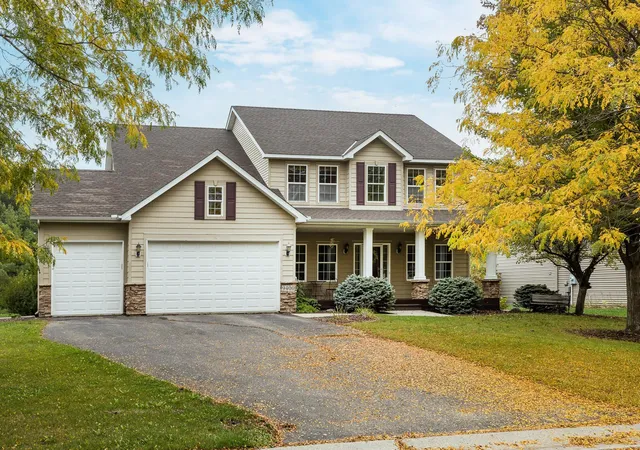

Find Homes by Property Features in Saint Bonifacius, MN

Based on information submitted to the MLS GRID from the REGIONAL MULTIPLE LISTING SERVICE OF MINNESOTA, INC through Oct 31, 2026, 08:01PM. IDX information is provided exclusively for consumers’ personal, non-commercial use. It may not be used for any purpose other than to identify prospective properties consumers may be interested in purchasing. The data is deemed reliable but is not guaranteed by MLS GRID. The use of the MLS GRID Data may be subject to an end-user license agreement prescribed by the Member Participant’s applicable MLS, if any and as amended from time to time. All data is obtained from various sources and may not have been verified by the broker or MLS GRID. Supplied Open House Information is subject to change without notice. All information should be independently reviewed and verified for accuracy. Properties may or may not be listed by the office/agent presenting the information.
Information deemed reliable but not guaranteed. The property data presented reflects information otherwise available from public records. The real estate broker participating in MLS and providing this information may not have represented the buyer or seller in some or all of the transactions. Listings courtesy of Northstar MLS as distributed by MLS GRID. © 2026 Regional Multiple Listing Service of Minnesota, Inc. All Rights Reserved.
 Advertising Broker: Moe Mossa (Savvy Avenue) (612) 490-1268 | Savvy Avenue, LLC
