- Overview
- Description
- Property Details
- Location
- Facts & Features
- Getting Around
- Nearby Homes
 Hot
Hot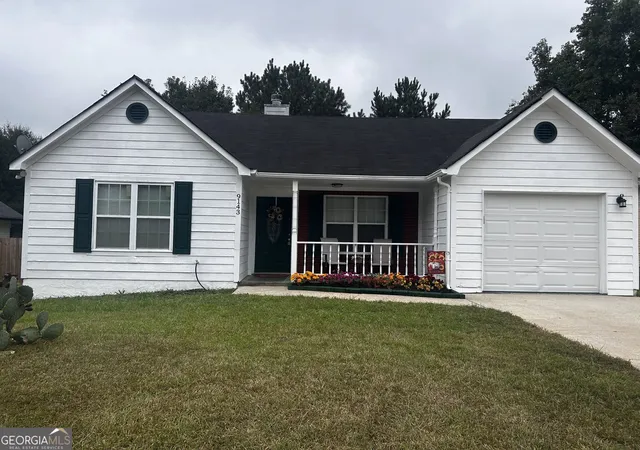
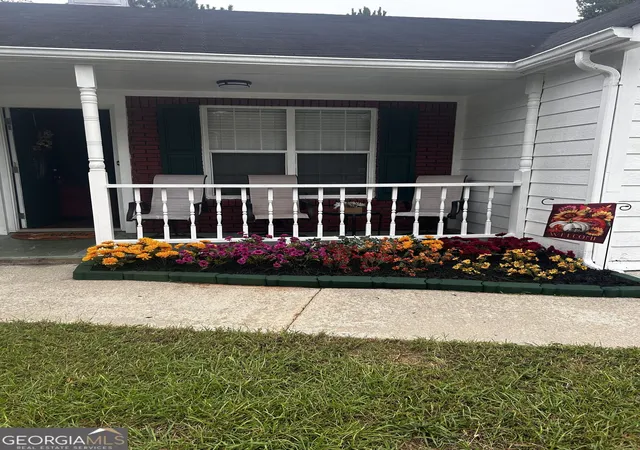

Street View
$201,600
Monthly Est:$1,003
 3 Beds
 2 Baths
2 full baths
 1,300sqft
9143 Clubhouse Dr, Riverdale, GA 30274
$201,600
$1,003/moEst:
Get Pre-Approved
Single Family Residence
Built in 1990
$-- HOA
6,969.6 sqft lot
$155/sq.ft
Description
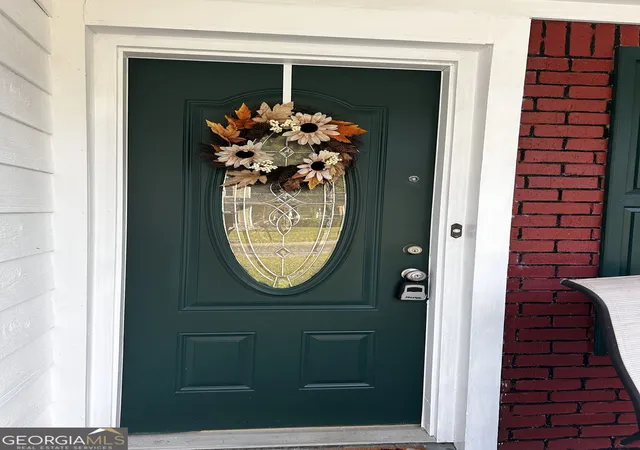
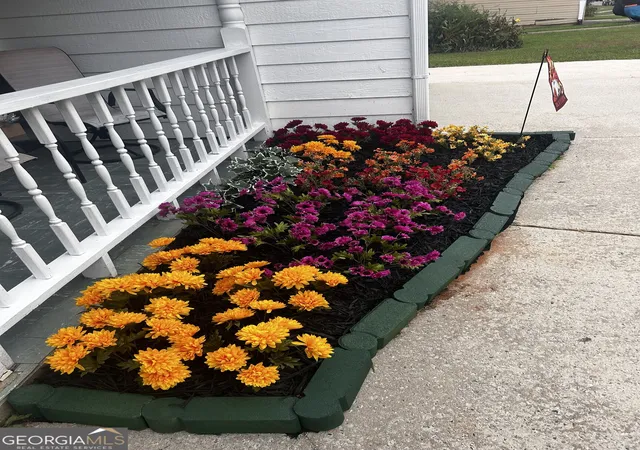
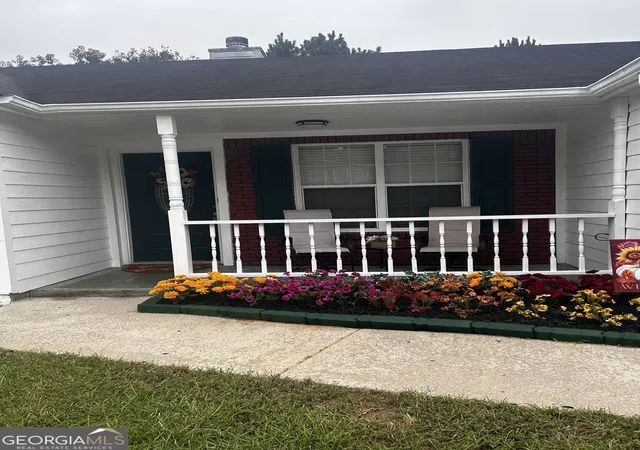
Classic and charming 1990 Ranch home features include: a covered front porch, 3 Bedrooms with 2 Full Baths, the family room with wood burning fireplace, vaulted ceiling in the family room, high ceilings throughout the house, split floor: 2 bedrooms share full bath on one side of the house, large closets, and the primary bedroom is large! kitchen with appliances, refrigerator, dishwasher, electric convection range and dining room with French doors to the deck. Freshly clean and prepared. It is ready for its next chapter, You! Offers 1,300 sq ft plus around 280 sq ft of attached garage, has a comfortable open living space, this inviting home combines a bright, open feel. From the street, the classic white exterior, dark green shutters, and welcoming green front door with the florals create timeless curb appeal. Step inside to an airy, light-filled family room where the vaulted ceiling makes the space feel especially open and spacious. A brick fireplace with a crisp white mantle creates a warm focal point and an inviting place to gather in the family room. The family room flows naturally into the kitchen and adjacent dining area, creating an easy connection for everyday living and entertaining. French doors open from the dining area onto the back deck, extending the living space outdoors and overlooking the quiet backyard. This home has a split-bedroom floor plan, providing privacy. The primary suite features: walk-in closet, private bath that included a soaking tub, separate step-in shower, and double vanity sink and walled toilet area for privacy. Two additional bedrooms with generous closets are located on the opposite side of the home and share a full hall bath. A new finished and painted one-car garage provides additional convenience and includes a laundry area just outside the kitchen entrance. Fresh touches throughout the home include new lighting in select rooms, a newly placed fire extinguisher, with a new fire and carbon monoxide alarm. Are you looking for your first home, a comfortable move-in opportunity, or an investment property, this home offers a wonderful combination of space, functionality, and potential in Clayton County? It is move in ready. Property is being sold AS-IS. This is part of an Estate with Attorney requirements of waiting for 30 days to view offers. ALL WRITTEN OFFERS will be viewed and a decision made around October 23-24th. Property has been cleared by Probate to be sold and ready to close when the Buyer is. Personal property shown in photographs which includes the bedrooms and living room suites, lamps, and furnishings, washer, dryer, and chest freezer does not convey with the property but can be negotiable with the buyer or estate, if interested. Decorative kitchen and dining room place settings do not convey and will be removed prior to closing or after accepted offer.
- Houzeo last checked: 12 minutes ago
- Listing updated: October 8, 2026 at 5:07 am
- Listing Provided by: | Keller Williams Realty Atl. Partners (770) 692-0888
- Source: Georgia MLS-GA | MLS#: 10852913

Property Details
Status
Active
Type
Single Family Residence
No. of Stories
-
County
City
Neighborhood
--
Year Built
1990
HOA Fees
-
Finished Area
1,300 sqft
Lot Size
6,969.6 sqft lot
Basement Area
- sqft
MLS Name
Georgia MLS
MLS Number
10852913
MLS Status
Active
Days on Market
15
Cumulative Days on Market
14

Continue Your Journey in App
Find your dream home, receive real-time updates, and many more!
Download App
Continue Your Journey in App
Find your dream home, receive real-time updates, and many more!
Location
Facts & Features
Rooms
Bedrooms & bathrooms
Bedrooms: 3
Bathrooms: 2
Interior
Appliances
Convection Oven, Cooktop, Dishwasher, Gas Water Heater, Ice Maker, Microwave, Range, Refrigerator
Interior Features
High Ceilings, Master On Main Level, Separate Shower, Soaking Tub, Vaulted Ceiling(s), Walk In Closet(s)
Heating
Forced Air, Natural Gas
Cooling
Ceiling Fan(s), Central Air
Sewer
Public Sewer
Flooring
Carpet, Hardwood, Vinyl
Construction
Year Built
Year Built: 1990
Home type
Single Family Residence
Property Condition
Resale
Architectural Style
Ranch
Construction Materials
Wood Siding
Roof
Composition
Utilities & Energy
Electric
220 Volts
Basement
None
Water Source
Public
Utilities
Cable Available, Electricity Available, High Speed Internet, Natural Gas Available, Other, Phone Available, Water Available
Security Features
Carbon Monoxide Detector(s), Smoke Detector(s)
Laundry Features
In Garage
Fireplace Features
Other
Parking Features
Garage, Attached, Off Street, Parking Pad, Kitchen Level
Other Features
Community Features
None
Subdivision Name
Pebble Creek
Lot Features
Open Lot
Price History
| Date | Event | Price |
|---|---|---|
09/25/2026 Source: | Listed for Sale | $201,600 -88.48% $155/sqft |
04/24/2023 Source: | Price Increased | $1,750,000 +2400.00% $1,346/sqft |
07/13/2017 Source: | Price Decreased | $70,000 -2.78% $54/sqft |
07/13/2017 Source: | Sold | $72,000 $55/sqft |


Nearby Homes




Find Homes by Property Features in Riverdale, GA
Nearby New Homes For Sale


Information Deemed Reliable But Not Guaranteed. © 2026 Georgia Multiple Listing Service. All Rights Reserved.
 Advertising Broker: Fred McGill | Simple Showing, Inc