- Overview
- Description
- Property Details
- Location
- HOA Management
- Facts & Features
- Getting Around
- Nearby Homes

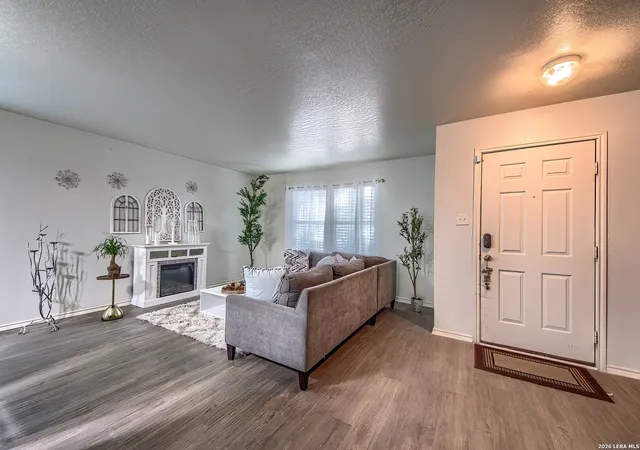


$254,700
Monthly Est:$1,268
 3 Beds
 3 Baths
2 full baths + 1 half bath
 3,208sqft
9143 Malabar Canyon, San Antonio, TX 78245
$254,700
$1,268/moEst:
Get Pre-Approved
Single Family Residence
Built in 2007
$-- HOA
7,361.64 sqft lot
$79/sq.ft
Description
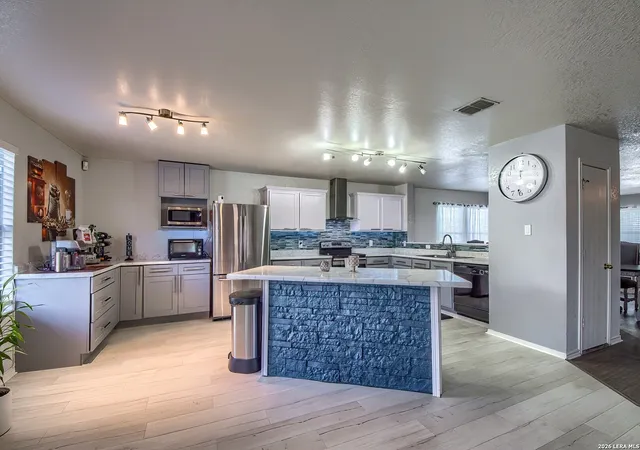
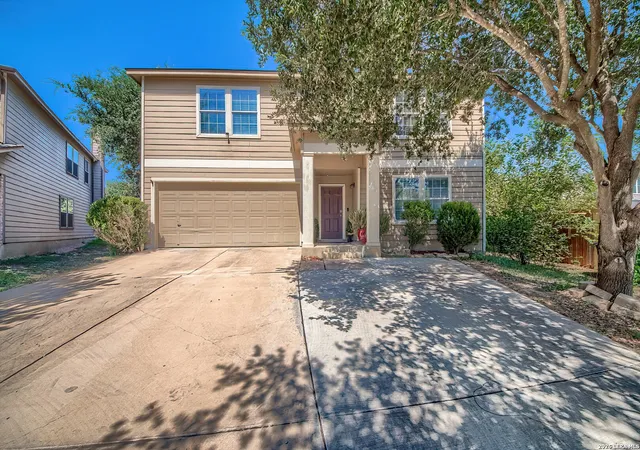
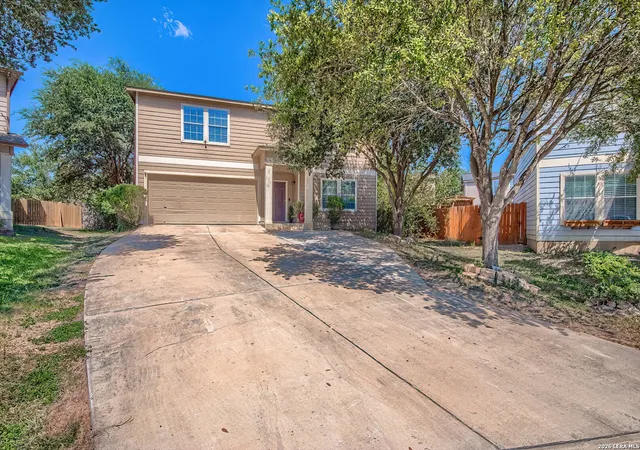
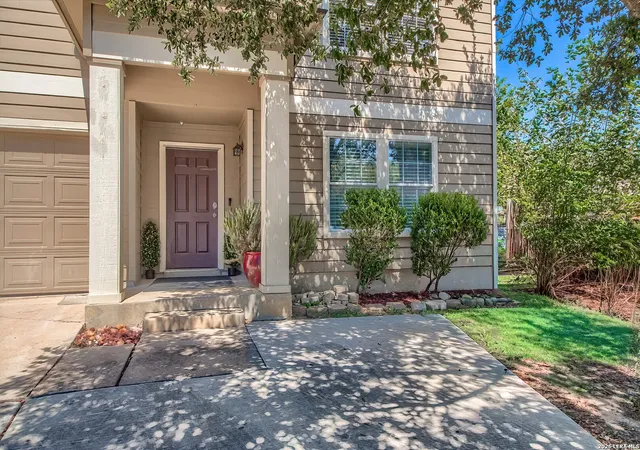
UNBELIEVABLE VALUE FROM THESE MOTIVATED SELLERS! IMAGINE INCREDIBLE SPACE, A COZY HOME FEEL, CONVENIENT AND AFFORDABLE -- YOU HAVE FOUND THAT ALL IN THIS LOVELY HOME ON A CUL-DE-SAC! Quiet Chestnut Springs is tucked into the perfect pocket between Highway 151 and Loop 410, with such easy access to restaurants, highways, shopping, Seaworld and more. Pull up to this beautifully updated traditional two-story home with so much square footage you will never want for space First, appreciate the peace of the cul-de-sac and the smart, attractive extension of the driveway which allows for more parking space! The cute front porch greets you as you step into the grand room with updated tile which can accommodate formal living and dining, while being flexible enough to do almost anything here. Through a wide open hallway find the huge 'wow' kitchen with lovely luxury vinyl flooring that is open to breakfast room and another living space. Here you can easily imagine entertaining with white shaker cabinetry, sleek modern hardware, incredible counter space, gorgeously decorative glass tile backsplash, island and even an extra alcove perfect for a coffee/wine bar. Just try to find another kitchen like this in this price point!! Past the cozy family room find a shared pantry and laundry room leading to the attached two-car garage (20 feet deep). As you make your way back to the stairs, set off functionally to the side, see that a half bath, tucked away for privacy serves guests down. As you reach the top of the stairs gasp at the truly massive loft. Let your imagination roam -- an office nook, or third living area, movie room plus a play area for kids, plus a pool table, foosball, ping pong, maybe? A walk-in closet up here functions beautifully to store games, luggage, holiday decorations and more, saving you from having to use the attic. The space theme continues into all the bedrooms, a feature not often found. The primary, set off on one side, is giant (24 by 15) -- easily set up your nursery in here, a second office nook, sitting area or exercise room and offers a huge walk-in closet. The adjoining full bathroom also does not lack for space. The two secondary bedrooms both have nice walk-in closets and are unusually large as well. Head downstairs and check out the level backyard, which, because of the cul-de-sac orientation, is extra large and wide too, giving you room to spread out -- plan the garden, playscape or even swimming pool you can add here. All this opportunity seems too good to be true but add this to the recipe -- zoned for coveted Northside Independent School District with award winning Stevens High! Try to find this nice a home at this size for this price elsewhere and then hurry back to make her yours!
- Houzeo last checked: 9 minutes ago
- Listing updated: September 23, 2026 at 5:08 am
- Listing Provided by: Linda Zimmerhanzel | Zest Realty (210) 392-8088
- Source: LERA MLS-TX | MLS#: 1948272

Property Details
Status
Active
Type
Single Family Residence
No. of Stories
-
County
City
Neighborhood
--
Year Built
2007
HOA Fees
-
Finished Area
3,208 sqft
Lot Size
7,361.64 sqft lot
Basement Area
- sqft
MLS Name
LERA MLS
MLS Number
1948272
MLS Status
ACT
Days on Market
237

Continue Your Journey in App
Find your dream home, receive real-time updates, and many more!
Continue Your Journey in App
Find your dream home, receive real-time updates, and many more!
Location
HOA Management
CHESTNUT SPRINGS HOA
HOA Fees
$120/
Disclaimer: Amenities are based on third-party information and may vary; buyers must independently verify all amenities, as information is deemed reliable but not guaranteed.
Facts & Features
Rooms
Bedrooms & bathrooms
Bedrooms: 3
Bathrooms: 3
Interior
Window Features
All
Utilities & Energy
Association Amenities
None
Fireplace Features
Na
Other Features
Subdivision Name
Chestnut Springs
Price History
| Date | Event | Price |
|---|---|---|
06/23/2026 Source: | Price Decreased | $254,700 -7.38% $79/sqft |
04/24/2026 Source: | Price Decreased | $275,000 -3.51% $86/sqft |
03/12/2026 Source: | Listed for Sale | $285,000 $89/sqft |

Nearby Homes
Find Homes by Property Features in San Antonio, TX
Nearby New Homes For Sale

Based on information from the San Antonio Board of REALTORS® MLS through Nov 04, 2026, 11:30AM. Information is provided exclusively for consumers’ personal, non-commercial use, and it may not be used for any purpose other than to identify prospective properties consumers may be interested in purchasing. The data is deemed reliable but is not guaranteed. © 2026 San Antonio Board of REALTORS - All Rights Reserved.
 Advertising Broker: David Montalvo | CapTex Realty
