- Overview
- Description
- Property Details
- Location
- Facts & Features
- Getting Around

Street View
Listed by: Elissa Scully | Mary W. Davis Realtor & Assoc., Inc. (802) 228-8811
$550,000
Monthly Est:$2,738
 -- Bed
 -- Bath
 1,331sqft
9144 Route 100, Plymouth, VT 05056
$550,000
$2,738/moEst:
Get Pre-Approved
Duplex
Built in 1972
$-- HOA
5 acres lot
$413/sq.ft
Description
Skiers, Riders, and Investors: Your Ultimate Vermont Chalet Awaits!
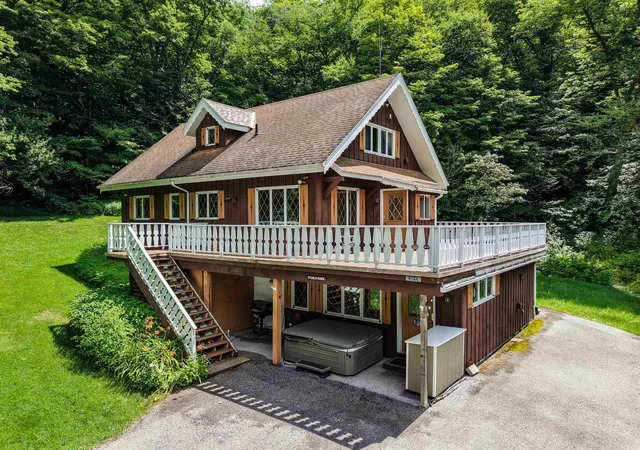
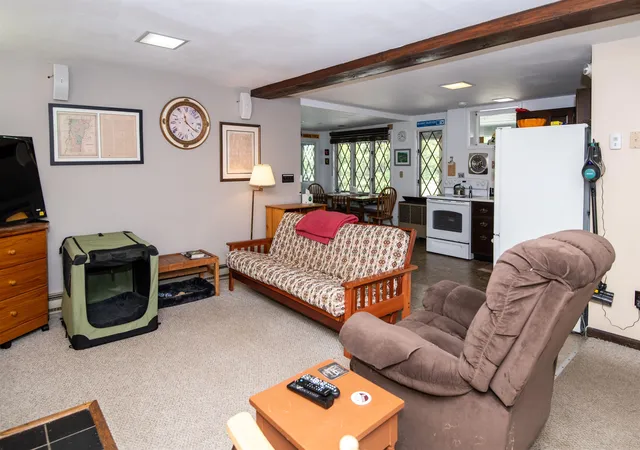
Nestled just north of the desirable Lakes Region, this charming duplex chalet offers the perfect blend of alpine recreation and investment potential. Location is everything here. You are just a few minutes from the world-class slopes of Killington Resort and a short 15-to-20-minute drive to Okemo Mountain Resort. Whether you are looking for a full-time residence, a vacation getaway, or an income property, this versatile duplex allows you to live or play on one level while generating rental revenue from the other.
Lower-Level Unit (2 Bedrooms, 1 Bathroom)
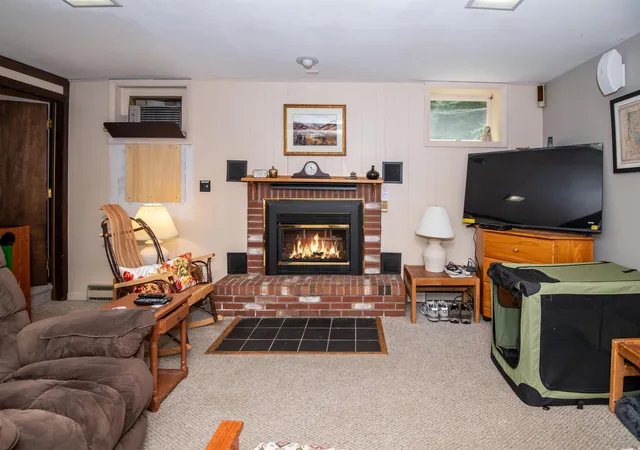
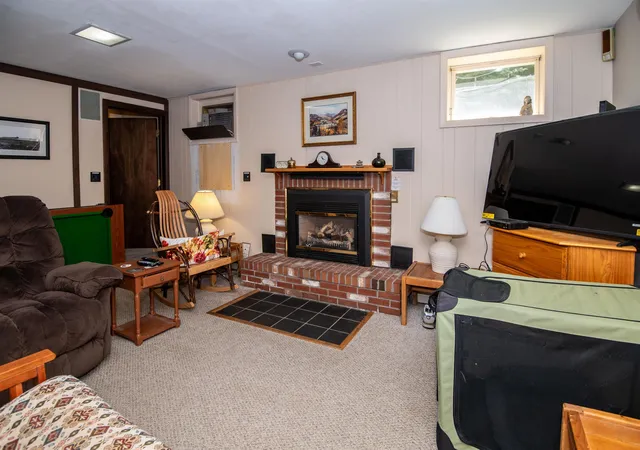
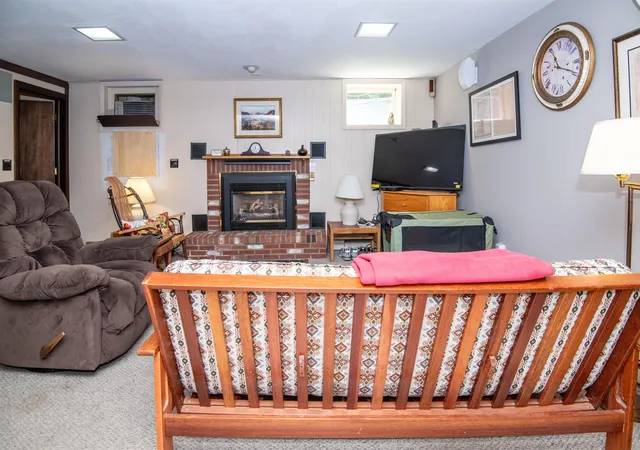
Step inside through a dedicated air-lock entry designed to keep the winter chill at bay. This cozy, efficient space features a fully equipped kitchen, a dedicated dining area, and a warm living space anchored by a gas fireplace. Practical amenities include a convenient mudroom with an attached storage room for all your gear, plus in-unit laundry.
Upper-Level Unit (3 Bedrooms, 2 Bathrooms + Bonus Room)
The upper configuration welcomes you with its own draft-stopping air-lock entry. It opens into a bright, airy open-concept kitchen, dining, and living area where another glowing gas fireplace serves as the centerpiece. Upstairs are 2 more bedrooms and a top-level bonus room offers the flexible space you need for a home office, a media room, or an overflow bunk space.
Outdoor Living & Highlights
The property sits on a pretty, open parcel of land that provides plenty of sunshine, balanced with flat, easy access to the main road for stress-free winter travel. Step out onto the expansive second-level deck to breathe in the mountain air, or head down to the private hot tub to soak your muscles after a long day on the ski trails.
Don't miss this incredible opportunity to own a piece of Vermont paradise where you can sit back, relax, and let your property earn income for you!
- Houzeo last checked: 0 minutes ago
- Listing updated: July 30, 2026 at 4:35 pm
- Source: NEREN/Prime MLS-NH | MLS#: 5101569

Property Details
Status
Active
Type
Multi Family
No. of Stories
-
County
City
Neighborhood
--
Year Built
1972
HOA Fees
-
Finished Area
1,331 sqft
Lot Size
5 acres lot
Basement Area
- sqft
MLS Name
NEREN/Prime MLS
MLS Number
5101569
MLS Status
(10) Active - Active
Days on Market
102

Continue Your Journey in App
Find your dream home, receive real-time updates, and many more!
Continue Your Journey in App
Find your dream home, receive real-time updates, and many more!
Location
Facts & Features
Rooms
Bedrooms & bathrooms
Bedroom: --
Bathroom: --
Interior
Sewer
1000 Gallon, Private Sewer, Septic Tank
Flooring
Carpet, Laminate, Vinyl
Exterior Features
Deck, Garden, Hot Tub, Storage
Appliances
Water Heater
Cooling
Wall Unit(s)
Heating
Electric, Gas Heater, Wall Units
Construction
Year Built
Year Built: 1972
Home type
Duplex
Foundation Details
Concrete
Construction Materials
Board And Batten Exterior, Wood Exterior
Architectural Style
Detached, Duplex, Multi Family, Multi Level, Tri Level, Walkout Lower Level
Property Condition
Existing
Roof
Asphalt Shingle
Utilities & Energy
Parking Features
Driveway, On Site, Parking Spaces 6+, Paved
Basement
Finished, Full, Interior Stairs, Walkout, Interior Entry, Exterior Entry
Electric
200+ Amp Service, Circuit Breakers
Water Source
Drilled Well, On Site Well Exists, Private
Utilities
Propane
Other Features
Lot Features
Country Setting, Interior Lot, Sloping, Near Skiing
Price History
| Date | Event | Price |
|---|---|---|
07/30/2026 Source: | Listed for Sale | $550,000 $413/sqft |

Find Homes by Property Features in Plymouth, VT


Based on information from PrimeMLS Inc. through Nov 04, 2026, 03:16AM. This display of listings may or may not be the entire Compilation from the PrimeMLS database, and PrimeMLS does not guarantee the accuracy of such information. The listing broker's offer of compensation is made only to other real estate licensees who are participant members of PrimeMLS. This information is deemed reliable, but not guaranteed. The data relating to real estate displayed on this display comes in part from the IDX Program of PrimeMLS. The information being provided is for consumers' personal, non- commercial use and may not be used for any purpose other than to identify prospective properties consumers may be interested in purchasing. Data last updated Nov 04, 2026, 03:16AM. © 2026 PrimeMLS, Inc. All Rights Reserved.
 Advertising Broker: Derek Greene | The Greene Realty Group
