- Overview
- Description
- Property Details
- Location
- HOA Management
- Facts & Features
- Getting Around
- Nearby Homes


$999,972
Monthly Est:$4,977
 5 Beds
 6 Baths
5 full baths + 1 half bath
 6,623sqft
9149 Wallcross Ct, Mobile, AL 36695
$999,972
$4,977/moEst:
Get Pre-Approved
Single Family Residence
Built in 2007
$56.25/mo HOA
21,083.04 sqft lot
$151/sq.ft
Description
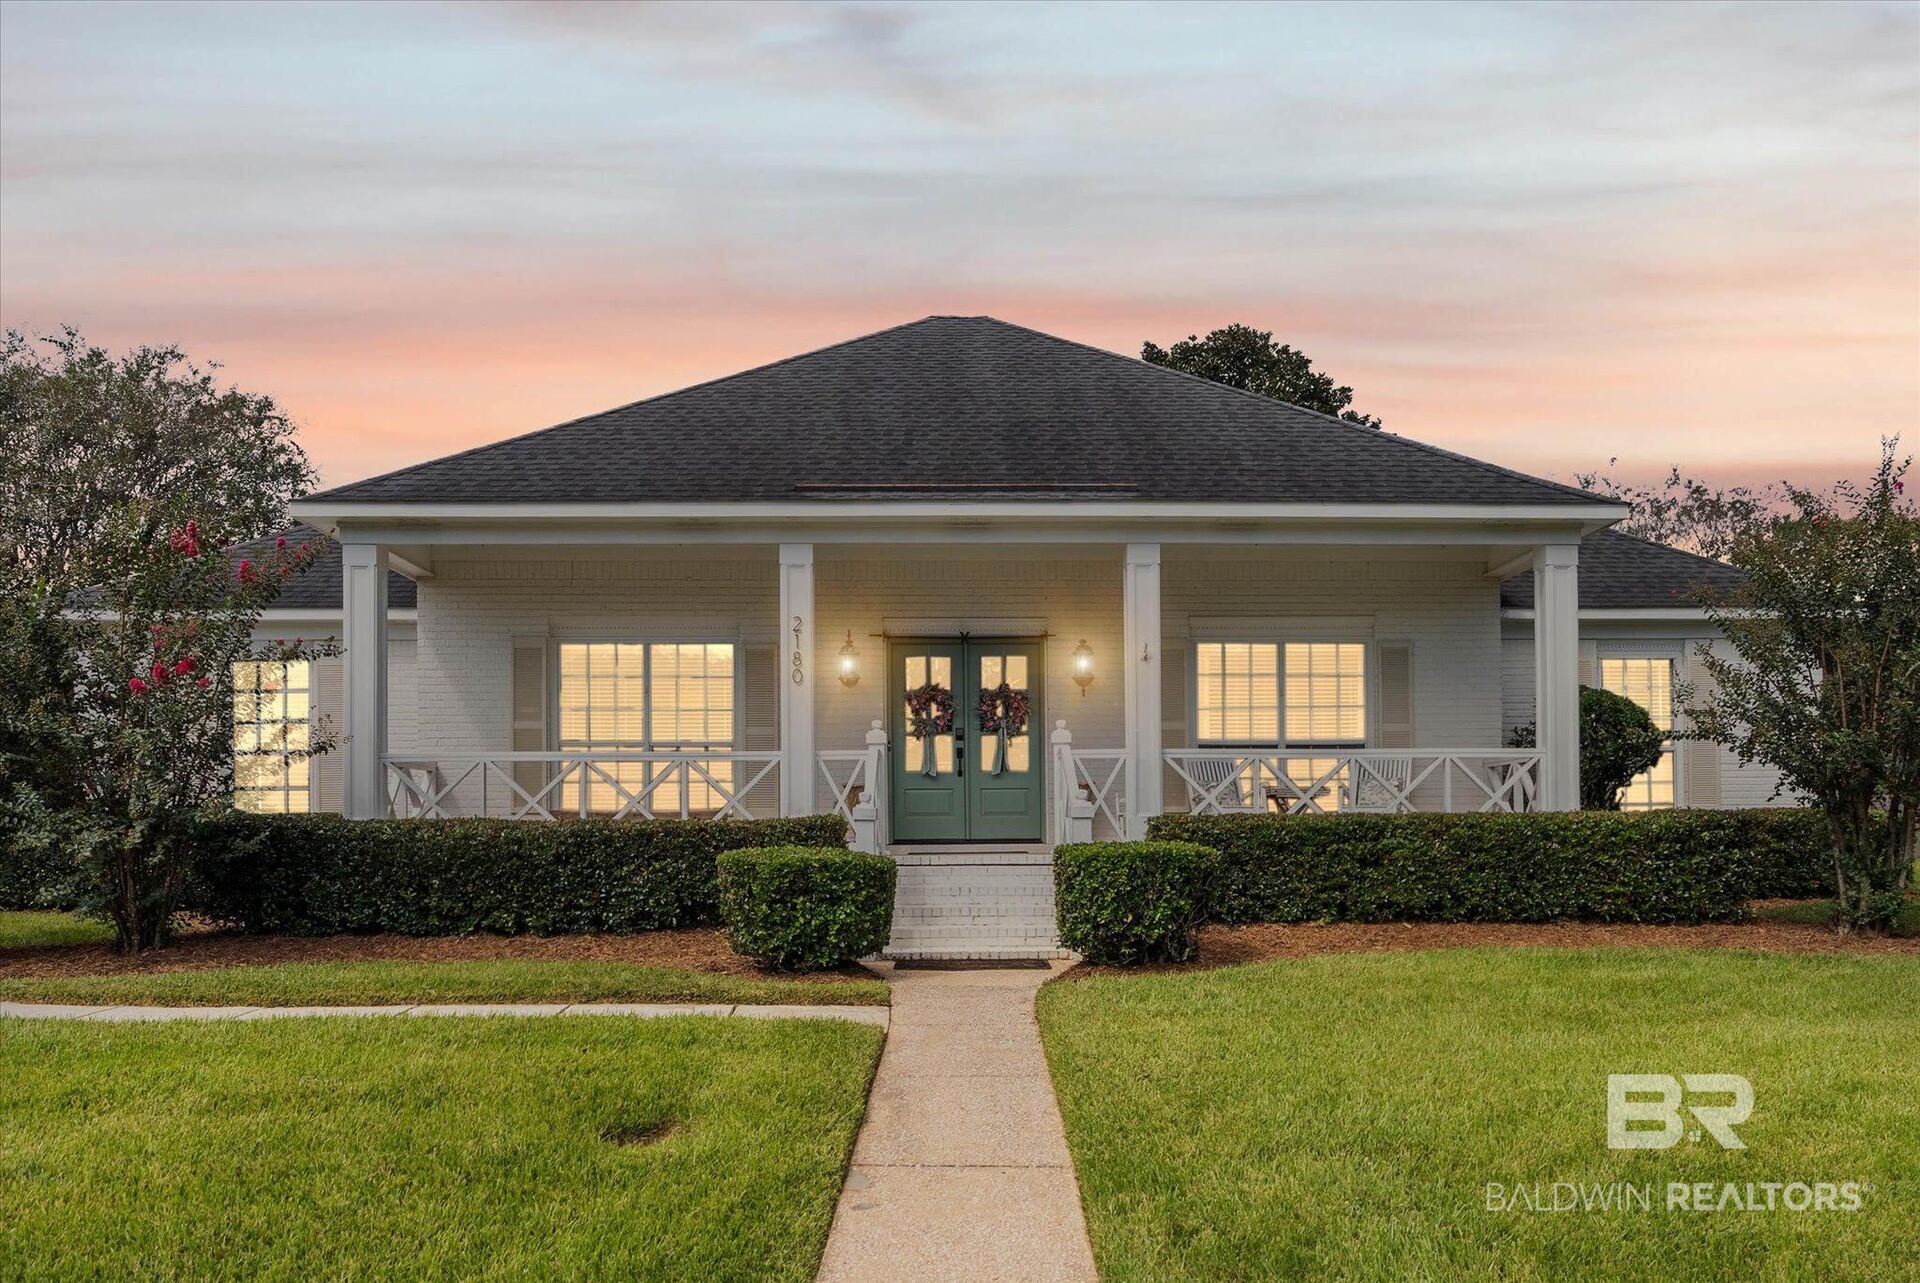
Meticulously maintained home offers an abundance of living space on the main level. Main floor features 4 bedrooms, 3 living areas, an office, formal dining room, and an open-concept kitchen, family room, and eating area. The spacious sunroom or indoor patio includes an additional kitchen with bar seating, icemaker, oven, dishwasher & grill and a full bathroom. It opens onto a screened porch.
The formal dining room features 3 palladium windows, while the formal living room offers a fireplace flanked by built-in bookcases. The Butler’s Pantry features generous storage, a bar sink, a beverage/wine refrigerator, and an arched wood ceiling & connects the Formal Dining Room to the gourmet kitchen which features a central island, large walk-in pantry, copper sink, and 6-burner gas cooktop. The kitchen overlooks a casual eating area and family room.
The private primary suite includes a sitting area, luxurious en-suite bath with double vanities, double jetted tub, and walk-in shower with five sprays and wands. The oversized walk-in closet offers separate his-and-her sections, drawers, and a center dresser. Three additional bedrooms and two bathrooms are located on the opposite side of the home.
Upstairs is a large media room with a seating bar with sink, beverage refrigerator, ice maker & Dishwasher. A 5th bedroom & a second bonus room that could be used as an exercise room, hobby room, music room, game room, etc.
The screened porch leads to the beautifully landscaped, fenced backyard with a gorgeous Gunite pool and multiple seating areas. The triple garage includes a workshop area. Updates include: ROOF=2025, Certainteed Presidential Shake impact resistant with transferable warrantee; GENERATOR=2013, 25kw standby with automatic transfer switch; HVAC Upstairs TRANE=2015; HVAC Downstairs 2 units American Standard=2017**Listing Broker makes no representation to accuracy of square footage. Buyer to verify. Any/All updates per seller(s).** Buyer to verify all information during due diligence.
- Houzeo last checked: 10 hours ago
- Listing updated: October 2, 2026 at 5:49 pm
- Listing Provided by: Kevin Loper (251) 422-2127 DRE #28605 | Roberts Brothers West (251) 661-4660
- Source: Baldwin County AOR MLS-AL | MLS#: 405743

Property Details
Status
Active
Type
Single Family Residence
No. of Stories
1
County
City
Neighborhood
--
Year Built
2007
HOA Fees
$56.25/mo
Finished Area
6,623 sqft
Lot Size
21,083.04 sqft lot
Basement Area
- sqft
MLS Name
Baldwin County AOR MLS
MLS Number
405743
MLS Status
Active
Days on Market
17

Continue Your Journey in App
Find your dream home, receive real-time updates, and many more!
Download App
Continue Your Journey in App
Find your dream home, receive real-time updates, and many more!
Location
HOA Management
Newcastle Estates
HOA Fees
$675/ Annually
Amenities
 Amenities and services may be covered by one or multiple associations and service providers.
 Association Management
Disclaimer: Amenities are based on third-party information and may vary; buyers must independently verify all amenities, as information is deemed reliable but not guaranteed.
Facts & Features
Rooms
Bedrooms & bathrooms
Bedrooms: 5
Bathrooms: 6
Interior
Interior Features
Ceiling Fan(s), High Ceilings
Appliances
Cooktop, Disposal, Microwave, Dishwasher, Electric Range
Exterior Features
Irrigation Sprinkler
Flooring
Tile, Wood, Carpet, Split Brick
Cooling
Electric
Heating
Central
Construction
Year Built
Year Built: 2007
Home type
Single Family Residence
Architectural Style
Traditional
Roof
Composition Shingle
Utilities & Energy
Fireplace Features
Gas Log, Electric, Living Room, Master Bedroom
Utilities
Alabama Power
Parking Features
Attached, Three Car Garage, Garage Door Opener
Pool Features
Gunite, In Ground
Other Features
Community Features
Landscaping
Patio And Porch Features
Porch Screened
Lot Features
Level, Cul De Sac, Subdivision
Subdivision Name
New Castle Estates
Price History
| Date | Event | Price |
|---|---|---|
06/09/2026 Source: | Listed for Sale | $999,972 +427.69% $151/sqft |
07/30/2021 Source: | Price Decreased | $189,500 -0.26% $29/sqft |
07/30/2021 Source: | Price Increased | $190,000 +90.00% $29/sqft |
02/10/2017 Source: | Price Decreased | $100,000 -9.09% $15/sqft |
02/10/2017 Source: | Sold | $110,000 $17/sqft |


Getting Around 9149 Wallcross Ct
Bike Score®

Somewhat Bikeable
28/100
Walk Score®

Car-Dependent
5/100
Data provided by Redfin
Nearby Homes

Find Homes by Property Features in Mobile, AL

Based on information from the Baldwin County Association of REALTORS® through Oct 09, 2026, 02:30PM. Information is provided exclusively for consumers’ personal, non-commercial use and that it may not be used for any purpose other than to identify prospective properties consumers may be interested in purchasing and that the data is deemed reliable but is not guaranteed accurate by the MLS. Some listings have been excluded from this website.This website may not include listings or property addresses of sellers who have directed their listing brokers to withhold their listing or their property address from display on the Internet. © 2026 Baldwin County Board of REALTORS® Multiple Listing Service. All Rights Reserved.
 Advertising Broker: Daniel Demers | Sell Your Home Services