- Overview
- Description
- Property Details
- Location
- Facts & Features
- Getting Around
- Nearby Homes
 Price Drop: $25K (10/22)
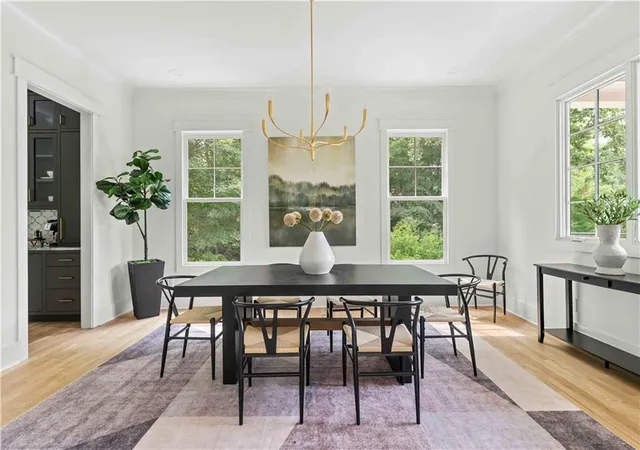

Street View
$2,325,000
Monthly Est:$11,572
 5 Beds
 5 Baths
4 full baths + 1 half bath
 4,803sqft
915 Amsterdam Ave, Atlanta, GA 30306
$2,325,000
$11,572/moEst:
Get Pre-Approved
Single Family Residence
Built in 2026
$-- HOA
9,016.92 sqft lot
$484/sq.ft
Description
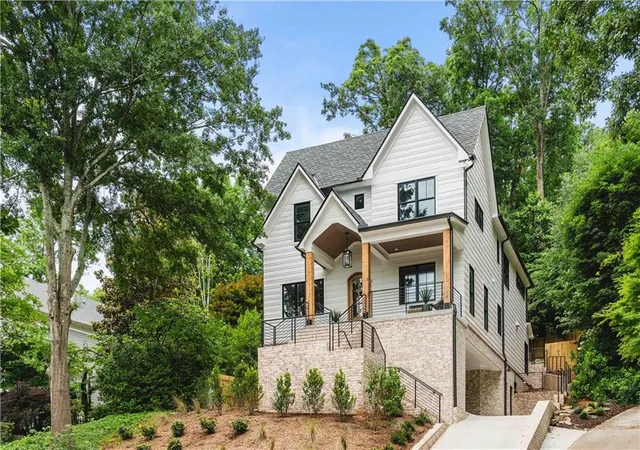
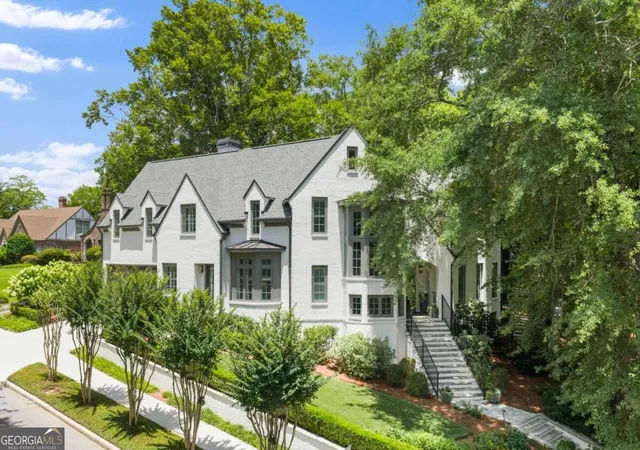
Perfectly positioned on one of Virginia-Highland's most iconic streets, this custom-built residence offers the rare combination of walkability, privacy, and effortless luxury.
Leave the car behind and enjoy a lifestyle centered around Atlanta's best amenities. Morning walks through Piedmont Park, dinner with friends along North Highland, and weekend strolls on the BeltLine are all just moments from your front door.
Designed for the way people live today, the home balances generous gathering spaces with low-maintenance outdoor living. The elevated setting creates a sense of privacy and separation from the street, while mature landscaping and thoughtfully designed outdoor spaces provide the perfect backdrop for entertaining or unwinding after a busy day.
At the heart of the home, the chef's kitchen is both beautiful and functional, featuring Thermador appliances, a dramatic waterfall island, and a well-appointed butler's pantry complete with a beverage refrigerator and icemaker. Disappearing Western sliders open the fireside family room to a covered outdoor living space, creating a seamless flow between indoors and out.
Upstairs, the primary suite serves as a true retreat with a spa-inspired bath and custom-fitted closet. The terrace level offers exceptional flexibility with a private guest suite, media room, and additional living space ideal for today's evolving needs.
This is the kind of home that allows you to enjoy everything Virginia-Highland has to offer while still feeling tucked away from it all. Luxury without excess, outdoor living without the upkeep, and one of Atlanta's most walkable lifestyles right outside your door.
- Houzeo last checked: 9 minutes ago
- Listing updated: October 22, 2026 at 11:51 am
- Listing Provided by: MICHAEL ELLMAN (404) 754-9296 | Chapman Hall Realtors (404) 252-9500
- Source: First Multiple Listing Service-GA | MLS#: 7831295

Property Details
Status
Active
Type
Single Family Residence
No. of Stories
-
County
City
Neighborhood
Year Built
2026
HOA Fees
-
Finished Area
4,803 sqft
Lot Size
9,016.92 sqft lot
Basement Area
- sqft
MLS Name
First Multiple Listing Service
MLS Number
7831295
MLS Status
Active
Days on Market
58

Continue Your Journey in App
Find your dream home, receive real-time updates, and many more!
Continue Your Journey in App
Find your dream home, receive real-time updates, and many more!
Location
Facts & Features
Rooms
Bedrooms & bathrooms
Bedrooms: 5
Bathrooms: 5
Interior
Appliances
Dishwasher, Disposal, Gas Range, Microwave, Range Hood, Refrigerator
Interior Features
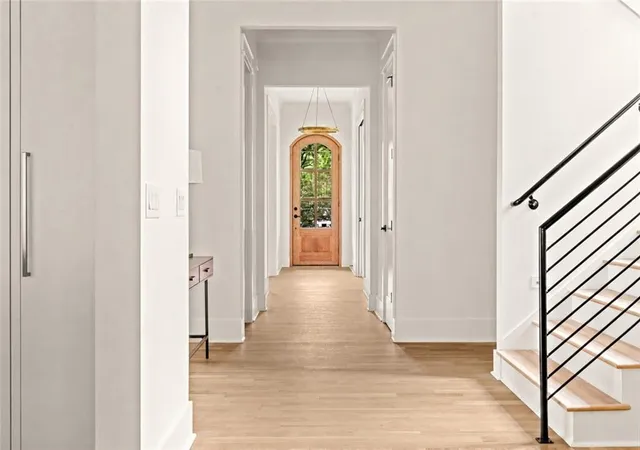
Entrance Foyer, High Ceilings 9 Ft Upper, High Ceilings 10 Ft Main, High Speed Internet, Recessed Lighting, Tray Ceiling(s), Walk In Closet(s)
Sewer
Public Sewer
Window Features
Aluminum Frames
Heating
Central, Heat Pump
Flooring
Hardwood, Tile
Exterior Features
Awning(s), Gas Grill, Private Yard, Rain Gutters
Cooling
Central Air, Electric
Construction
Year Built
Year Built: 2026
Home type
Single Family Residence
Foundation Details
Slab
Property Condition
New Construction
Roof
Shingle
Construction Materials
Brick, Cement Siding, Spray Foam Insulation
Architectural Style
Traditional
Utilities & Energy
Basement
Daylight, Driveway Access, Finished, Finished Bath, Interior Entry, Walk Out Access
Laundry Features
Electric Dryer Hookup, Laundry Room, Upper Level
Pool Features
None
Water Source
Public
Electric
220 Volts In Garage
Fireplace Features
Family Room, Gas Log, Outside
Parking Features
Driveway, Garage, Garage Door Opener, Garage Faces Side, Storage, Electric Vehicle Charging Station(s)
Utilities
Electricity Available, Natural Gas Available, Sewer Available, Water Available
Security Features
Carbon Monoxide Detector(s), Smoke Detector(s)
Other Features
Lot Features
Back Yard, Front Yard, Wooded
Subdivision Name
Virginia Highlands
Community Features
Dog Park, Near Beltline, Near Schools, Near Shopping, Park, Pool, Restaurant, Sidewalks, Street Lights, Swim Team, Tennis Court(s)
Patio And Porch Features
Covered, Front Porch, Patio
Price History
| Date | Event | Price |
|---|---|---|
10/22/2026 Source: | Listed for Sale | $2,325,000 $484/sqft |
09/28/2026 Source: | Off Market | $2,325,000 $484/sqft |
09/25/2026 Source: | Listing Removed | $2,325,000 -1.06% $484/sqft |
09/02/2026 Source: | Listed for Sale | $2,350,000 $489/sqft |


Nearby Homes


Find Homes by Property Features in Atlanta, GA
Nearby New Homes For Sale

Listings identified with the FMLS IDX logo come from FMLS and are held by brokerage firms other than the owner of this website. The listing brokerage is identified in any listing details. Information is deemed reliable but is not guaranteed. If you believe any FMLS listing contains material that infringes your copyrighted work, please click here to review our DMCA policy and learn how to submit a takedown request. © 2026 First Multiple Listing Service, Inc.
The listing broker’s offer of compensation is made only to participants of the MLS where the listing is filed.
 Advertising Broker: Fred McGill | Simple Showing, Inc
