- Overview
- Description
- Property Details
- Location
- Facts & Features
- Getting Around
- Nearby Homes
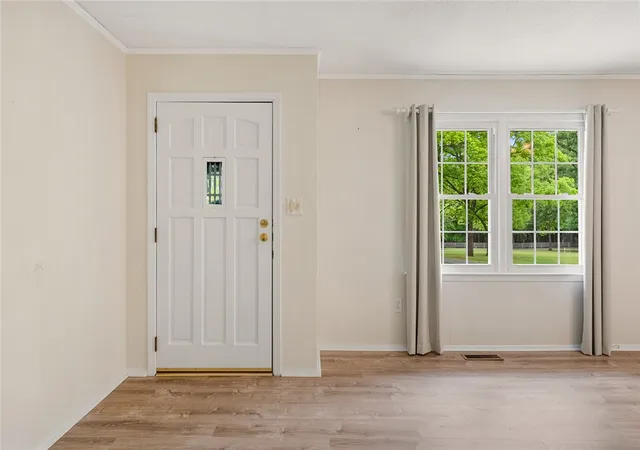

Street View
$449,900
Monthly Est:$2,239
 3 Beds
 3 Baths
2 full baths + 1 half bath
 2,563sqft
915 Cricket Ln, Anderson, SC 29621
$449,900
$2,239/moEst:
Get Pre-Approved
Single Family Residence
Built in 1963
$-- HOA
2.52 acres lot
$176/sq.ft
Description
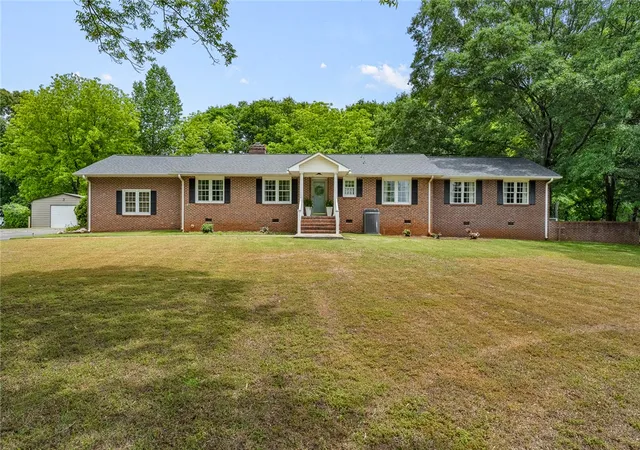
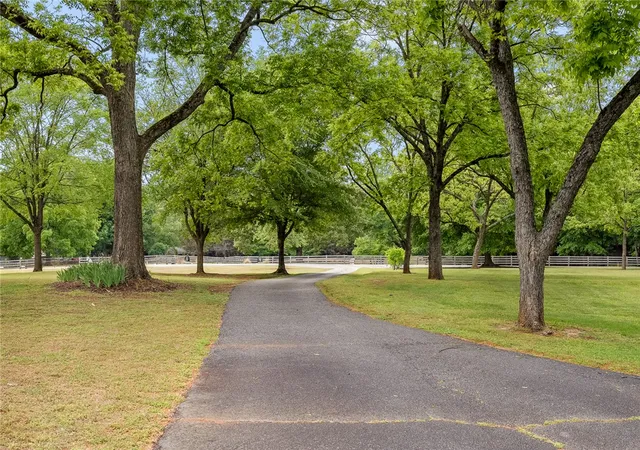
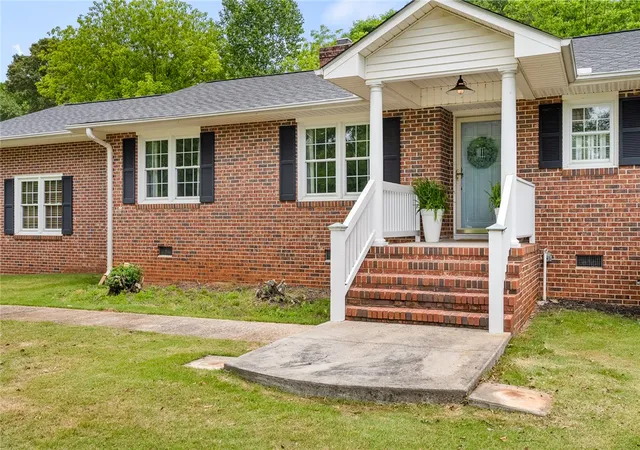
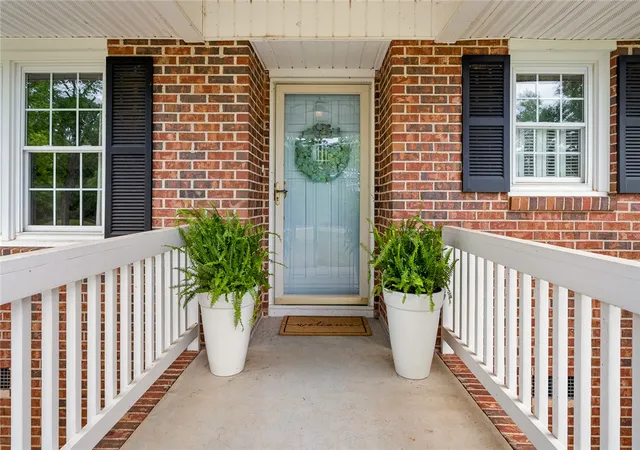
Tucked away on approximately 2.52 peaceful acres, welcome to this clean and well-maintained ranch with the perfect blend of country living and everyday convenience; just minutes from the interstate, grocery stores, and nearby amenities while still enjoying the quiet charm of a more rural setting. Located in the sought-after North Pointe Elementary School area, this 4 bedroom, 2 bath home features a flexible layout with one bedroom connected to the large primary suite; ideal for an office, sitting room, hobby space, or private retreat. Large living room with gas log fireplace is the heart of the home! With minimal stairs to the laundry and flex rooms, this property features an almost completely one level home. Stair assist makes this even more convenient and accessible. Recent updates include a new roof April 2026 and newer flooring, giving buyers a strong head start while still leaving room to personalize and make the home their own over time. The ranch floorplan features comfortable everyday living with multiple outbuildings and spacious outdoor surroundings perfect for gardening, chickens, recreation, pets, or simply enjoying extra privacy and open space. What a back porch! If you're a porch appreciator, this one is for you! If you’ve been searching for usable acreage, a functional floorplan, and a well cared for home with character and opportunity, 915 Cricket Lane delivers a rare combination of space, location, and potential.
- Houzeo last checked: 12 hours ago
- Listing updated: September 28, 2026 at 5:59 pm
- Listing Provided by: At Home Associates (864) 777-0125 , Amy Tippitt (864) 326-5515 DRE #85342 | BHHS C Dan Joyner - Anderson (864) 226-8100
- Source: Western Upstate MLS-SC | MLS#: 20301094

Property Details
Status
Active Under Contract
Type
Single Family Residence
No. of Stories
1
County
City
Neighborhood
--
Year Built
1963
HOA Fees
-
Finished Area
2,563 sqft
Lot Size
2.52 acres lot
Basement Area
- sqft
MLS Name
Western Upstate MLS
MLS Number
20301094
MLS Status
ActiveUnderContract
Days on Market
150
Cumulative Days on Market
139

Continue Your Journey in App
Find your dream home, receive real-time updates, and many more!
Download App
Continue Your Journey in App
Find your dream home, receive real-time updates, and many more!
Location
Facts & Features
Rooms
Bedrooms & bathrooms
Bedrooms: 3
Bathrooms: 3
Laundry
Level: Lower
Area: 40.00 Square Feet
Dimensions: 8x5
Bathroom
Level: Main
Area: 48.00 Square Feet
Dimensions: 8x6
PrimaryBathroom
Level: Main
Area: 132.00 Square Feet
Dimensions: 12x11
Bedroom4
Level: Main
Area: 144.00 Square Feet
Dimensions: 12x12
Bedroom3
Level: Main
Area: 132.00 Square Feet
Dimensions: 12x11
Bedroom2
Level: Main
Area: 143.00 Square Feet
Dimensions: 13x11
PrimaryBedroom
Level: Main
Area: 289.00 Square Feet
Dimensions: 17x17
Kitchen
Level: Main
Area: 126.00 Square Feet
Dimensions: 14x9
LivingRoom
Level: Main
Area: 435.00 Square Feet
Dimensions: 29x15
Interior
Window Features
Tilt In Windows, Vinyl
Interior Features
Tray Ceilings, Ceiling Fans, Dual Sinks, Fireplace, Handicap Access, Jack And Jill Bath, Bath In Primary Bedroom, Main Level Primary, Other, Pull Down Attic Stairs, Quartz Counters, See Remarks, Smooth Ceilings, Shower Only, Skylights, Separate Shower, Cable Tv, Vaulted Ceilings, Walk In Closets, Walk In Shower, Workshop
Appliances
Dryer, Dishwasher, Electric Oven, Electric Range, Electric Water Heater, Microwave, Refrigerator, Smooth Cooktop, Washer
Sewer
Septic Tank
Heating
Central, Electric, Heat Pump
Flooring
Carpet, Ceramic Tile, Luxury Vinyl Plank
Cooling
Central Air, Electric, Heat Pump
Exterior Features
Paved Driveway, Porch, Patio, Storm Windows Doors
Construction
Year Built
Year Built: 1963
Home type
Single Family Residence
Architectural Style
Ranch
Foundation Details
Crawlspace
Construction Materials
Brick
Roof
Architectural, Shingle
Utilities & Energy
Laundry Features
Washer Hookup, Electric Dryer Hookup
Fireplace Features
Gas, Gas Log, Option
Parking Features
Detached Carport, Detached, Garage, Circular Driveway, Driveway
Basement
None, Crawl Space
Utilities
Electricity Available, Propane, Septic Available, Water Available, Cable Available
Water Source
Public
Other Features
Subdivision Name
No Subdivision
Community Features
Short Term Rental Allowed
Disclosures
Accepting Backup Offers
Lot Features
Gentle Sloping, Not In Subdivision, Outside City Limits, Sloped, Trees
Patio And Porch Features
Front Porch, Patio, Porch
Price History
| Date | Event | Price |
|---|---|---|
08/19/2026 Source: | Contingent (Active Under Contract) | $449,900 $0/sqft |
07/16/2026 Source: | Price Decreased | $449,900 -3.23% $0/sqft |
06/19/2026 Source: | Price Decreased | $464,900 -3.13% $0/sqft |
05/12/2026 Source: | Price Increased | $479,900 +6.67% $0/sqft |
05/12/2026 Source: | Listed for Sale | $449,900 $0/sqft |

Nearby Homes


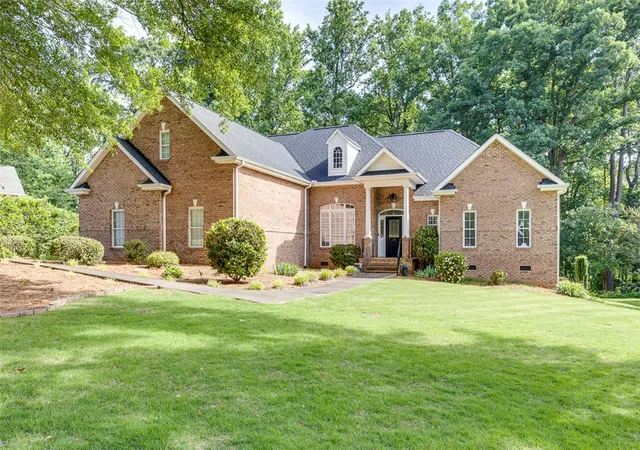


Find Homes by Property Features in Anderson, SC
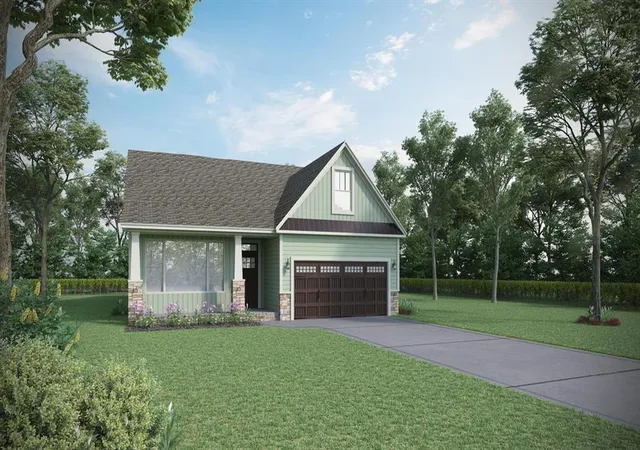
Nearby New Homes For Sale

Based on information from the Western Upstate MLS through Oct 09, 2026, 02:30PM. This information is deemed reliable, but not guaranteed. Neither the Western Upstate Association of REALTORS® Inc. or the Western Upstate MLS of South Carolina Inc., nor the listing broker, nor their agents are responsible for the accuracy of the information. The buyer is responsible for verifying all information. This information is provided by the Western Upstate Association of REALTORS® Inc. and the Western Upstate MLS of South Carolina Inc. for use by its members and is not intended for the use for any other purpose. The data relating to real estate for sale on this website comes in part from the Broker Reciprocity Program of the Western Upstate Association of REALTORS® Inc. and the Western Upstate MLS of South Carolina Inc. © 2026 Western Upstate MLS of South Carolina Inc. All Rights Reserved.
 Advertising Broker: Nicholas Huscroft | Chosen Realty