- Overview
- Description
- Property Details
- Location
- Facts & Features
- Getting Around
- Nearby Homes


$415,000
Monthly Est:$2,066
 3 Beds
 2 Baths
2 full baths
 2,295sqft
915 Grinnell Dr, Richardson, TX 75081
$415,000
$2,066/moEst:
Get Pre-Approved
Single Family Residence
Built in 1976
$-- HOA
0.25 acre lot
$181/sq.ft
Description
Some homes impress you with what has already been done. Others capture your imagination with everything they could become.
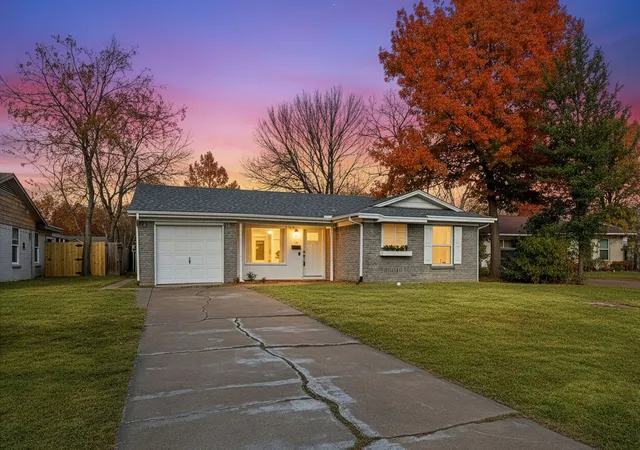
Tucked into Richardson’s established College Park neighborhood, this well-maintained, single-owner home offers the kind of space, character, and flexibility that invites you to make it distinctly your own. The single-story floor plan features 3 bedrooms, 2 baths, 2 generous living areas, and a separate dining area that could easily become a home office, creative space, or gathering room to suit the way you live today. The sunny kitchen offers exceptional storage and opens to an adjacent breakfast area with a charming built-in hutch and desk. With loads of storage throughout the home, there is plenty of room to keep everyday life organized. Two beautiful gas-log fireplaces create warm focal points for gathering, while built-in details add both character and everyday practicality. Mature trees surround the property, and the expansive corner lot provides a wonderful sense of space and breathing room. A sprinkler system helps maintain the established landscaping. Walking distance to Jess Harben Elementary, this established neighborhood offers a wonderful setting for enjoying all that Richardson has to offer. And when it is time to head out, you are conveniently located near North Dallas, Plano, major employment centers, shopping, and dining. Preserve its classic character, introduce a modern vision, or thoughtfully blend the two—the opportunity here is not simply to move into someone else’s idea of home, but to create your own.
This is more than a house waiting for its next owner. It is a home with history, possibility, and room for its next chapter to look entirely different from the last.
- Houzeo last checked: 13 minutes ago
- Listing updated: October 8, 2026 at 2:10 am
- Listing Provided by: Jeana Vasquez (214) 929-1569 | Ebby Halliday, REALTORS (972) 783-0000
- Source: NTREIS MLS-TX | MLS#: 21288023

Property Details
Status
Active
Type
Single Family Residence
No. of Stories
1
County
City
Neighborhood
Year Built
1976
HOA Fees
-
Finished Area
2,295 sqft
Lot Size
0.25 acre lot
Basement Area
- sqft
MLS Name
NTREIS MLS
MLS Number
21288023
MLS Status
Active
Open House

Continue Your Journey in App
Find your dream home, receive real-time updates, and many more!
Download App
Continue Your Journey in App
Find your dream home, receive real-time updates, and many more!
Location
Facts & Features
Rooms
Bedrooms & bathrooms
Bedrooms: 3
Bathrooms: 2
Bedroom
Level: First
Area: 156.00 Square Feet
Dimensions: 13 x 12
Bedroom
Level: First
Area: 132.00 Square Feet
Dimensions: 12 x 11
PrimaryBedroom
Level: First
Area: 195.00 Square Feet
Dimensions: 15 x 13
DiningRoom
Level: First
Area: 143.00 Square Feet
Dimensions: 13 x 11
Den
Level: First
Area: 306.00 Square Feet
Dimensions: 17 x 18
LivingRoom
Level: First
Area: 210.00 Square Feet
Dimensions: 14 x 15
Interior
Sewer
Public Sewer
Cooling
Central Air, Ceiling Fans, Electric
Interior Features
Built In Features, Chandelier, Double Vanity, Cable Tv, Walk In Closets
Flooring
Carpet
Appliances
Dishwasher, Electric Cooktop, Electric Oven
Heating
Central, Natural Gas
Construction
Year Built
Year Built: 1976
Home type
Single Family Residence
Foundation Details
Slab
Property Condition
Resale
Roof
Composition
Construction Materials
Brick
Architectural Style
Traditional, Detached
Utilities & Energy
Parking Features
Alley Access
Fireplace Features
Den, Living Room
Laundry Features
Washer Hookup, Dryer Hookup, Laundry In Utility Room
Water Source
Public
Pool Features
None
Utilities
Natural Gas Available, Sewer Available, Separate Meters, Water Available, Cable Available
Other Features
Community Features
Curbs, Sidewalks
Subdivision Name
College Park
Price History
| Date | Event | Price |
|---|---|---|
10/07/2026 Source: | Listed for Sale | $415,000 $181/sqft |

Nearby Homes




Find Homes by Property Features in Richardson, TX
Nearby New Homes For Sale

Based on information from the North Texas Real Estate Information Systems, Inc., through Oct 08, 2026, 07:00AM. Information is provided exclusively for consumers’ personal, non-commercial use. It may not be used for any purpose other than to identify prospective properties consumers may be interested in purchasing. Data is deemed reliable but is not guaranteed accurate. This website may not include listings or property addresses of sellers who have directed their listing brokers to withhold their listing or their property address from display on the Internet. ©2026 North Texas Real Estate Information Systems, Inc. All Rights Reserved.
 Advertising Broker: Michelle Brecker | Pathway To Home Realty