- Overview
- Description
- Property Details
- Location
- Facts & Features
- Getting Around
- Nearby Homes
 Price Drop: $15K (10/25)
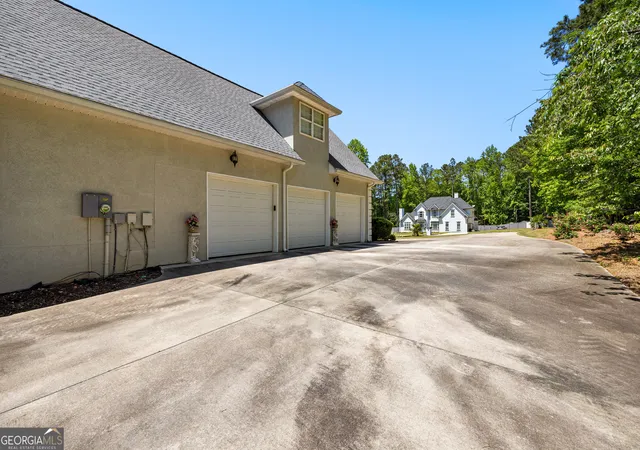

Street View
$610,000
Monthly Est:$3,036
 4 Beds
 3 Baths
3 full baths
 3,966sqft
915 Magnolia Way, Hampton, GA 30228
$610,000
$3,036/moEst:
Get Pre-Approved
Single Family Residence
Built in 2001
$-- HOA
1.1 acres lot
$154/sq.ft
Description
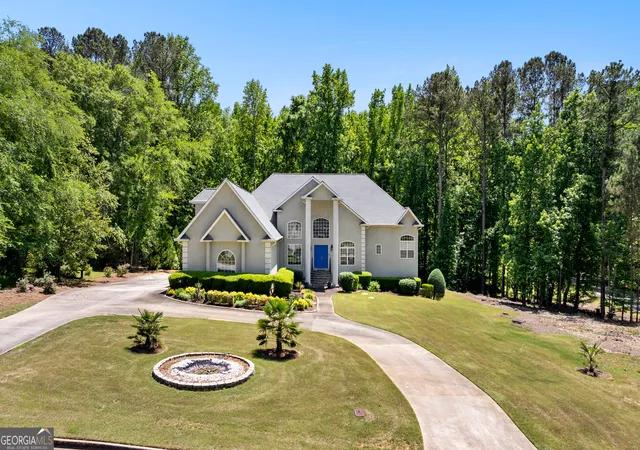
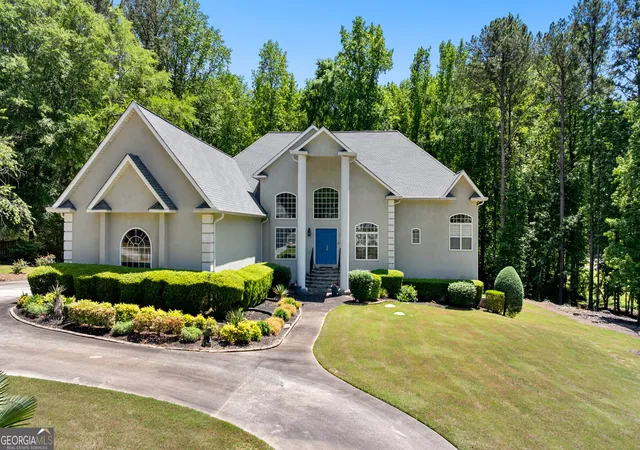
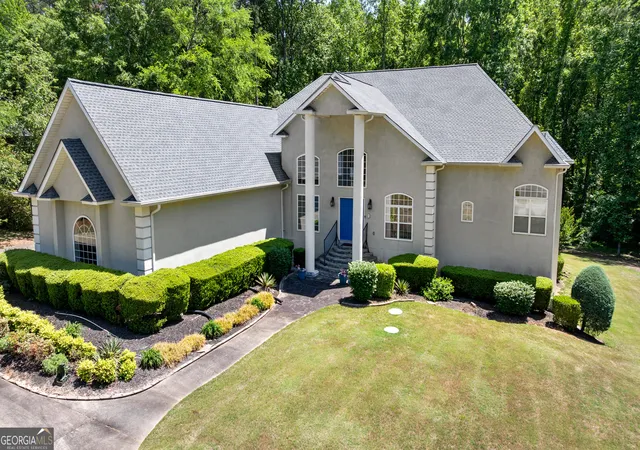
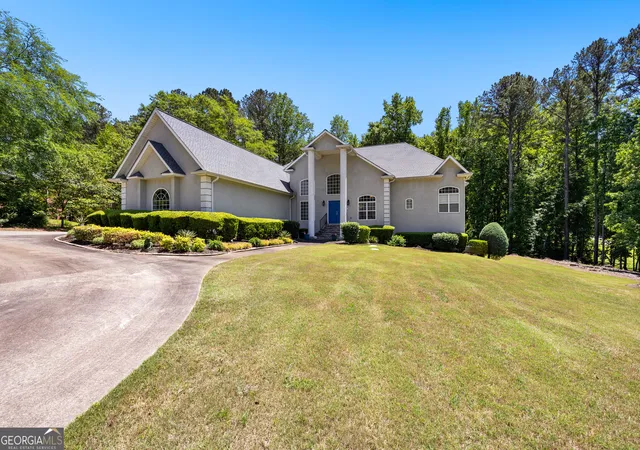
Mediterranean Living in Magnolia Estates -Almost 7,000 square feet with mostly finished basement, A Home That Invites You In There's a certain feeling you get the moment you arrive at this Mediterranean style retreat in Magnolia Estates. The sun catches the grand two-story pillars, the corner lot stretches wide and open, and the home rises with a quiet confidence-set on over an acre of beautifully positioned land, just minutes from the heart of Fayetteville. Step inside, and the story continues. The twostory foyer, framed by an arched window, fills the entry with morning light. Tile floors guide you through spaces designed for both gathering and unwinding-an elegant dining room with its oversized coffered ceiling, a peaceful office/library for focused days, and a formal living room that feels ready for celebrations, conversations, and everything in between. At the back of the home, the primary suite on the main level becomes your personal sanctuary. Open the door to the expansive deck and breathe in the quiet of the property. Inside, the spa inspired bath offers a freestanding tub, a beautifully tiled shower, dual vanities, and a generous Walkin closet-every detail curated for comfort. The kitchen brings everyone together with granite countertops, stainless steel appliances, and a natural flow that makes hosting effortless. Upstairs, a second private suite welcomes guests, extended family, or anyone who needs their own corner of the home. And then there's the terrace level-nearing completion and full of possibility. A future game room, theater, gym, or guest space... whatever your lifestyle calls for, it's ready to become it. With a 3car garage, thoughtful upgrades throughout, and a location just 6 miles from Downtown Fayetteville and 10 miles from Pinewood Studios, this home blends elegance, convenience, and everyday ease. This is more than a Mediterranean style executive home. It's a place to live beautifully.
- Houzeo last checked: 3 minutes ago
- Listing updated: October 31, 2026 at 6:15 pm
- Listing Provided by: |
- Source: Georgia MLS-GA | MLS#: 10757503

Property Details
Status
Active
Type
Single Family Residence
No. of Stories
-
County
City
Neighborhood
--
Year Built
2001
HOA Fees
-
Finished Area
3,966 sqft
Lot Size
1.1 acres lot
Basement Area
- sqft
MLS Name
Georgia MLS
MLS Number
10757503
MLS Status
Active
Days on Market
181
Cumulative Days on Market
180

Continue Your Journey in App
Find your dream home, receive real-time updates, and many more!
Continue Your Journey in App
Find your dream home, receive real-time updates, and many more!
Location
Facts & Features
Rooms
Bedrooms & bathrooms
Bedrooms: 4
Bathrooms: 3
Interior
Sewer
Septic Tank
Interior Features
High Ceilings, In Law Floorplan, Master On Main Level, Separate Shower, Soaking Tub, Tile Bath, Tray Ceiling(s), Entrance Foyer, Vaulted Ceiling(s), Walk In Closet(s)
Flooring
Carpet, Laminate, Tile
Heating
Central
Appliances
Cooktop, Dishwasher, Disposal, Ice Maker, Microwave, Refrigerator, Water Softener
Cooling
Central Air
Construction
Year Built
Year Built: 2001
Home type
Single Family Residence
Construction Materials
Stucco
Property Condition
Resale
Architectural Style
European, Mediterranean
Roof
Composition
Utilities & Energy
Utilities
Cable Available, Electricity Available, High Speed Internet, Natural Gas Available, Phone Available, Water Available
Basement
Exterior Entry, Interior Entry
Parking Features
Attached
Water Source
Public
Fireplace Features
Family Room, Gas Log
Laundry Features
Common Area
Security Features
Carbon Monoxide Detector(s), Security System, Smoke Detector(s)
Other Features
Lot Features
Corner Lot, Level
Subdivision Name
Magnolia Plantation
Community Features
Playground, Sidewalks, Street Lights
Price History
| Date | Event | Price |
|---|---|---|
10/22/2026 Source: | Price Decreased | $610,000 -2.40% $154/sqft |
05/05/2026 Source: | Listed for Sale | $625,000 +160.53% $158/sqft |
06/29/2015 Source: | Sold | $239,900 $60/sqft |


Nearby Homes
Find Homes by Property Features in Hampton, GA
Nearby New Homes For Sale


Information Deemed Reliable But Not Guaranteed. © 2026 Georgia Multiple Listing Service. All Rights Reserved.
 Advertising Broker: Fred McGill | Simple Showing, Inc
