- Overview
- Description
- Property Details
- Location
- Facts & Features
- Getting Around
- Nearby Homes



$874,000
Monthly Est:$4,350
 6 Beds
 3 Baths
3 full baths
 3,814sqft
915 N Crooked Lake Dr, Babson Park, FL 33827
$874,000
$4,350/moEst:
Get Pre-Approved
Single Family Residence
Built in 2001
$-- HOA
6.32 acres lot
$229/sq.ft
Description
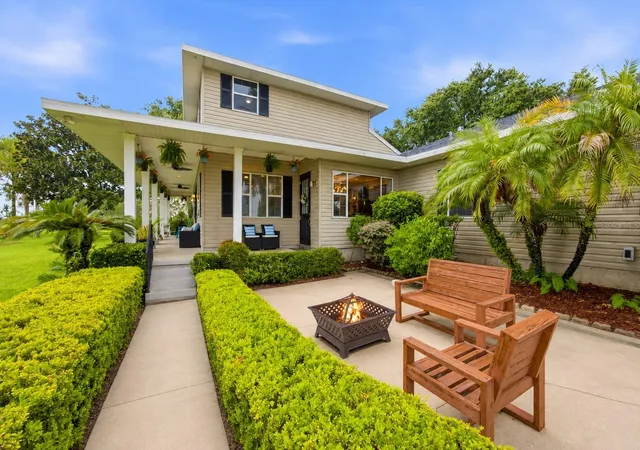
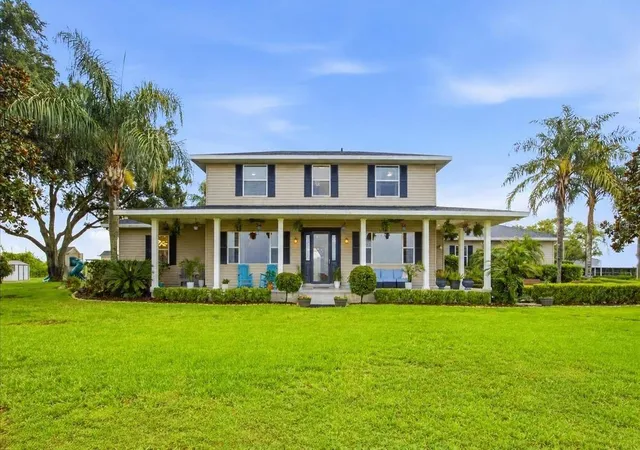
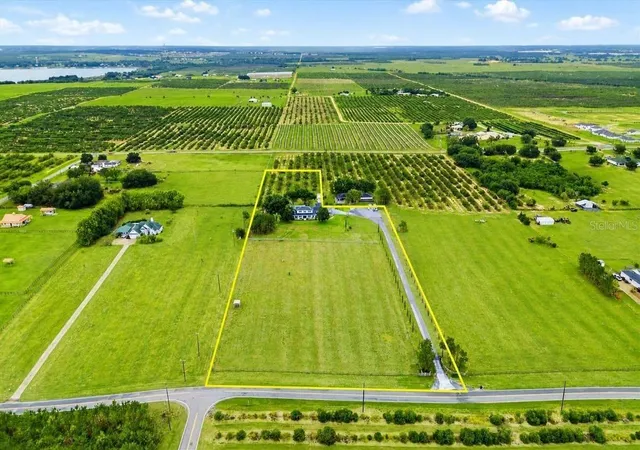
Virtually Staged. **JUST REDUCED! BACK ON THE MARKET DUE TO BUYER FINANCING — ANOTHER OPPORTUNITY TO MAKE THIS INCREDIBLE PROPERTY YOURS!** Discover a truly unique **3,812 SF estate on approximately 6.3 acres with LAKE VIEWS, NO HOA and OVER $200,000 IN UPDATES.**
This beautifully updated home offers **6 bedrooms, 3 bathrooms, a dedicated office and approximately 500 SF bonus room**, creating exceptional flexibility for multi-generational living, guests, a home gym, media room, game room or additional workspace. At the heart of the home is a stunning designer kitchen featuring **marble countertops, abundant pantry storage and more than $18,000 in premium 2025 Wi-Fi-enabled appliances.**
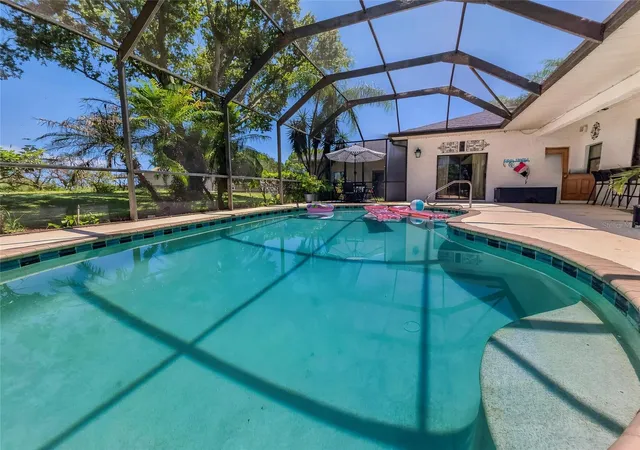
The private owner’s retreat features direct access to the pool and a luxurious **Italian onyx spa-inspired bathroom** complete with an oversized rainfall shower, Jacuzzi soaking tub, smart toilet/bidet and custom walk-in closet.
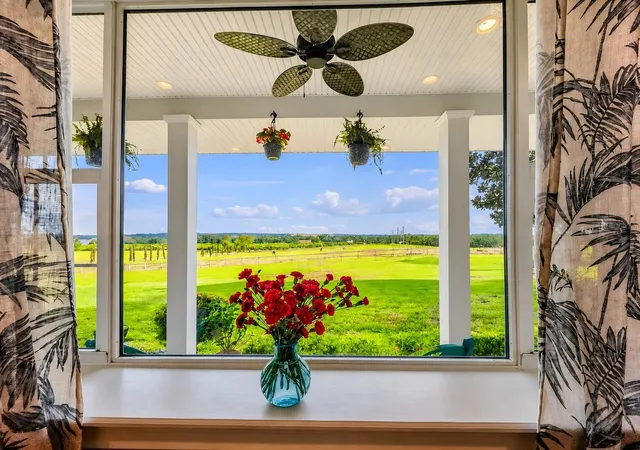
Designed for both relaxing and entertaining, the property offers a **wraparound porch, saltwater pool, spacious terrace, outdoor shower and built-in bar**, all surrounded by peaceful lake and country views. An oversized **2-car garage plus detached garage/barn** provide plenty of additional storage, workshop or hobby space.
Outside, enjoy the privacy and possibilities of approximately **6.3 acres** featuring mature citrus groves, grapevines and fruit trees, along with open space for **horses, gardening, recreational vehicles, hobbies or simply enjoying your own private retreat.** Tractors, turkey and chickens are also included with the property.
Major improvements include a **2017 roof, 2017 A/C and 2025 water softener.**
Enjoy the tranquility and freedom of country living without giving up convenience. Shopping, restaurants, medical facilities, schools and everyday necessities are all nearby, with **LEGOLAND approximately 15 minutes away, Disney about 45 minutes away, and easy access between the Orlando and Tampa markets.**
**A rare opportunity to enjoy acreage, luxury, privacy and incredible flexibility—all in one exceptional Central Florida property.**
- Houzeo last checked: 4 minutes ago
- Listing updated: October 7, 2026 at 2:21 pm
- Listing Provided by: Jen Gotlewski (352) 988-9210 | OLYMPUS EXECUTIVE REALTY INC (407) 469-0090
- Source: Stellar MLS-FL | MLS#: G5113787

Property Details
Status
Active
Type
Single Family Residence
No. of Stories
2
County
City
Neighborhood
--
Year Built
2001
HOA Fees
-
Finished Area
3,814 sqft
Lot Size
6.32 acres lot
Basement Area
- sqft
MLS Name
Stellar MLS
MLS Number
G5113787
MLS Status
Active
Days on Market
117
Cumulative Days on Market
118

Continue Your Journey in App
Find your dream home, receive real-time updates, and many more!
Download App
Continue Your Journey in App
Find your dream home, receive real-time updates, and many more!
Location
Facts & Features
Rooms
Bedrooms & bathrooms
Bedrooms: 6
Bathrooms: 3
Living Room
Level: First
Area: 536.63 Square Feet
Dimensions: 26.5x20.25
Kitchen
Level: First
Area: 131.69 Square Feet
Dimensions: 12.25x10.75
Dining Room
Level: First
Area: 146.06 Square Feet
Dimensions: 14.25x10.25
Primary Bedroom
Level: First
Area: 199.50 Square Feet
Dimensions: 14.25x14
Primary Bathroom
Level: First
Office
Level: First
Area: 84.00 Square Feet
Dimensions: 10.5x8
Bedroom 2
Level: First
Area: 132.00 Square Feet
Dimensions: 12x11
Bathroom 2
Level: First
Area: 57.75 Square Feet
Dimensions: 8.25x7
Bedroom 3
Level: Second
Area: 182.50 Square Feet
Dimensions: 18.25x10
Bedroom 4
Level: Second
Area: 132.19 Square Feet
Dimensions: 11.75x11.25
Bedroom 5
Level: Second
Area: 132.19 Square Feet
Dimensions: 11.75x11.25
Additional Bedroom
Level: Second
Area: 107.50 Square Feet
Dimensions: 10.75x10
Bathroom 3
Level: Second
Area: 67.50 Square Feet
Dimensions: 9x7.5
Bonus Room
Level: First
Area: 495.00 Square Feet
Dimensions: 24.75x20
Laundry
Level: First
Area: 51.25 Square Feet
Dimensions: 10.25x5
Interior
Exterior Features
Awning(s), Lighting, Outdoor Shower, Playground, Private Mailbox, Storage
Sewer
Septic Tank
Flooring
Luxury Vinyl, Tile
Cooling
Central Air
Appliances
Built In Oven, Cooktop, Dishwasher, Disposal, Exhaust Fan, Microwave, Range, Range Hood, Refrigerator, Water Softener
Heating
Central, Electric
Interior Features
Ceiling Fans(s), Chair Rail, Crown Molding, High Ceilings, Living Room/dining Room Combo, Open Floorplan, Primary Bedroom Main Floor, Smart Home, Solid Surface Counters, Solid Wood Cabinets, Split Bedroom, Stone Counters, Thermostat, Walk In Closet(s)
Construction
Year Built
Year Built: 2001
Home type
Single Family Residence
Property Condition
Completed
Roof
Shingle
Foundation Details
Slab
Construction Materials
Block, Concrete, Stucco, Vinyl Siding
Utilities & Energy
Fireplace Features
Electric, Living Room
Utilities
Cable Available, Cable Connected, Electricity Connected
Pool Features
Gunite, In Ground, Lighting, Salt Water, Screen Enclosure
Parking Features
Converted Garage, Driveway, Garage Door Opener
Laundry Features
Electric Dryer Hookup, Inside, Laundry Room, Washer Hookup
Water Source
Private, Well
Security Features
Security Gate, Security Lights, Smoke Detector(s)
Other Features
Vegetation
Fruit Trees, Trees/landscaped
Patio And Porch Features
Covered, Deck, Enclosed, Front Porch, Patio, Screened, Side Porch, Wrap Around
Lot Features
Cleared, Farm, Gentle Sloping, In County, Landscaped, Pasture, Sloped, Paved, Zoned For Horses
Subdivision Name
Crooked Lake Meadows
Price History
| Date | Event | Price |
|---|---|---|
09/29/2026 Source: | Price Decreased | $874,000 -0.57% $229/sqft |
09/09/2026 Source: | Price Decreased | $879,000 -1.79% $230/sqft |
09/04/2026 Source: | Price Decreased | $895,000 -8.66% $235/sqft |
08/21/2026 Source: | Contingent (Active Under Contract) | $979,900 $257/sqft |
08/21/2026 Source: | Listed for Sale | $979,900 -0.52% $257/sqft |

Show more
Nearby Homes
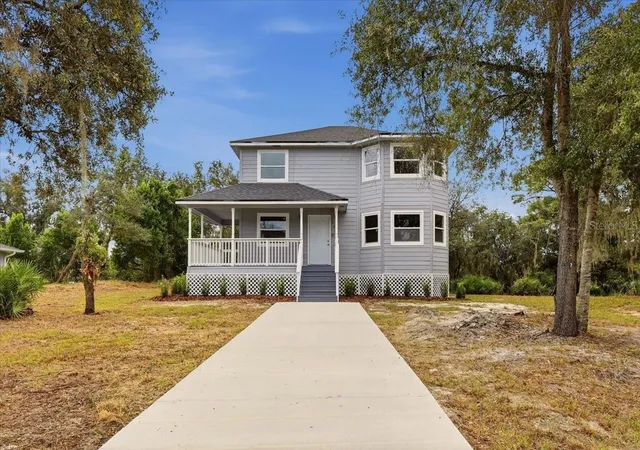

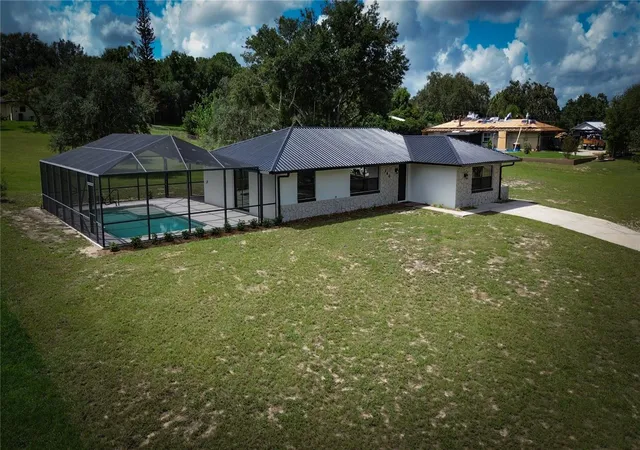
Find Homes by Property Features in Babson Park, FL
Nearby New Homes For Sale

Based on information from Stellar MLS® through Oct 10, 2026, 12:00PM as submitted to and distributed by MLS GRID. All data is obtained from various sources and may not have been verified by the broker or MLS GRID. Supplied Open House Information is subject to change without notice. All information should be independently reviewed and verified for accuracy. Properties may or may not be listed by the office/agent presenting the information. IDX information is provided exclusively for consumers’ personal non-commercial use. It may not be used for any purpose other than to identify prospective properties consumers may be interested in purchasing. The data is deemed reliable but is not guaranteed by MLS GRID. The use of the MLS GRID Data may be subject to an end-user license agreement prescribed by the Member Participant’s applicable MLS, if any, and as amended from time to time. © 2026 Stellar MLS. All Rights Reserved.
 Advertising Broker: Fred McGill | Simple Showing, Inc