- Overview
- Description
- Property Details
- Location
- HOA Management
- Facts & Features
- Getting Around
- Nearby Homes
 Hot


Street View
$325,000
Monthly Est:$1,618
 2 Beds
 2 Baths
2 full baths
 1,665sqft
915 Olive St #901, Saint Louis, MO 63101
$325,000
$1,618/moEst:
Get Pre-Approved
Condominium
Built in 2008
$693/mo HOA
-- sqft lot
$195/sq.ft
Description
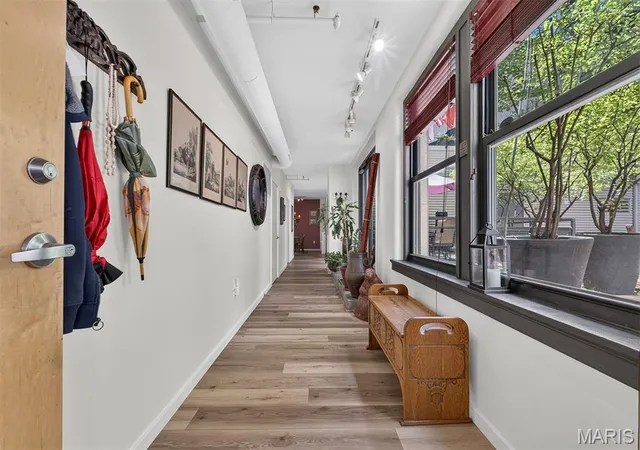
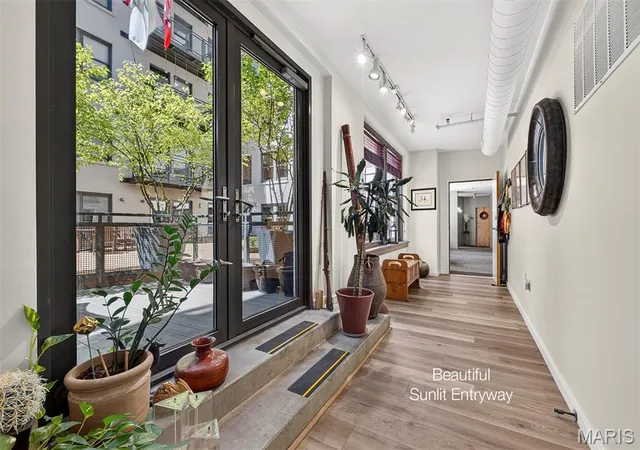
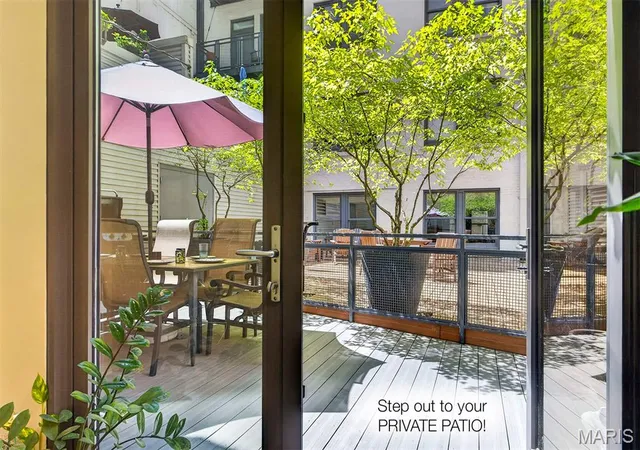
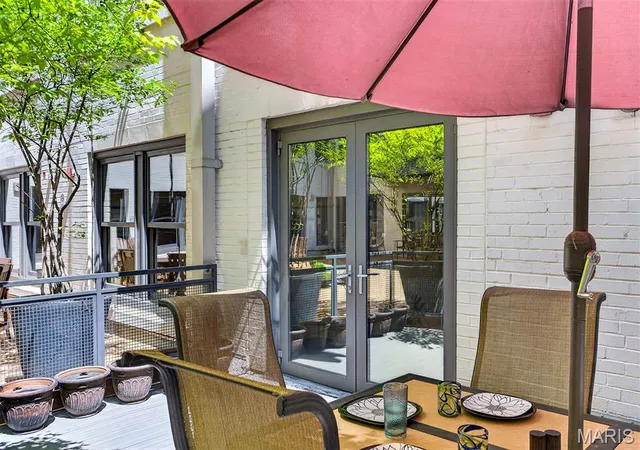
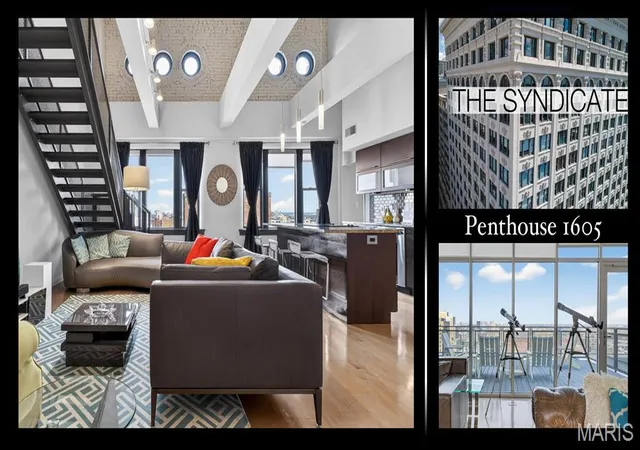
Some homes are defined by what they have. This one is defined by how it lives. At The Syndicate, this extraordinary residence offers something almost unheard of in downtown living—a private outdoor retreat that seamlessly extends from the home's interior. Spacious enough for elegant dinner parties, morning coffee, or a quiet evening beneath the night time sky, the patio delivers the luxury of outdoor living without the multiple flights of stairs typically required to reach a downtown residential terrace. Inside, nearly 1,700 square feet of thoughtfully re-imagined living space has recently been updated to an exceptional standard. A stunning new chef's kitchen showcases premium appliances, high-end sink, custom cabinetry, and beautiful stone countertops, while new flooring flows throughout the entire home. The expansive primary suite is amazing and offers a custom-designed walk-in closet worthy of a boutique dressing room and a spa-inspired bath featuring a soaking tub, separate glass shower, and generous custom storage. A second oversized bedroom provides comfort and flexibility for guests or a very nice home office. Rounding out this rare offering is a 2-car, side-by-side parking spot in the building's private heated garage (and private EV charging is available, ask agent for details). Beyond your front door, The Syndicate delivers a lifestyle unmatched downtown, with top-tier amenities including a fitness center, club room, art studio, meeting room, gallery spaces, and a rooftop terrace overlooking the city skyline! With a full-service grocery store connected to the building and St. Louis' finest restaurants, parks, sporting venues, and the Gateway Arch just moments away, this is more than a home—it's one of downtown's most exceptional living experiences. Even more exciting, downtown is building new momentum with transformative projects like the forthcoming Washington Avenue Food Hall, the new tax credit bill and the creation of the new Downtown Entertainment District, bringing fresh investment, new destinations, and renewed vibrancy to the neighborhood! Now is the time to jump in. Make this prestigious downtown address yours today.
- Houzeo last checked: 35 minutes ago
- Listing updated: November 4, 2026 at 9:05 pm
- Listing Provided by: Adam Briggs (314) 974-5224 | RE/MAX Results (314) 584-4400
- Source: MARIS MLS-MO as distributed by MLS GRID | MLS#: MIS26046306

This condo is in:
 Roof Deck / Sundeck
 Clubhouse
 Game Room
 Party / Banquet Room
 Fitness Center
 Laundry Facilities
 Resident Storage
 Meeting Room
 Security
Property Details
Status
Active
Type
Condominium
No. of Stories
-
County
City
Neighborhood
--
Year Built
2008
HOA Fees
$693/mo
Finished Area
1,665 sqft
Lot Size
-- sqft lot
Basement Area
- sqft
MLS Name
MARIS MLS
MLS Number
MIS26046306
MLS Status
Active
Days on Market
107
Cumulative Days on Market
107

Continue Your Journey in App
Find your dream home, receive real-time updates, and many more!
Continue Your Journey in App
Find your dream home, receive real-time updates, and many more!
Location
HOA Management
The Syndicate
HOA Fees
$693/ Monthly
Amenities
 Amenities and services may be covered by one or multiple associations and service providers.
 Elevator
 Water
 Club House
 Trash Pickup
 Security Guard
 Gym
 Storage
 Parking
 Insurance
 Sewer
 Game Room
deck
Meeting Room
Outside Management
Recreational Facilities
Management
Other
Disclaimer: Amenities are based on third-party information and may vary; buyers must independently verify all amenities, as information is deemed reliable but not guaranteed.
Facts & Features
Rooms
Bedrooms & bathrooms
Bedrooms: 2
Bathrooms: 2
Interior
Heating
Electric, Forced Air
Cooling
Ceiling Fan(s), Central Air
Sewer
Public Sewer
Construction
Year Built
Year Built: 2008
Home type
Condominium
Construction Materials
Brick, Stone
Architectural Style
Loft
Utilities & Energy
Association Amenities
Elevator(s), Fitness Center, Game Room, Meeting Room, Outside Management, Parking, Roof Deck, Security, Service Elevator(s), Storage
Electric
220 Volts
Laundry Features
Electric Dryer Hookup, Inside, Laundry Room, Main Level
Parking Features
Assigned, Attached, Basement, Direct Access, Garage, Garage Door Opener, Garage Faces Rear, Heated Garage, Lighted, Underground
Water Source
Public
Utilities
Cable Connected, Electricity Connected, Sewer Connected, Underground Utilities
Other Features
Lot Features
City Lot, Level
Subdivision Name
The Syndicate
Disclosures
Flood Plain No, Seller Property Disclosure
Price History
| Date | Event | Price |
|---|---|---|
09/20/2026 Source: | Listed for Sale | $325,000 $195/sqft |
08/02/2026 Source: | Contingent (Active Under Contract) | $325,000 $195/sqft |

Nearby Homes

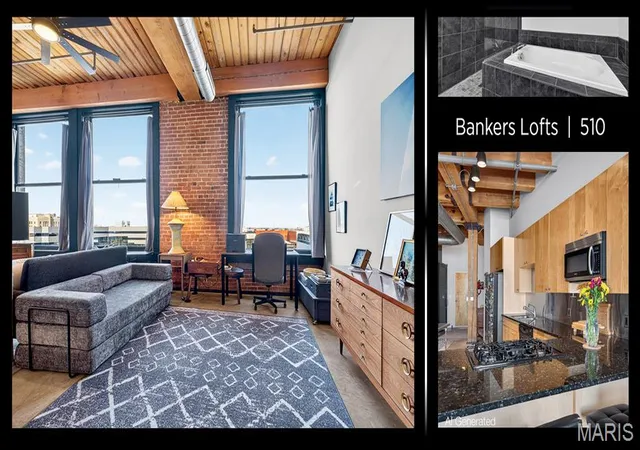
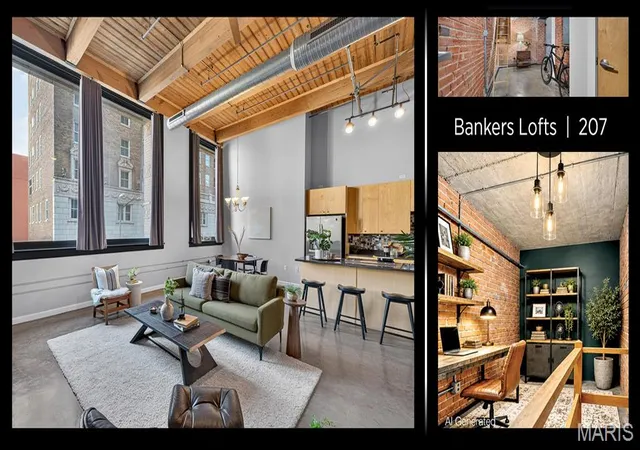
Find Homes by Property Features in Saint Louis, MO


Based on information from Mid America Regional Information Systems, Inc. through Nov 05, 2026, 12:46PM as submitted to and distributed by MLS GRID. All data is obtained from various sources and may not have been verified by broker or MLS GRID. Supplied Open House Information is
subject to change without notice. All information should be independently reviewed and verified for accuracy. Properties may or may not be listed by the office/agent presenting the information. Some IDX listings have been excluded from this website.
Properties displayed may be listed or sold by various participants in the MLS. Property data presented reflect information otherwise available from public records. The REALTOR® providing this information may not have represented the buyer or seller
in some or all of the transactions.
IDX information is provided exclusively for consumers’ personal noncommercial use, that it may not be used for any purpose other than to identify prospective properties consumers may be interested in purchasing, that the data is deemed reliable but is not guaranteed by MLS GRID, and that the use of the MLS GRID Data may be subject to an end user license agreement prescribed by the Member Participant’s applicable MLS if any and as amended from time to time. © 2026 Mid America Regional Information Systems, Inc. All Rights Reserved.
 Advertising Broker: Nicholas Huscroft | Chosen Realty
