- Overview
- Description
- Property Details
- Location
- HOA Management
- Facts & Features
- Getting Around
- Nearby Homes

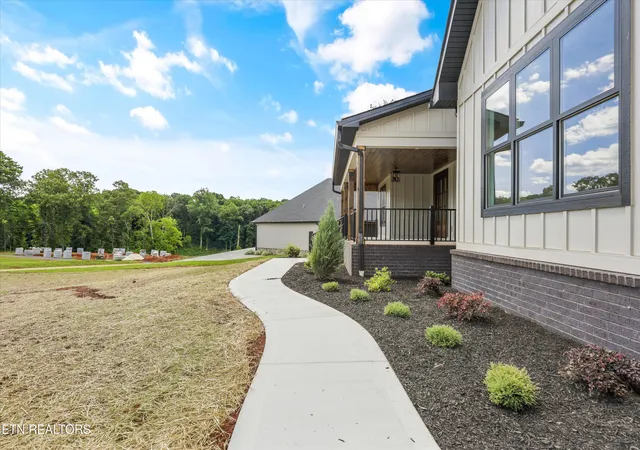

Street View
$999,000
Monthly Est:$4,972
 3 Beds
 4 Baths
3 full baths + 1 half bath
 3,150sqft
915 Sophie Dr, Greenback, TN 37742
$999,000
$4,972/moEst:
Get Pre-Approved
Single Family Residence
Built in 2026
$41.67/mo HOA
0.76 acre lot
$317/sq.ft
Description
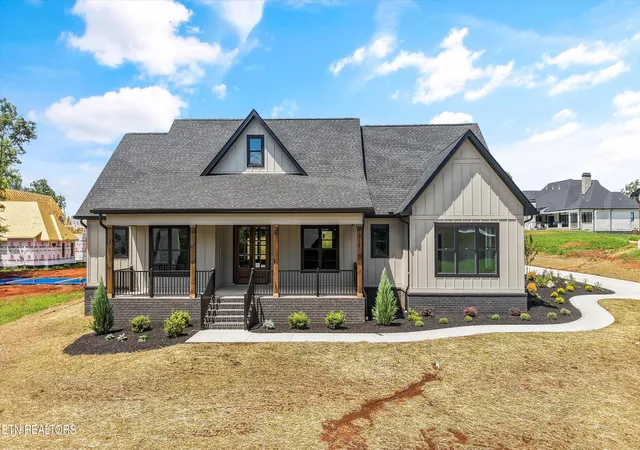
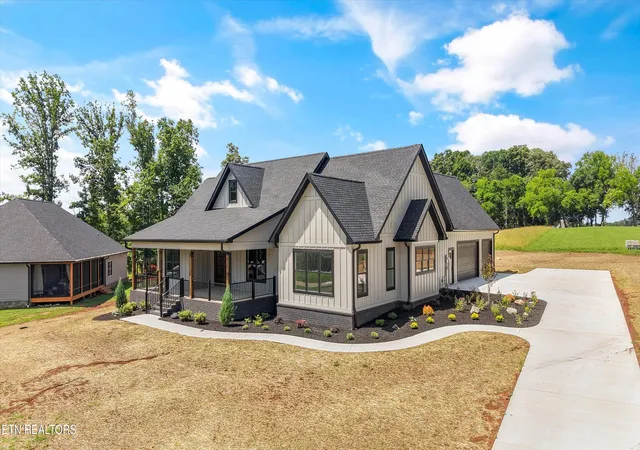
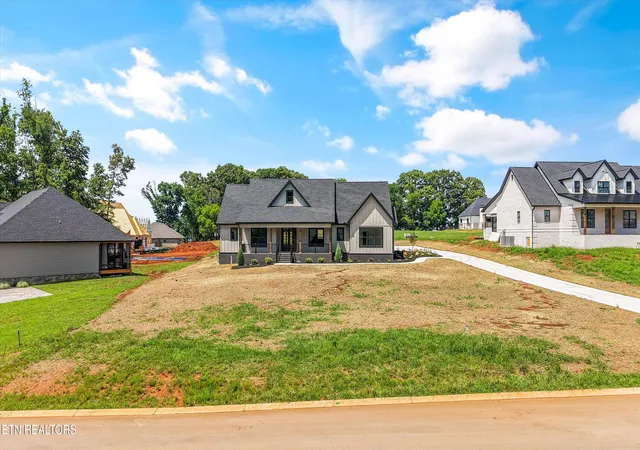
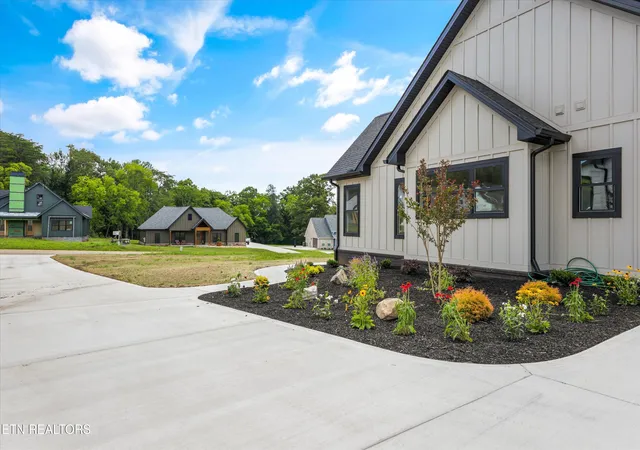
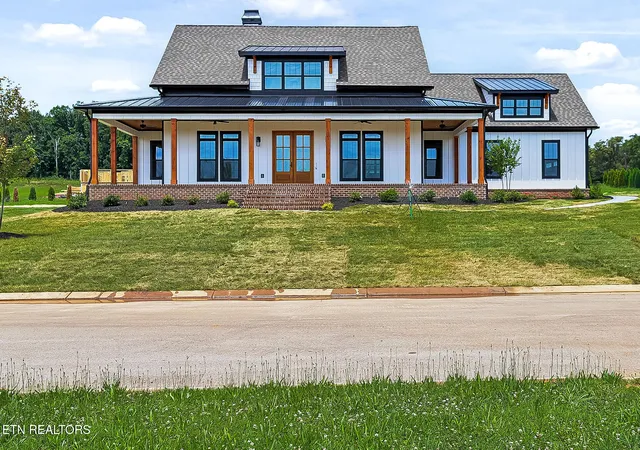
Beautiful New Construction by Marshall Builders in the lovely Franklin Manor Development. This is an all time favorite style and layout. This home feels very roomy with 3,150 sq ft- 2,500 on the mail level and 650 sq ft in the beautiful bonus room with full bath. The main level of the home is very inviting with the open concept layout with 3 bedrooms 2 1/2 baths, pantry, laundry room and a 3 car garage PLUS the bonus room with full bath could easily to be made into a 4th bedroom, additional TV/media room, craft or hobby room-whatever your needs or wants are! And don't forget about the porches! There is 1,000 sq ft of covered porches.
- Houzeo last checked: 12 minutes ago
- Listing updated: October 6, 2026 at 2:47 pm
- Listing Provided by: Mandy Street (865) 803-6323 | Realty Executives Associates (865) 983-0011
- Source: East Tennessee REALTORS® MLS-TN | MLS#: 1344950

Property Details
Status
Active
Type
Single Family Residence
No. of Stories
-
County
City
Neighborhood
--
Year Built
2026
HOA Fees
$41.67/mo
Finished Area
3,150 sqft
Lot Size
0.76 acre lot
Basement Area
- sqft
MLS Name
East Tennessee REALTORS® MLS
MLS Number
1344950
MLS Status
Active
Days on Market
7
Open House

Continue Your Journey in App
Find your dream home, receive real-time updates, and many more!
Download App
Continue Your Journey in App
Find your dream home, receive real-time updates, and many more!
Location
HOA Management
N/A
HOA Fees
$500/ Yearly
Amenities
 Amenities and services may be covered by one or multiple associations and service providers.
 Other
Other
Disclaimer: Amenities are based on third-party information and may vary; buyers must independently verify all amenities, as information is deemed reliable but not guaranteed.
Facts & Features
Rooms
Bedrooms & bathrooms
Bedrooms: 3
Bathrooms: 4
Interior
Sewer
Septic Tank
Interior Features
Walk In Closet(s), Kitchen Island, Pantry, Eat In Kitchen
Heating
Central, Heat Pump, Propane
Flooring
Hardwood, Tile
Appliances
Tankless Water Heater, Gas Range, Dishwasher, Microwave, Refrigerator
Cooling
Central Cooling, Ceiling Fan(s)
Construction
Year Built
Year Built: 2026
Home type
Single Family Residence
Property Condition
Never Occupied
Architectural Style
Traditional
Construction Materials
Fiber Cement, Brick, Frame
Utilities & Energy
Basement
Crawl Space Sealed
Water Source
Public
Fireplace Features
Stone, Gas Log
Parking Features
Garage Faces Side, Garage Door Opener, Attached
Security Features
Smoke Detector
Other Features
Lot Features
Level
Subdivision Name
Franklin Manor
Patio And Porch Features
Porch Covered
Price History
| Date | Event | Price |
|---|---|---|
08/13/2026 Source: | Off Market | $999,000 $317/sqft |
08/13/2026 Source: | Listed for Sale | $999,000 $317/sqft |
07/22/2026 Source: | Pending | $999,000 $317/sqft |

Nearby Homes





Find Homes by Property Features in Greenback, TN
Nearby New Homes For Sale

Based on information from the Knoxville Area Association of REALTORS MLS through Oct 09, 2026, 05:15AM. Information is provided exclusively for consumers’ personal, non-commercial use. It may not be used for any purpose other than to identify prospective properties that consumers may be interested in purchasing. The data is deemed reliable but is not guaranteed accurate by the MLS. This website may not include listings or property addresses of sellers who have directed their listing brokers to withhold their listing or their property address from display on the Internet. © 2026 Knoxville Area Association of REALTORS® MLS. All Rights Reserved. Angela Fowler Real Estate, LLC | 423.320.4620 | afowler@catt.com Mailing Address: 452 Kailors Cove Cir, Ringgold, GA 30736
 Advertising Broker: Angela Fowler | Angela Fowler Real Estate, LLC.