- Overview
- Description
- Property Details
- Location
- Facts & Features
- Getting Around
- Nearby Homes
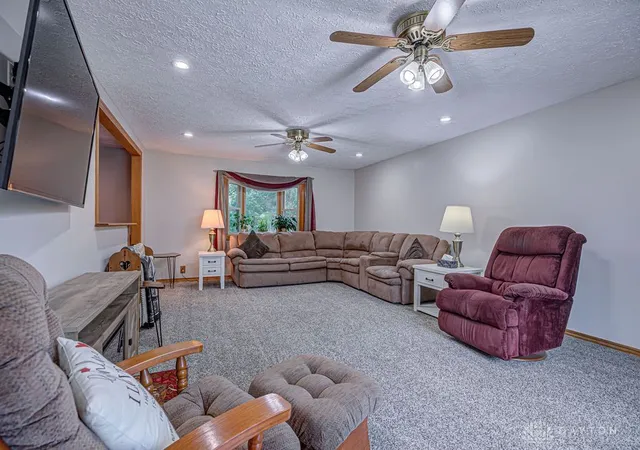

Street View
$724,900
Monthly Est:$3,608
 2 Beds
 2 Baths
2 full baths
 2,725sqft
9152 Free Short Pike, Camden, OH 45311
$724,900
$3,608/moEst:
Get Pre-Approved
Single Family Residence
Built in 1977
$-- HOA
32.87 acres lot
$266/sq.ft
Description
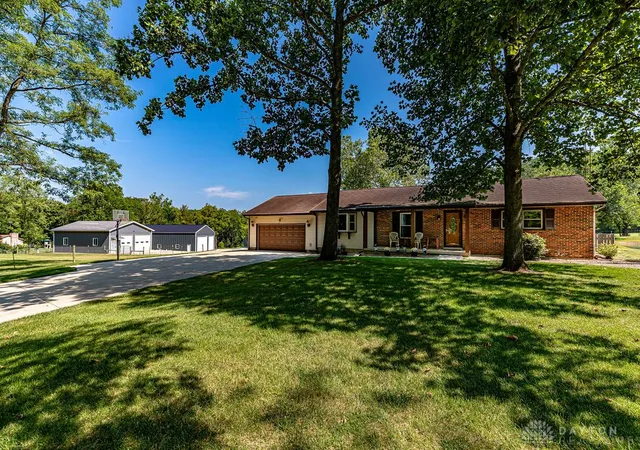
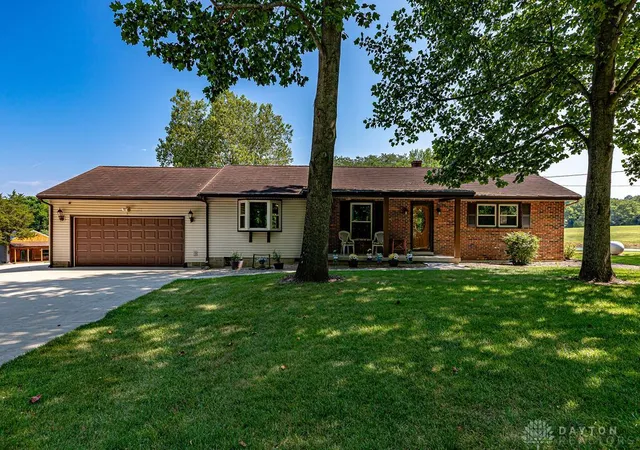
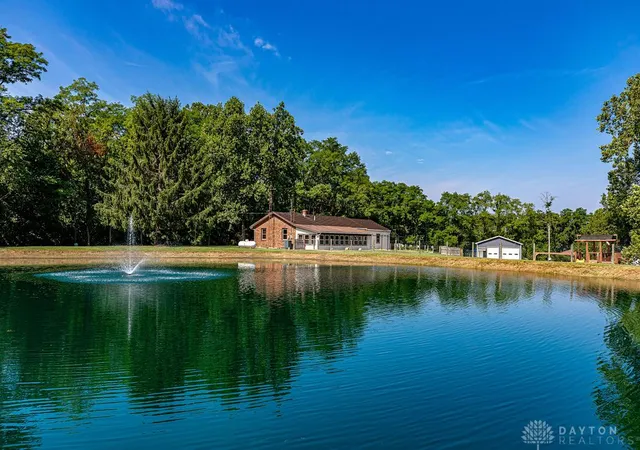
Welcome to your own private country retreat in Preble County! Nestled on a beautiful property offering the perfect blend of open pasture, mature woods with well maintained TRAILS and peaceful water features including a beautiful waterfall and stocked pond, this spacious brick ranch is ready for you to enjoy country living at its finest.
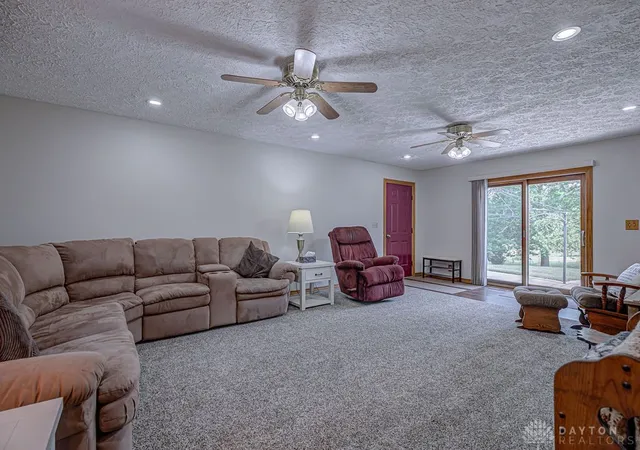
This well-maintained home offers approximately 2,430 square feet of finished living space with 3 bedrooms and 2 full bathrooms. The main level provides comfortable everyday living, while the partially finished basement includes the THIRD bedroom and additional living space, making it ideal for guests, a home office, or recreation.
Equestrians, hobby farmers, and outdoor enthusiasts will appreciate everything this property has to offer. The 24' x 30' horse barn features two stalls complete with rubber stall mats and is complemented by five fenced horse lots. A massive 40' x 60' x 16' barn with concrete and gravel flooring provides abundant storage for equipment, hay, or recreational vehicles. The 24' x 32' x 12' workshop includes concrete floors and 220-volt electric, making it perfect for woodworking, welding, automotive projects, or running a small business.
Outside, you'll find approximately 7.5 acres of productive hayfield, a scenic pond, wooded acreage with trails and a picturesque creek and waterfall, and plenty of room to explore and enjoy nature. A concrete driveway transitions to gravel, creating easy access throughout the property.
Home core features include a lifetime steel roof installed in 2010 and an efficient heat pump with propane backup furnace for year-round comfort and peace of mind.
Whether you're looking for a horse property, hobby farm, workshop space, or simply a peaceful place to call home, this one-of-a-kind property offers endless possibilities with the space and amenities you've been searching for.
- Houzeo last checked: 11 minutes ago
- Listing updated: September 17, 2026 at 2:41 pm
- Listing Provided by: Dustin Crank (937) 733-2126 | Real of Ohio (855) 450-0442
- Source: Dayton Realtors MLS-OH | MLS#: 965620

Property Details
Status
Active
Type
Single Family Residence
No. of Stories
1
County
City
Neighborhood
--
Year Built
1977
HOA Fees
-
Finished Area
2,725 sqft
Lot Size
32.87 acres lot
Basement Area
- sqft
MLS Name
Dayton Realtors MLS
MLS Number
965620
MLS Status
Active
Days on Market
71

Continue Your Journey in App
Find your dream home, receive real-time updates, and many more!
Download App
Continue Your Journey in App
Find your dream home, receive real-time updates, and many more!
Location
Facts & Features
Rooms
Bedrooms & bathrooms
Bedrooms: 2
Bathrooms: 2
BonusRoom
Level: Basement
Area: 154.00 Square Feet
Dimensions: 14 x 11
BonusRoom
Level: Basement
Area: 231.00 Square Feet
Dimensions: 21 x 11
Laundry
Level: Basement
Area: 324.00 Square Feet
Dimensions: 27 x 12
Bedroom
Level: Main
Area: 150.00 Square Feet
Dimensions: 15 x 10
Bedroom
Level: Main
Area: 120.00 Square Feet
Dimensions: 12 x 10
DiningRoom
Level: Main
Area: 238.00 Square Feet
Dimensions: 17 x 14
Kitchen
Level: Main
Area: 130.00 Square Feet
Dimensions: 13 x 10
LivingRoom
Level: Main
Area: 375.00 Square Feet
Dimensions: 15 x 25
FloridaRoom
Level: Main
Area: 455.00 Square Feet
Dimensions: 35 x 13
Interior
Cooling
Central Air
Appliances
Built In Oven, Dishwasher, Microwave, Range, Refrigerator
Heating
Forced Air, Heat Pump, Propane
Sewer
Septic Tank
Construction
Year Built
Year Built: 1977
Home type
Single Family Residence
Construction Materials
Brick, Steel
Utilities & Energy
Utilities
Propane, Septic Available, Water Available
Water Source
Well
Basement
Full, Partially Finished
Parking Features
Attached, Barn, Detached, Four Or More Spaces, Garage, Two Car Garage, Garage Door Opener
Electric
Volts220in Garage
Price History
| Date | Event | Price |
|---|---|---|
09/09/2026 Source: | Listed for Sale | $749,900 +3.45% $275/sqft |
09/09/2026 Source: | Price Decreased | $724,900 -3.33% $266/sqft |
08/09/2026 Source: | Pending | $749,900 +167.82% $275/sqft |
08/14/2018 Source: | Price Increased | $280,000 +1.82% $103/sqft |
07/27/2018 Source: | Sold | $275,000 $101/sqft |

Nearby Homes


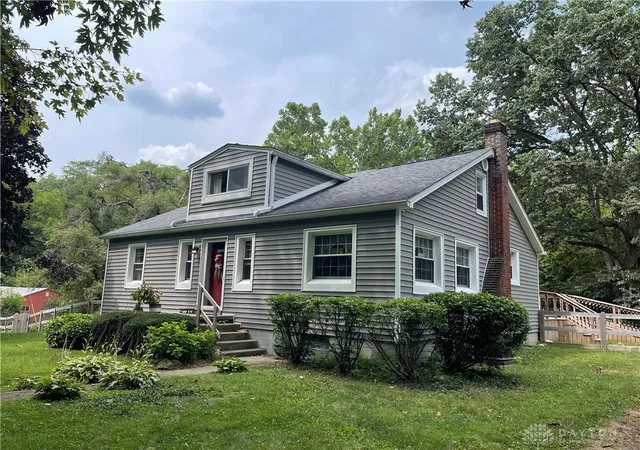
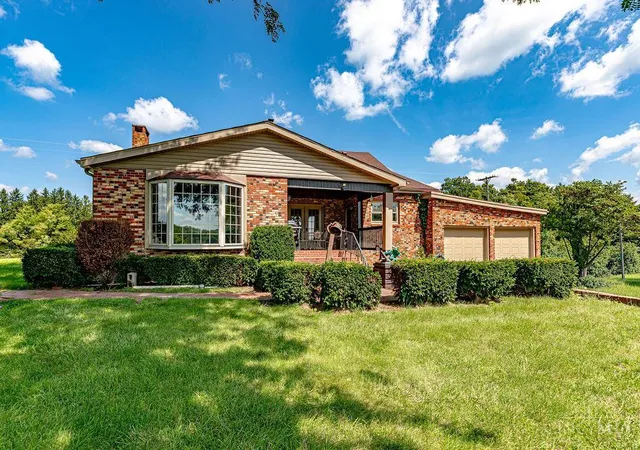

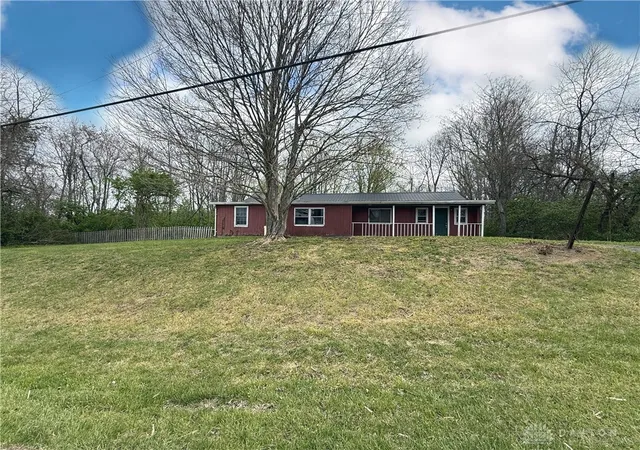
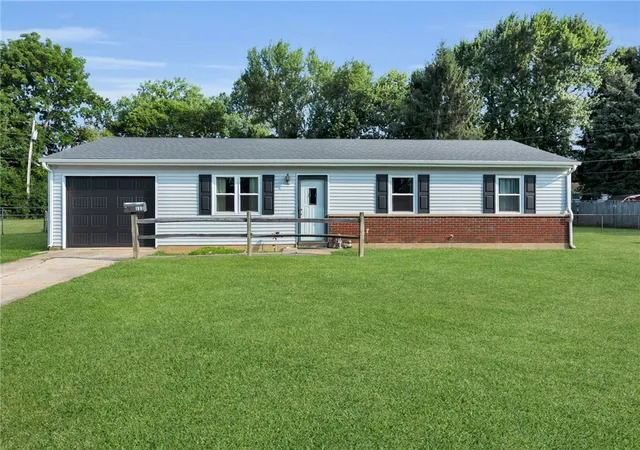
Find Homes by Property Features in Camden, OH

Based on information from Dayton Realtors® MLS through Oct 12, 2026, 05:15AM. Information is provided exclusively for consumers’ personal, non-commercial use, that it may not be used for any purpose other than to identify prospective properties consumers may be interested in purchasing. The data is deemed reliable but is not guaranteed accurate by the MLS. The MLS may, at its discretion, require use of other disclaimers as necessary to protect participants and/or the MLS from liability. This website may not include listings or property addresses of sellers who have directed their listing brokers to withhold their listing or their property address from display on the Internet. © 2026 Dayton Area Board of Realtors®, Inc. All rights reserved.
 Advertising Broker: Nicholas Huscroft | Chosen Realty