- Overview
- Description
- Property Details
- Location
- Facts & Features
- Getting Around
- Nearby Homes

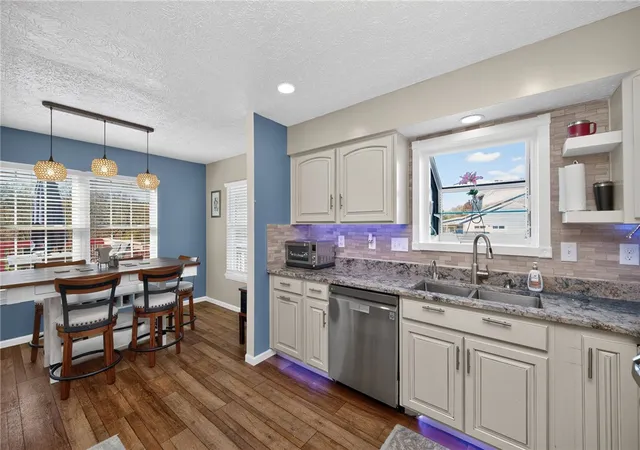

Street View
$550,000
Monthly Est:$2,738
 4 Beds
 4 Baths
4 full baths
 2,234sqft
9155 Brehm Rd, Cincinnati, OH 45252
$550,000
$2,738/moEst:
Get Pre-Approved
Single Family Residence
Built in 1993
$-- HOA
1.01 acres lot
$246/sq.ft
Description
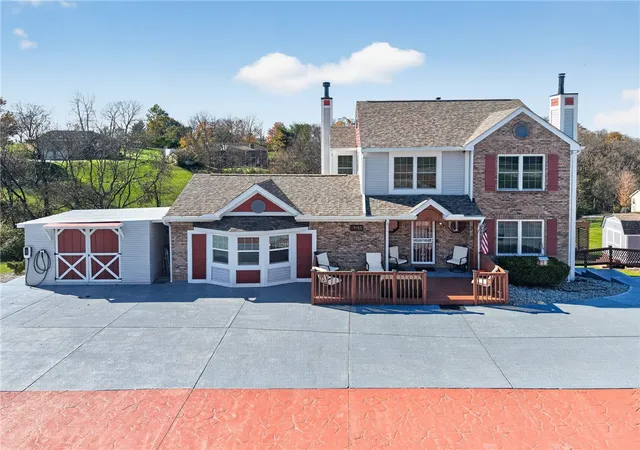
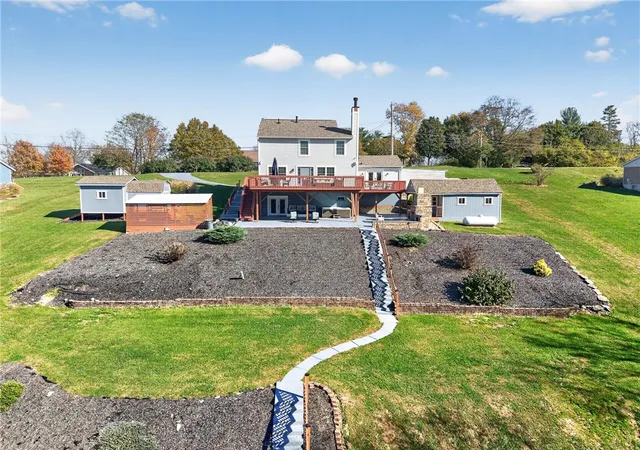
Escape to your own private retreat on over an acre with wooded views and breathtaking sunsets! This truly unique home offers extensive updates, including roof, siding, windows, soffits, gutters, exterior doors, flooring, fresh paint, updated baths on both levels, electrical, lighting, hardware and closet shelving. Six recessed built-ins add character, while a fireplace with propane or wood-burning conversion options, indoor/outdoor surround sound, surveillance cameras, tankless water system and reverse heat pump add comfort and convenience. Enjoy an expanded deck with new 6x6 posts, textured and sealed concrete, and an expanded driveway with parking for 8–10 cars and new retaining wall. A converted shed creates a fun game room/recreation space! Hot tub, riding mower and utility vehicle negotiable.
- Houzeo last checked: 9 minutes ago
- Listing updated: November 13, 2026 at 5:45 am
- Listing Provided by: Angie Quebman (812) 498-2379 | Keller Williams Advisors Rlty (513) 766-9200
- Source: Dayton Realtors MLS-OH | MLS#: 972861

Property Details
Status
Active
Type
Single Family Residence
No. of Stories
2
County
City
Neighborhood
--
Year Built
1993
HOA Fees
-
Finished Area
2,234 sqft
Lot Size
1.01 acres lot
Basement Area
- sqft
MLS Name
Dayton Realtors MLS
MLS Number
972861
MLS Status
Active
Days on Market
2

Continue Your Journey in App
Find your dream home, receive real-time updates, and many more!
Continue Your Journey in App
Find your dream home, receive real-time updates, and many more!
Location
Facts & Features
Rooms
Bedrooms & bathrooms
Bedrooms: 4
Bathrooms: 4
Bedroom
Level: Main
Area: 380.00 Square Feet
Dimensions: 20 x 19
Bedroom
Level: Second
Area: 165.00 Square Feet
Dimensions: 15 x 11
Bedroom
Level: Second
Area: 140.00 Square Feet
Dimensions: 14 x 10
PrimaryBedroom
Level: Second
Area: 234.00 Square Feet
Dimensions: 18 x 13
Recreation
Level: Lower
Area: 840.00 Square Feet
Dimensions: 30 x 28
LivingRoom
Level: Main
Area: 238.00 Square Feet
Dimensions: 17 x 14
BreakfastRoomNook
Level: Main
Area: 88.00 Square Feet
Dimensions: 11 x 8
Kitchen
Level: Main
Area: 90.00 Square Feet
Dimensions: 10 x 9
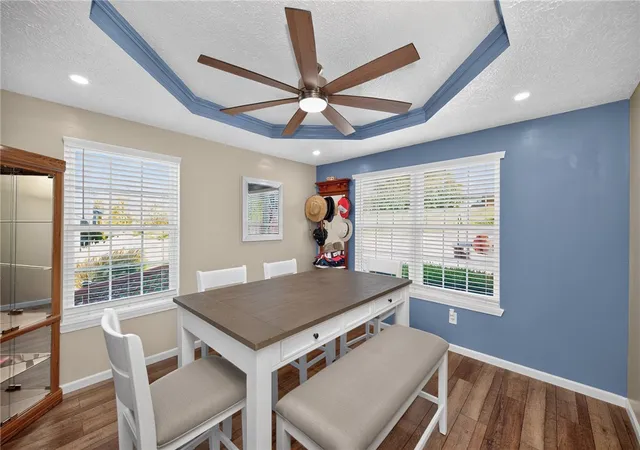
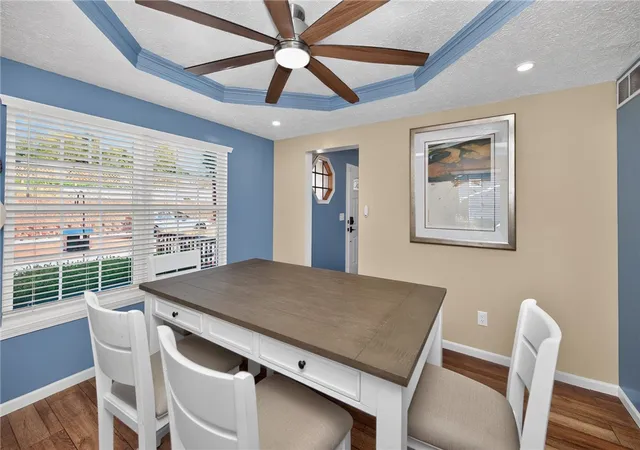
DiningRoom
Level: Main
Area: 132.00 Square Feet
Dimensions: 12 x 11
Interior
Sewer
Septic Tank
Cooling
Central Air, Other
Appliances
Dishwasher, Disposal, Microwave, Range, Refrigerator
Window Features
Vinyl
Heating
Heat Pump
Construction
Year Built
Year Built: 1993
Home type
Single Family Residence
Construction Materials
Brick, Vinyl Siding
Architectural Style
Traditional
Utilities & Energy
Water Source
Public
Parking Features
No Garage
Utilities
Propane, Septic Available, Water Available
Fireplace Features
Two, Wood Burning
Basement
Full, Finished, Walk Out Access
Other Features
Subdivision Name
Open Range Estates Sub
Price History
| Date | Event | Price |
|---|---|---|
11/13/2026 Source: | Listed for Sale | $550,000 $246/sqft |
11/11/2026 Source: | Coming Soon | $550,000 +15.79% $246/sqft |
11/22/2023 Source: | Listing Removed | $475,000 +2538.89% $213/sqft |
01/26/2016 Source: | Price Decreased | $18,000 -89.25% $8/sqft |
03/02/2015 Source: | Sold | $167,500 -9.46% $75/sqft |


Show more
Nearby Homes
Find Homes by Property Features in Cincinnati, OH

Based on information from Dayton Realtors® MLS through Nov 13, 2026, 09:30PM. Information is provided exclusively for consumers’ personal, non-commercial use, that it may not be used for any purpose other than to identify prospective properties consumers may be interested in purchasing. The data is deemed reliable but is not guaranteed accurate by the MLS. The MLS may, at its discretion, require use of other disclaimers as necessary to protect participants and/or the MLS from liability. This website may not include listings or property addresses of sellers who have directed their listing brokers to withhold their listing or their property address from display on the Internet. © 2026 Dayton Area Board of Realtors®, Inc. All rights reserved.
 Advertising Broker: Nicholas Huscroft | Chosen Realty
