- Overview
- Description
- Property Details
- Location
- HOA Management
- Facts & Features
- Getting Around
- Nearby Homes



$500,000
Monthly Est:$2,489
 3 Beds
 3 Baths
2 full baths + 1 half bath
 2,535sqft
9157 Tudor Park Pl, Las Vegas, NV 89145
$500,000
$2,489/moEst:
Get Pre-Approved
Single Family Residence
Built in 2007
$354/mo HOA
0.08 acre lot
$197/sq.ft
Description
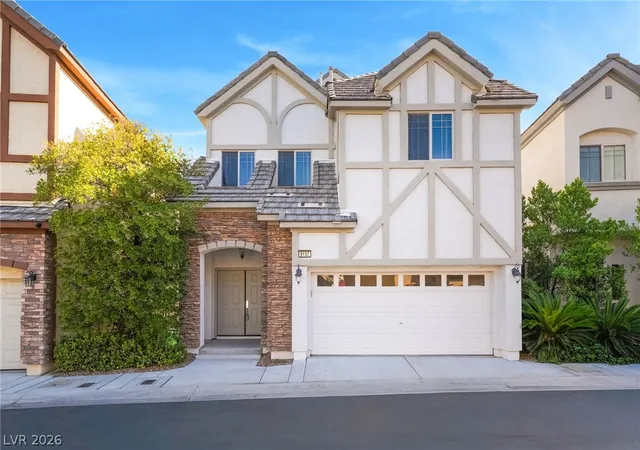
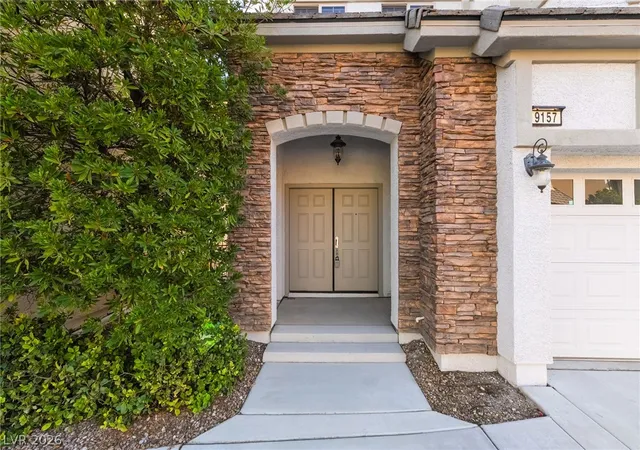
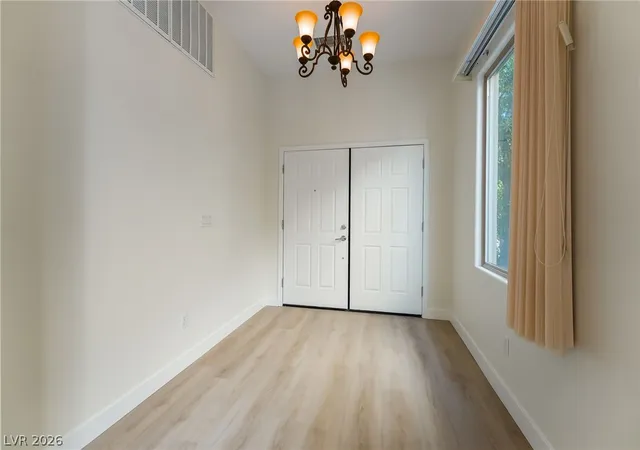
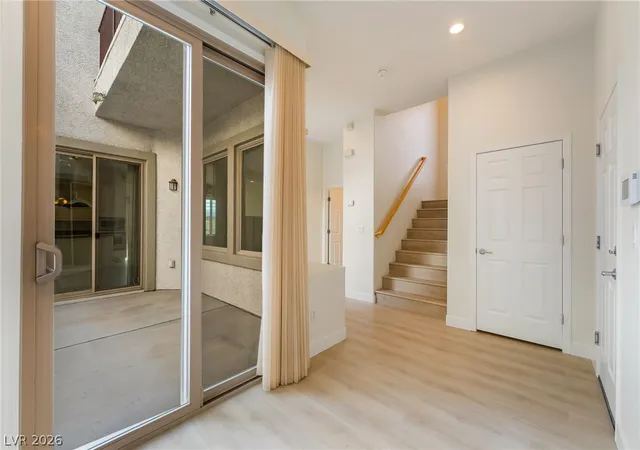
This home tells its story before the front door ever opens. Tudor-inspired architecture, stone accents and a dramatic arched entry give the residence a memorable presence, while double doors lead into a bright two-story interior with soaring ceilings and distinctive character.
The main living area feels open yet defined, with a dual-sided fireplace and custom built-ins creating a natural focal point for conversation and quiet evenings at home. Recent improvements have given the interior a fresh new chapter. Brand-new vinyl plank flooring and baseboards, fresh paint, new low-voltage recessed lighting and cabinetry refinished in a warm cream tone create a cohesive foundation while preserving the architecture that makes the home unique.
In the kitchen, a large center island with a gas cooktop places preparation and gathering in the same space, surrounded by abundant cabinetry, generous counter space, stainless-steel appliances and plantation shutters.
Upstairs, the vaulted loft adds another place for life to unfold, whether used as an office, media room, game room or relaxed second lounge. The primary suite feels like a retreat of its own, complete with a private balcony and custom-organized walk-in closet. Its ensuite bath continues the experience with dual vanities, a soaking tub, separate glass-enclosed shower and a see-through fireplace. Secondary bedrooms include ceiling fans and window coverings.
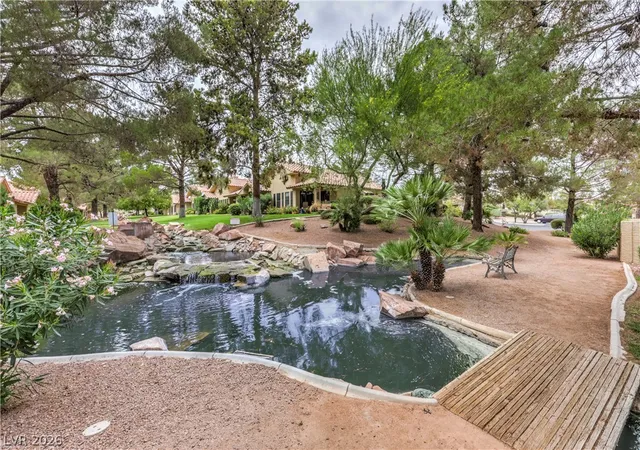
Outdoors, the home offers two different settings: a substantial courtyard-style patio and an additional backyard area framed by mature, low-maintenance desert landscaping. One space can host dinner while the other becomes a quiet place to unwind.
Built by Pulte Homes with 2x6 construction and energy-efficient blown-in insulation, this three-bedroom, two-and-a-half-bath residence blends recognizable architecture, renewed interiors and flexible spaces into a home with a story all its own.
- Houzeo last checked: 1 hour ago
- Listing updated: October 27, 2026 at 6:37 pm
- Listing Provided by: Robin I. Smith (702) 460-5080 DRE #S.0021625 | Keller Williams Realty Las Veg (702) 212-2222
- Source: Las Vegas REALTORS (LVR) MLS-NV | MLS#: 2828347

- Originating MLS: GLVAR
Property Details
Status
Active
Type
Single Family Residence
No. of Stories
2
County
City
Neighborhood
Year Built
2007
HOA Fees
$354/mo
Finished Area
2,535 sqft
Lot Size
0.08 acre lot
Basement Area
- sqft
MLS Name
Las Vegas REALTORS (LVR) MLS
MLS Number
2828347
MLS Status
Active
Days on Market
16

Continue Your Journey in App
Find your dream home, receive real-time updates, and many more!
Continue Your Journey in App
Find your dream home, receive real-time updates, and many more!
Location
HOA Management
Queensridge
HOA Fees
$354/ Monthly
Amenities
 Amenities and services may be covered by one or multiple associations and service providers.
 Maintenance
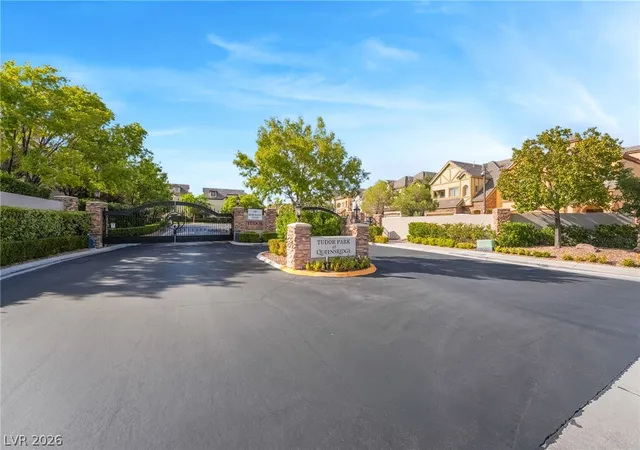
 Security Gate
 Pool
 AssociationManagement
Disclaimer: Amenities are based on third-party information and may vary; buyers must independently verify all amenities, as information is deemed reliable but not guaranteed.
Facts & Features
Rooms
Bedrooms & bathrooms
Bedrooms: 3
Bathrooms: 3
Interior
Exterior Features
Balcony, Courtyard, Patio, Irrigation Sprinklers
Flooring
Luxury Vinyl Plank
Heating
Central, Gas
Window Features
Blinds, Double Pane Windows, Low Emissivity Windows
Cooling
Central Air, Electric
Interior Features
Bathroomon Main Level, Ceiling Fans, Window Treatments
Appliances
Built In Gas Oven, Gas Cooktop, Disposal, Microwave
Sewer
Public Sewer
Construction
Year Built
Year Built: 2007
Home type
Single Family Residence
Architectural Style
Two Story
Roof
Tile
Property Condition
Resale
Utilities & Energy
Fireplace Features
Family Room, Gas, Primary Bedroom
Water Source
Public
Association Amenities
Gated, Pool
Electric
Photovoltaics None
Pool Features
Community
Utilities
Underground Utilities
Laundry Features
Gas Dryer Hookup, Laundry Room
Parking Features
Attached, Garage, Garage Door Opener, Inside Entrance, Private
Other Features
Disclosures
Covenants Restrictions Disclosure
Lot Features
Drip Irrigation Bubblers, Desert Landscaping, Landscaped, Rocks, Less Than Quarter Acre
Patio And Porch Features
Balcony, Covered, Patio
Subdivision Name
Windsor At Queensridge
Community Features
Pool
Price History
| Date | Event | Price |
|---|---|---|
10/20/2026 Source: | Price Decreased | $500,000 -4.76% $197/sqft |
08/28/2026 Source: | Off Market | $525,000 $207/sqft |
08/28/2026 Source: | Listed for Sale | $525,000 $207/sqft |

Nearby Homes
Find Homes by Property Features in Las Vegas, NV


Based on information from the Greater Las Vegas Association of REALTORS® Multiple Listing Service through Nov 06, 2026, 09:30AM. The data relating to real estate for sale on this web site comes in part from the INTERNET DATA EXCHANGE Program of the Greater Las Vegas Association of REALTORS® MLS. Real estate listings held by brokerage firms other than this site owner are marked with the IDX logo. GLVAR MLS deems information reliable but not guaranteed. Copyright 2026 of the Greater Las Vegas Association of REALTORS® MLS. All rights reserved.
 Advertising Broker: Jared Andrew English | Congress Realty, Inc
