- Overview
- Description
- Property Details
- Location
- HOA Management
- Facts & Features
- Getting Around
- Nearby Homes




$1,599,000
Monthly Est:$7,959
 4 Beds
 5 Baths
4 full baths + 1 half bath
 6,024sqft
916 John Armfield Ct, Gallatin, TN 37066
$1,599,000
$7,959/moEst:
Get Pre-Approved
Single Family Residence
Built in 2005
$56.25/mo HOA
0.34 acre lot
$265/sq.ft
Description
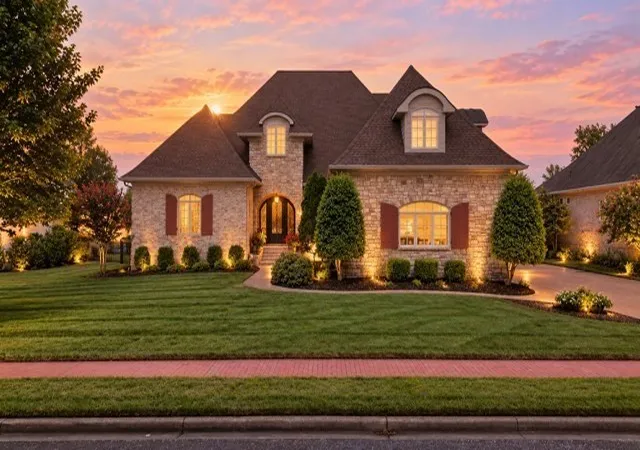
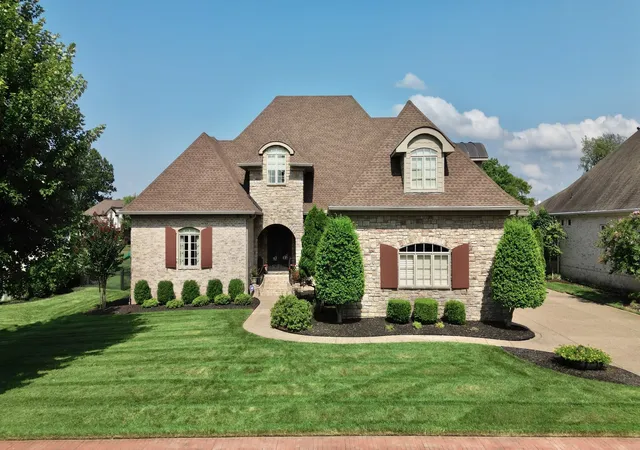
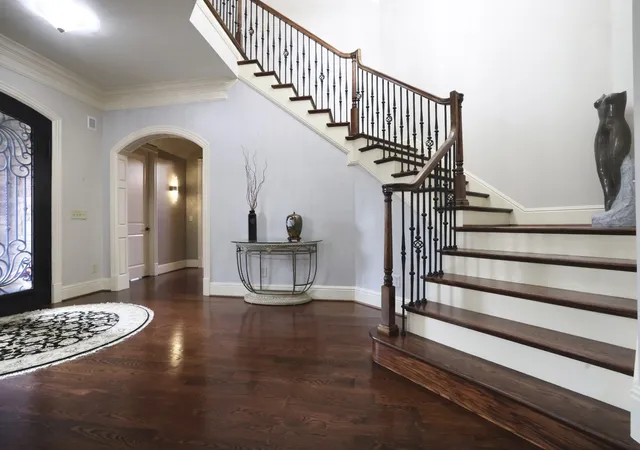
This stunning custom home has lots of luxury features and overlooks the 4th tee box in one of Gallatin's most sought-after communities. From the soaring two-story foyer with modern crystal chandeliers to the beautifully designed living spaces.
The spacious living room opens to a heated and cooled sunroom with a relaxing view overlooking one of the neighborhood's most beautiful backyards. This room will become your favorite place to be! Enjoy the unique and tranquil 5 ft bronze fountain statue named Miranda who is the show piece of the fenced in back yard,Referred to as the prettiest back yard on the golf course with morning sun and afternoon shade. Motorized blinds in the sunroom and kitchen make it easy to control w/ the touch of a button.
The chef's kitchen is the heart of the home, featuring an oversized island where family and friends naturally gather. A main floor audio system with 4 independently controlled zones sets the perfect atmosphere throughout the home. Flow goes from the kitchen to the inviting family room showcasing an oversized updated fireplace, The luxurious main-level primary suite is a private retreat w/exquisite millwork, golf course views, two oversized walk-in closets, a spa-inspired bath featuring 14-foot ceilings, double vanities, large tub, bidet toilet, and timeless finishes. A generously sized 2nd bedroom is on the main level and an office w/ a vaulted ceiling and built-in cabinets.
Upstairs you'll find 2 additional bedrooms, a spacious bonus/family room, and a versatile loft reading nook, or game area. 3 of the 4 bedrooms feature private en-suite baths, while the fourth shares a full bath w/he bonus room.$13,000 closing credit plus free appraisal to buyer who gets loan through Keven Kenerson.
Located moments from Grasslands Country Club where an optional membership offers golf, dining, fitness, and social amenities.This exceptional home offers the luxury lifestyle you've been waiting for. Just a short drive to downtown Nashville.
- Houzeo last checked: 2 minutes ago
- Listing updated: November 4, 2026 at 6:24 pm
- Listing Provided by: Peggy St. Peters (615) 522-8924 DRE #326973 | Compass (615) 824-5920
- Source: Nashville (RealTracs Mid) MLS-TN as distributed by MLS GRID | MLS#: 3601537

Property Details
Status
Active
Type
Single Family Residence
No. of Stories
2
County
City
Neighborhood
--
Year Built
2005
HOA Fees
$56.25/mo
Finished Area
6,024 sqft
Lot Size
0.34 acre lot
Basement Area
- sqft
MLS Name
Nashville (RealTracs Mid) MLS
MLS Number
3601537
MLS Status
Active
Days on Market
38

Continue Your Journey in App
Find your dream home, receive real-time updates, and many more!
Continue Your Journey in App
Find your dream home, receive real-time updates, and many more!
Location
HOA Management
N/A
HOA Fees
$675/ Annually
N/A
HOA Fees
$350/ One Time
Amenities
 Amenities and services may be covered by one or multiple associations and service providers.
 Park Playground
 Maintenance
 Walk path
Underground Utilities
Disclaimer: Amenities are based on third-party information and may vary; buyers must independently verify all amenities, as information is deemed reliable but not guaranteed.
Facts & Features
Rooms
Bedrooms & bathrooms
Bedrooms: 4
Bathrooms: 5
Interior
Flooring
Carpet, Wood, Tile
Interior Features
Bookcases, Entrance Foyer, Extra Closets, High Ceilings, Pantry, Redecorated, Walk In Closet(s), High Speed Internet
Sewer
Public Sewer
Exterior Features
Gas Grill, Smart Camera(s)/recording
Appliances
Built In Electric Oven, Built In Gas Range, Dishwasher, Disposal, Dryer, Refrigerator, Stainless Steel Appliance(s), Washer
Cooling
Central Air
Heating
Furnace
Construction
Year Built
Year Built: 2005
Home type
Single Family Residence
Architectural Style
Traditional
Construction Materials
Brick, Stone
Roof
Shingle
Utilities & Energy
Security Features
Security System, Smoke Detector(s)
Laundry Features
Electric Dryer Hookup, Washer Hookup
Association Amenities
Park, Playground, Sidewalks, Underground Utilities
Utilities
Water Available, Cable Connected
Basement
Crawl Space
Water Source
Public
Fireplace Features
Family Room, Gas, Living Room
Parking Features
Garage Door Opener, Garage Faces Side
Other Features
Lot Features
Cul De Sac, Views
Subdivision Name
Fairvue Plantation
Patio And Porch Features
Patio, Porch
Price History
| Date | Event | Price |
|---|---|---|
09/26/2026 Source: | Listed for Sale | $1,599,000 $265/sqft |
09/15/2026 Source: | Listing Removed | $1,599,000 -5.94% $265/sqft |
08/12/2026 Source: | Price Increased | $1,700,000 +125.17% $282/sqft |
11/01/2016 Source: | Price Decreased | $755,000 -5.51% $125/sqft |
11/01/2016 Source: | Sold | $799,000 $133/sqft |

Nearby Homes
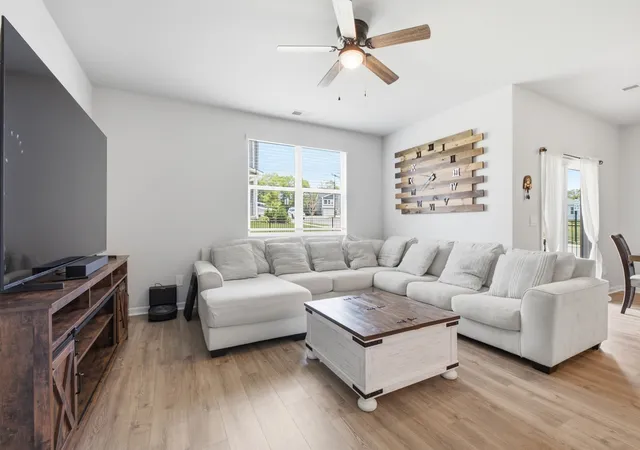
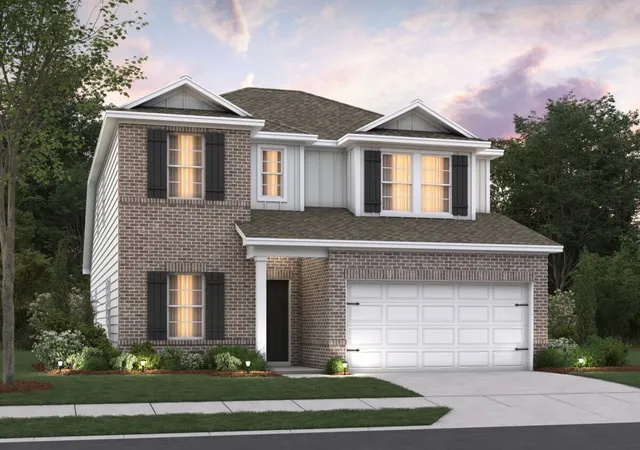
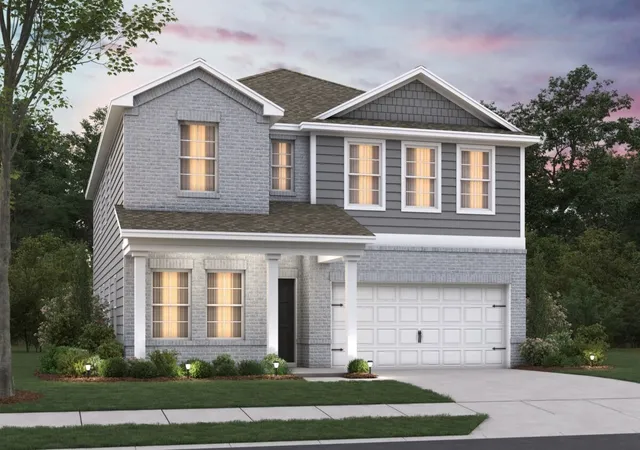
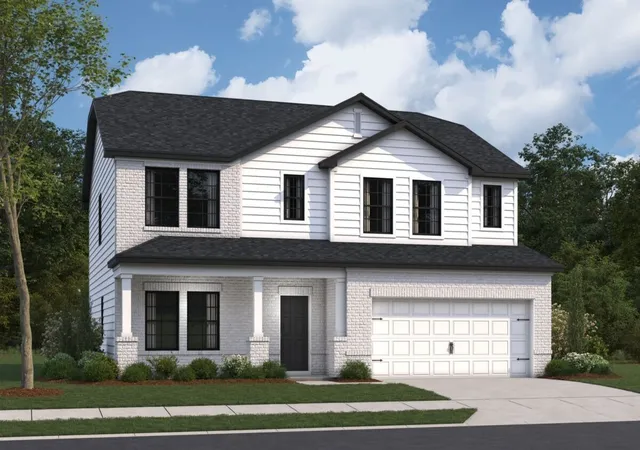
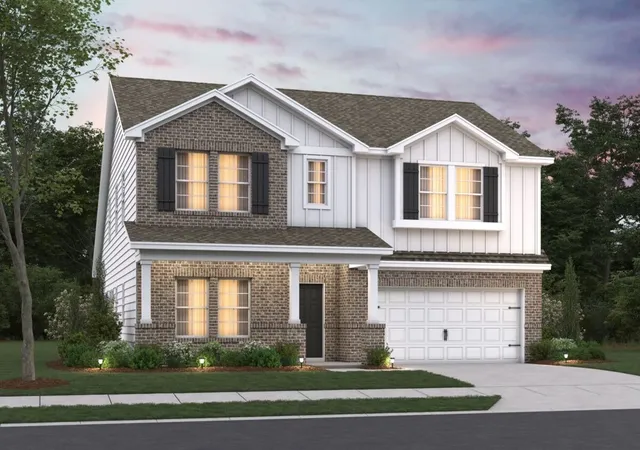
Find Homes by Property Features in Gallatin, TN
Nearby New Homes For Sale
Nearby Pre-Owned Homes For Sale

Based on information from Realtracs® through Nov 04, 2026, 06:46PM. Data courtesy of Realtracs® MLS as distributed by MLS GRID. Some IDX listings have been excluded from this website. All data is obtained from various sources and may not have been verified by the broker or MLS GRID. Supplied Open House Information is subject to change without notice. All information should be independently reviewed and verified for accuracy. Properties may or may not be listed by the office/agent presenting the information. IDX information is provided exclusively for consumers’ personal, noncommercial use. It may not be used for any purpose other than to identify prospective properties consumers may be interested in purchasing. The data is deemed reliable but is not guaranteed by MLS GRID. The use of the MLS GRID Data may be subject to an end-user license agreement prescribed by Realtracs® MLS. © 2026 RealTracs Solutions. All Rights Reserved. Angela Fowler Real Estate, LLC | 423.320.4620 | afowler@catt.com Mailing Address: 452 Kailors Cove Cir, Ringgold, GA 30736
 Advertising Broker: Angela Fowler | Angela Fowler Real Estate, LLC.
