- Overview
- Description
- Property Details
- Location
- Facts & Features
- Getting Around
- Nearby Homes

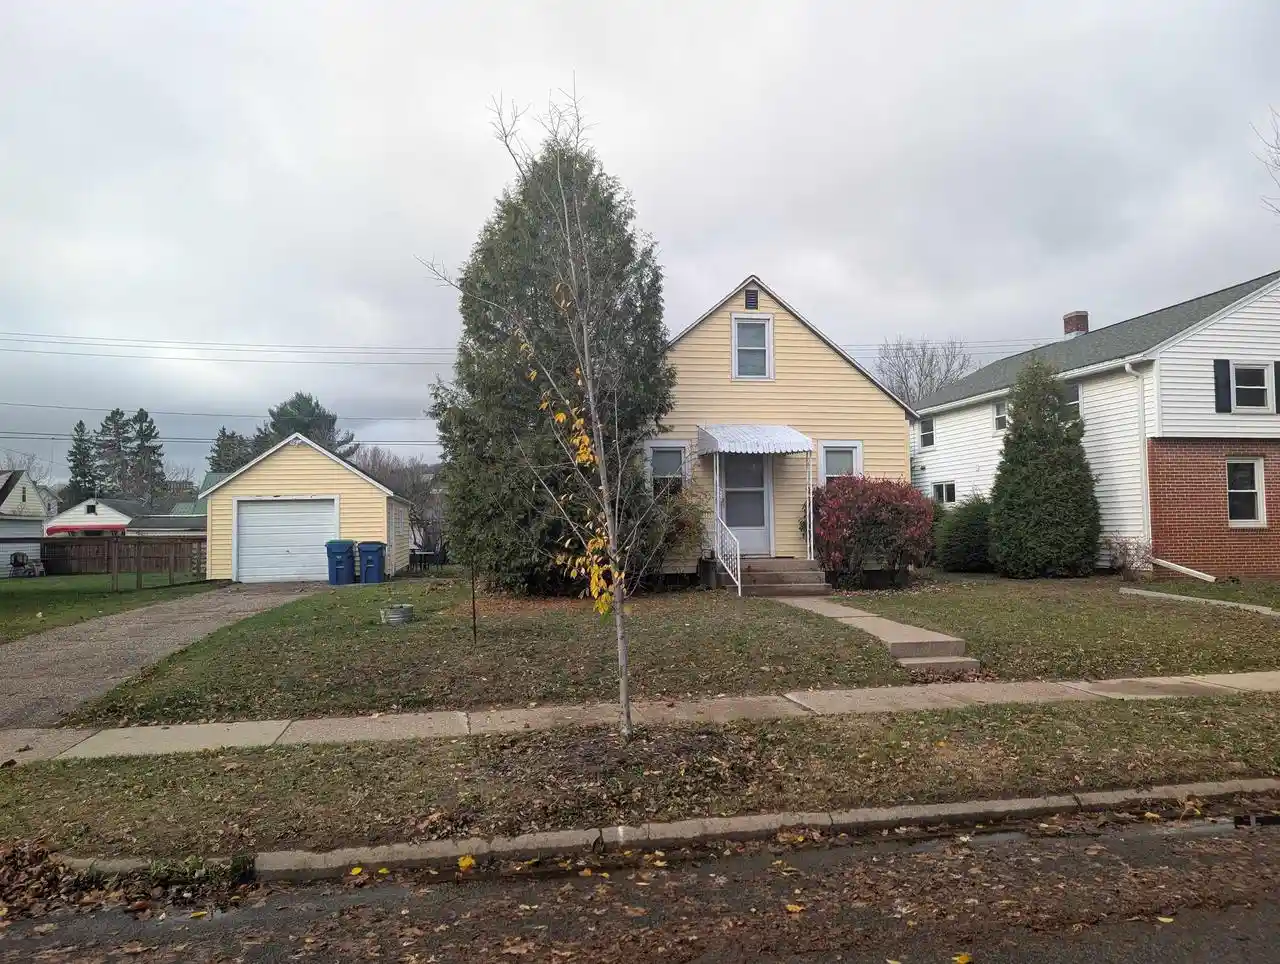
Street View
$149,900
Monthly Est:$746
 3 Beds
 1 Bath
1 full bath
 1,467sqft
916 N 4th Avenue, Wausau, WI 54401
$149,900
$746/moEst:
Get Pre-Approved
Single Family Residence
Built in 1935
$-- HOA
4,791.6 sqft lot
$102/sq.ft
Description
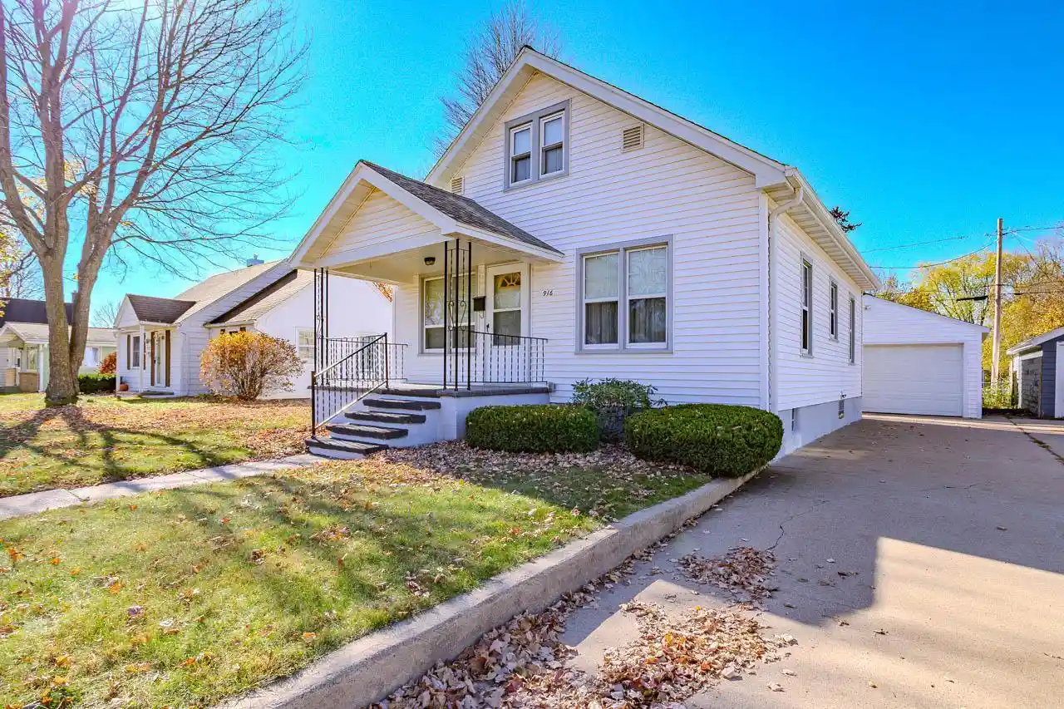
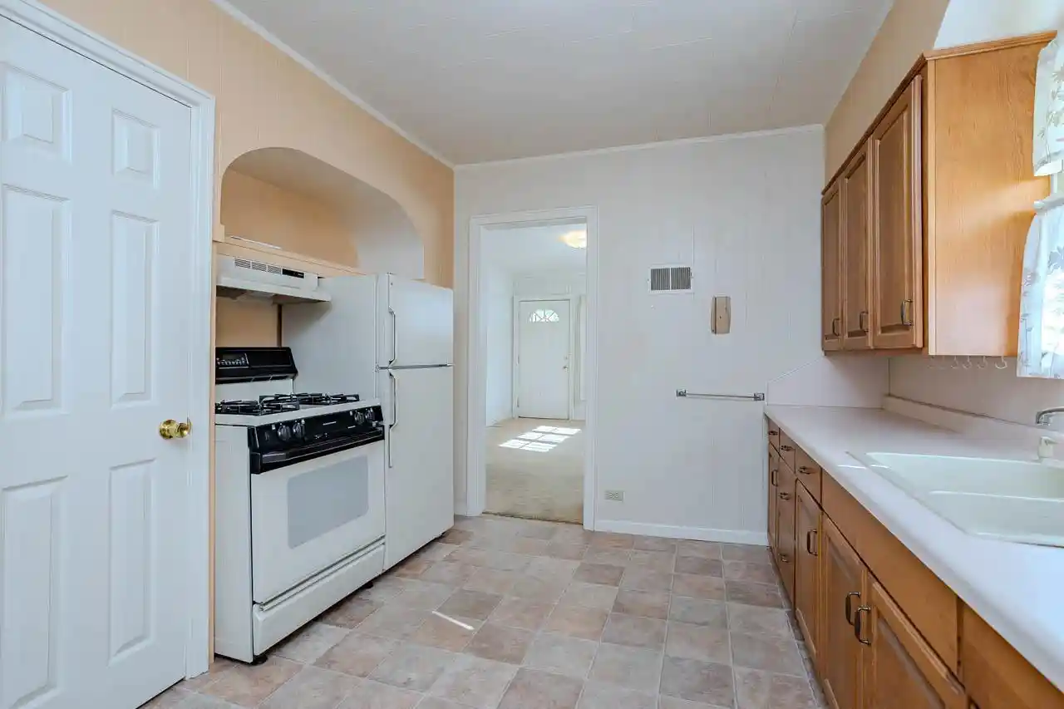
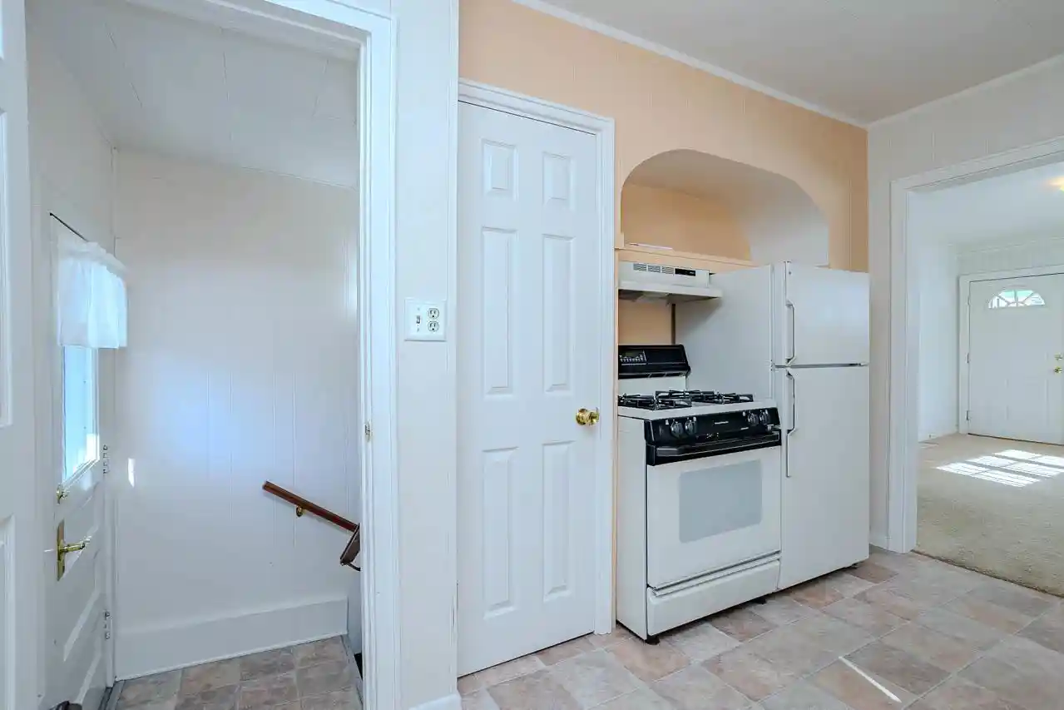
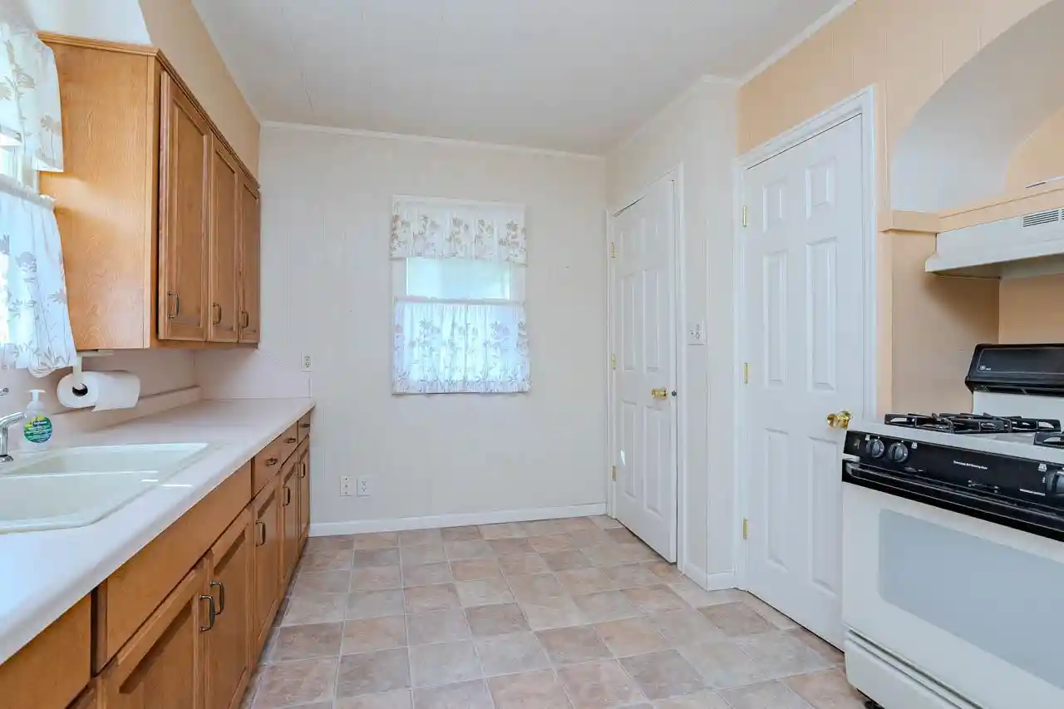
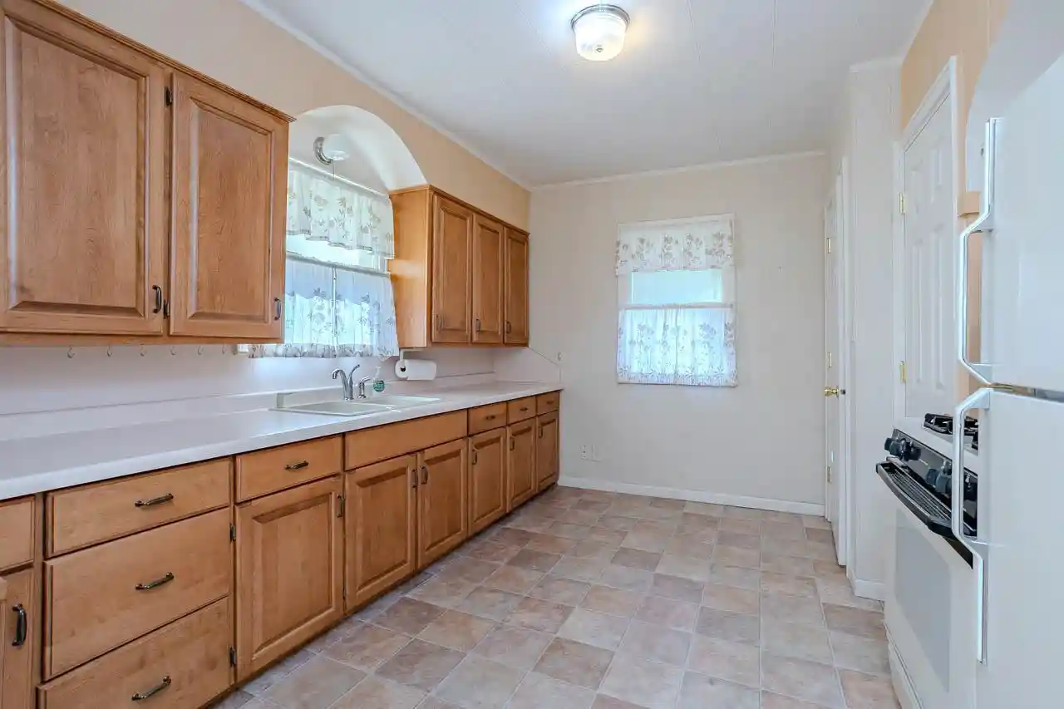
Adorable and affordable Cape Cod style home situated in a great neighborhood that features 3 bedrooms and 1 bathroom with over 1,400 s.f. finished on three levels. Meticulously maintained for over 60 years and now ready for the next owner and their personal touches. Architecturally pleasing and functional with arches, built-ins, a classic window design in the living room, laundry chute, and more. The spacious living room boasts an abundance of natural light and access to the relaxing front porch The kitchen features attractive refaced cabinetry and provides ample cabinet and counter space. Refrigerator and range included. Two main level bedrooms with nice hardwood floors and a full bathroom with tile surround tub and built-in medicine cabinet. Versatile upper level with a cute loft area and large bedroom welcomes you with pretty hardwood floors. This space could also be used as a family room, work out area, play area, work from home office, craft area, etc.,Lower-level recreation/family room and potential office area features paneled walls, drop ceiling with troffer lights, carpet, and cabinets with shelving unit. Approximately 359 s.f. finished and is included as part of the total finished square footage. Lower-level laundry with washer, dryer, and wash tub. Oversized one car garage with garage door opener and plenty of room for storage. Concrete driveway. Very manageable lot eliminates the time-consuming demands of upkeeping a large yard but gives you plenty of room to enjoy. Updates over the years include roof, siding, furnace, water heater, central air, electrical, windows, etc. This wonderful home is move in ready for you! Plus, you will have an opportunity to build equity quickly at this price! Prime location to the wonderful amenities within the Wausau and surrounding communities. Conveniently located with easy access to major highways, shopping, churches, schools, recreational activities, and much more. Call for your private tour today!
- Houzeo last checked: 11 minutes ago
- Listing updated: November 2, 2026 at 8:45 am
- Listing Provided by: RENEE BRANDT (715) 571-4892 | COLDWELL BANKER ACTION (715) 359-0521
- Source: WIREX | MLS#: 22605419

- Originating MLS: Central Wisconsin Board of Realtors
Property Details
Status
Active
Type
Single Family Residence
No. of Stories
-
County
City
Neighborhood
--
Year Built
1935
HOA Fees
-
Finished Area
1,467 sqft
Lot Size
4,791.6 sqft lot
Basement Area
- sqft
MLS Name
WIREX
MLS Number
22605419

Continue Your Journey in App
Find your dream home, receive real-time updates, and many more!
Continue Your Journey in App
Find your dream home, receive real-time updates, and many more!
Location
Facts & Features
Rooms
Bedrooms & bathrooms
Bedrooms: 3
Bathroom: 1
Master Bedroom
Level: Main
Area: 110.00 Square Feet
Dimensions: 11 x 10
Living Room
Level: Main
Area: 192.00 Square Feet
Dimensions: 16 x 12
Bedroom 3
Level: Upper
Area: 140.00 Square Feet
Dimensions: 14 x 10
Loft
Level: Upper
Area: 75.00 Square Feet
Dimensions: 5 x 15
Kitchen
Level: Main
Area: 108.00 Square Feet
Dimensions: 9 x 12
Bedroom 2
Level: Main
Area: 99.00 Square Feet
Dimensions: 11 x 9
Interior
Heating
Forced Air, Natural Gas
Cooling
Central Air
Other Features
Subdivision Name
Iverness Add
Price History
| Date | Event | Price |
|---|---|---|
10/30/2026 Source: | Listed for Sale | $149,900 $102/sqft |

Nearby Homes


Find Homes by Property Features in Wausau, WI
Nearby New Homes For Sale

Based on information received from WIRES/RANW MLS through Nov 07, 2026, 08:15PM. All information deemed reliable but not guaranteed and should be independently verified. All properties are subject to prior sale, change, or withdrawal. Neither listing broker nor Houzeo nor RANW MLS shall be responsible for any typographical errors, misinformation, or misprints, and shall be held totally harmless This website may not include listings or property addresses of sellers who have directed their listing brokers to withhold their listing or their property address from display on the Internet. Information is provided for consumers' personal, non-commercial use, and may not be used for any purpose other than the identification of potential properties for purchase. ©2026 RANW MLS, Inc. All rights reserved.
 Advertising Broker: Leslie Boyea | Quorum Enterprises Inc
