- Overview
- Description
- Property Details
- Location
- Facts & Features
- Getting Around
- Nearby Homes

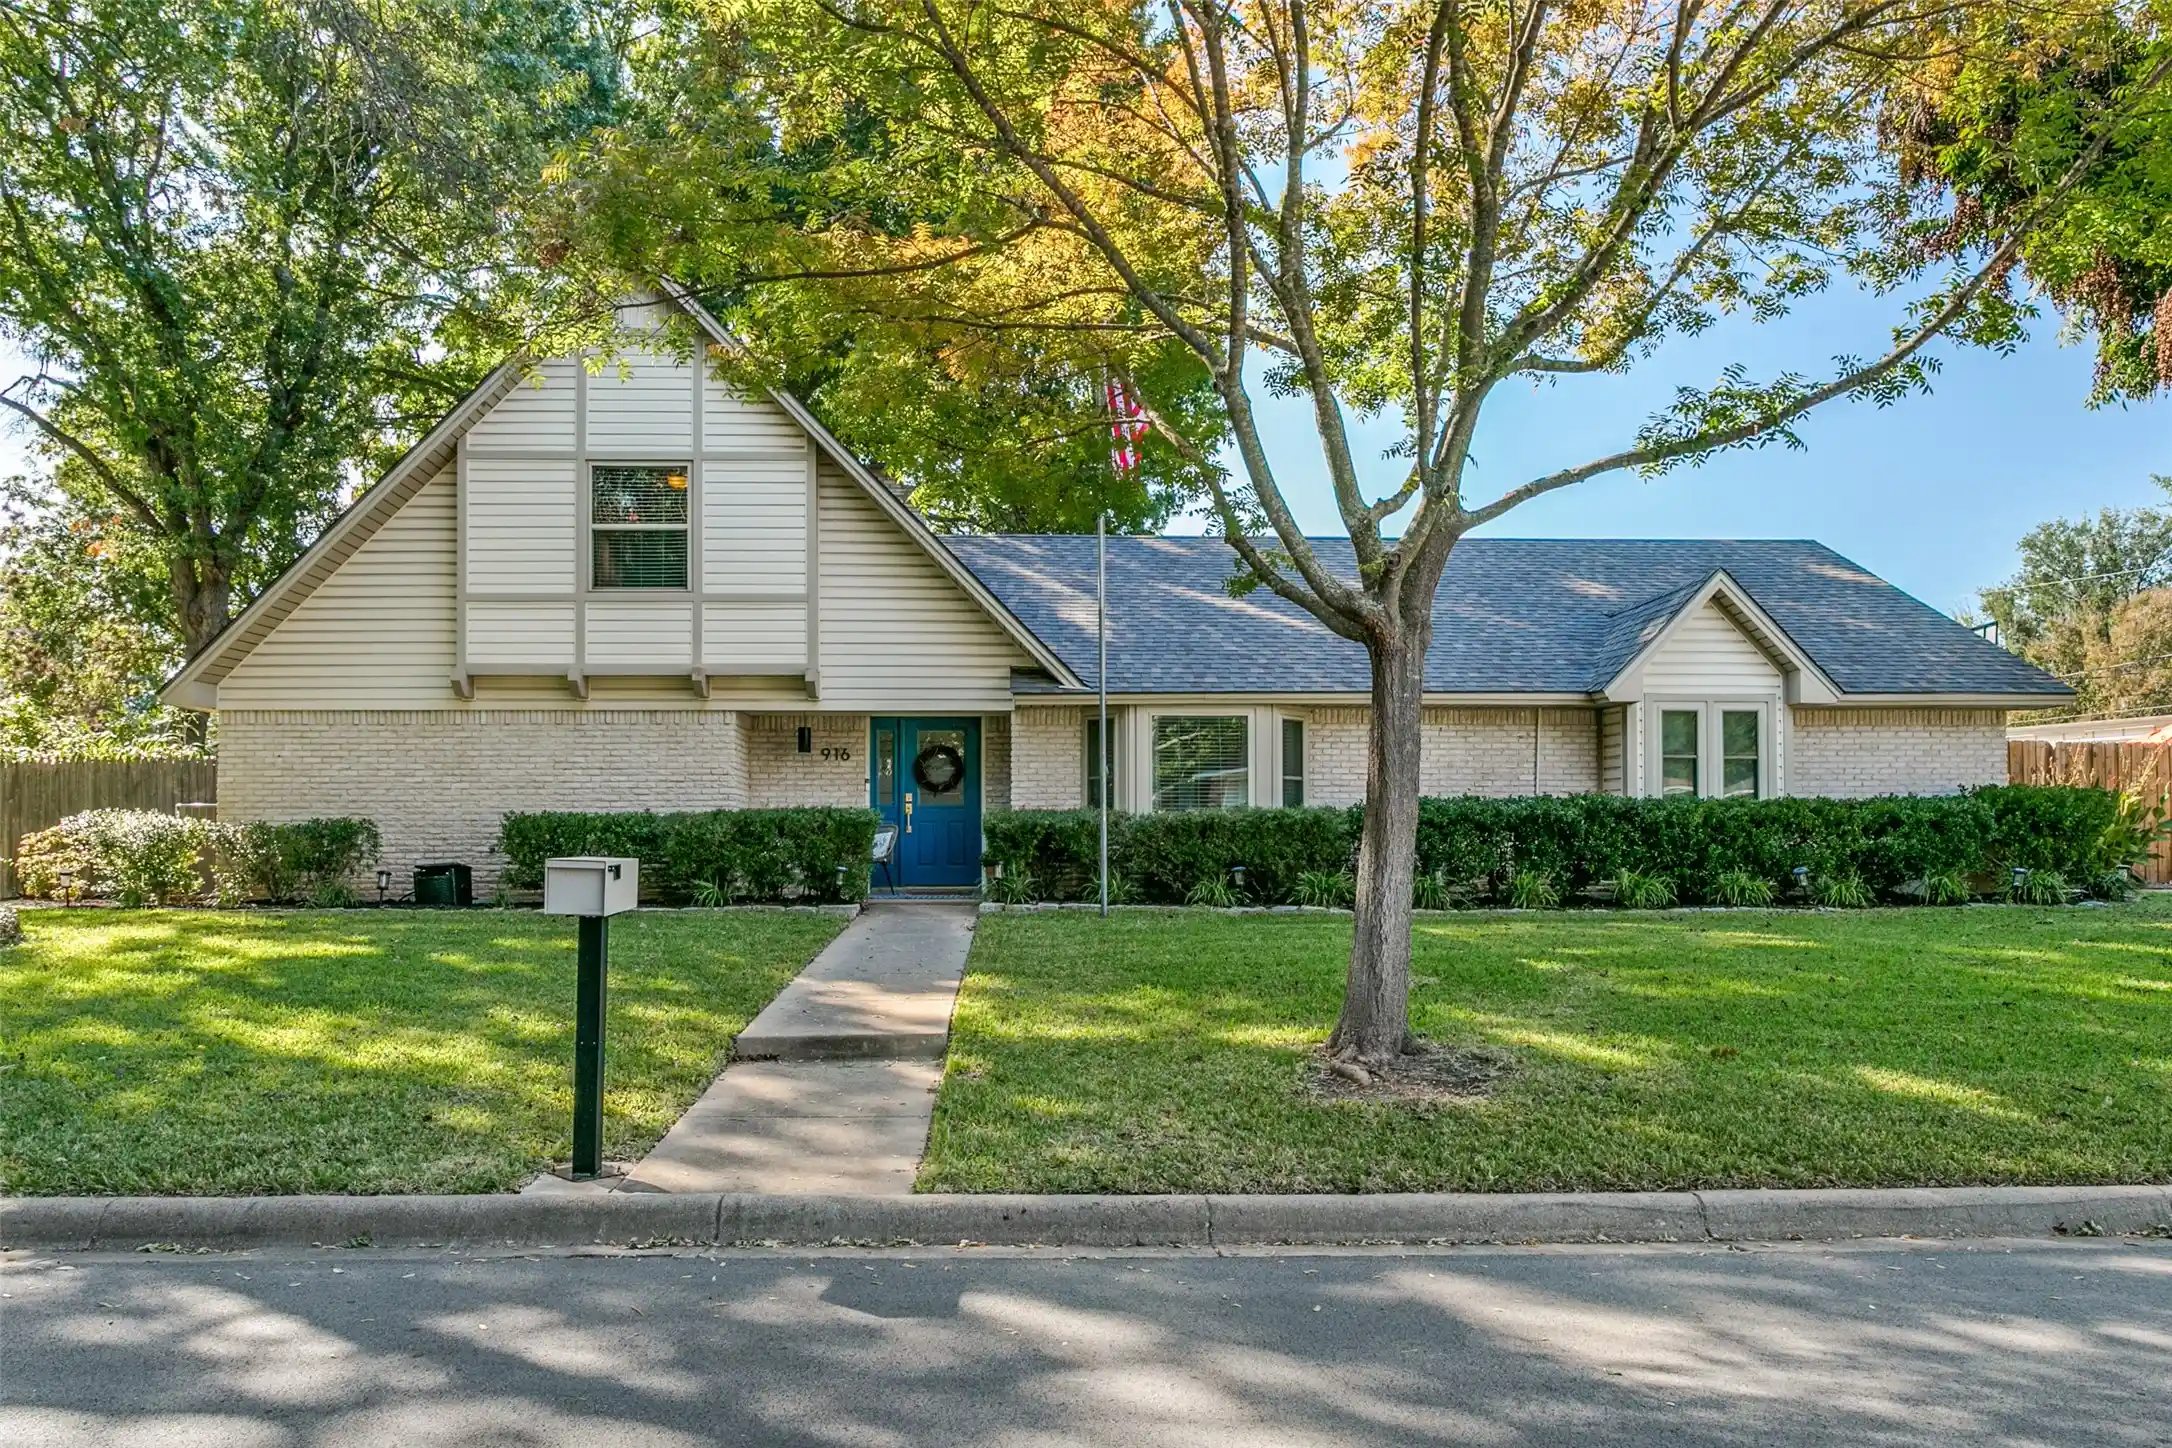


$529,900
Monthly Est:$2,638
 4 Beds
 3 Baths
2 full baths + 1 half bath
 2,434sqft
916 Willow Way, Benbrook, TX 76126
$529,900
$2,638/moEst:
Get Pre-Approved
Single Family Residence
Built in 1978
$-- HOA
0.31 acre lot
$218/sq.ft
Description
Welcome to 916 Willow Way, a uniquely designed and thoughtfully updated two-story home on a large corner lot in Benbrook. Large mature trees surround the property, and a driveway with extra parking and a side-entry garage is a huge plus. Step inside to a living space with a mid century modern flair and masterfully designed kitchen and butler pantry that were completely remodeled last year. It is the perfect space for entertaining as well as everyday living. The living room has a ton of natural light, a wood burning fireplace, and there is a half bath for guests, just off the entryway. Currently the formal dining room has a built in murphy bed and can be used as an office, and then quickly turns into a guest room. The primary bedroom is downstairs and includes an attached flex space with brick floors that works well as an office, reading room or exercise room! You will find plenty of closet space in the large ensuite bathroom area, along with a separate shower with dual heads, a large jetted tub and two vanities. Don't miss the long sunroom with a coffee bar, leading to the backyard oasis. This room has lots of possibilities. Upstairs you will find two more bedrooms and a full bath. The back bedroom has a secret room tucked away as a fun and unexpected bonus that could be a media room, game room, or oversized closet. In all, the home offers 4 bedrooms, 2.5 baths. The backyard is a true retreat. Enjoy the beautiful in-ground pool and then retreat to the cabana, which includes a climate-controlled room that is ready to be used as a studio, office, guest space, or hobby room. The large lot leaves plenty of room to play, garden, or gather, and the mature trees provide welcome shade. Very well maintained and full of flexible spaces, this home has the space for just about any need you may have! Schedule your showing today and come see everything this one has to offer!
- Houzeo last checked: 1 minute ago
- Listing updated: October 29, 2026 at 11:52 pm
- Listing Provided by: Scott Sammons | Scott Sammons Real Estate (817) 269-5084
- Source: NTREIS MLS-TX | MLS#: 21418530

Property Details
Status
Active Under Contract
Type
Single Family Residence
No. of Stories
1
County
City
Neighborhood
--
Year Built
1978
HOA Fees
-
Finished Area
2,434 sqft
Lot Size
0.31 acre lot
Basement Area
- sqft
MLS Name
NTREIS MLS
MLS Number
21418530
MLS Status
ActiveUnderContract
Cumulative Days on Market
7

Continue Your Journey in App
Find your dream home, receive real-time updates, and many more!
Continue Your Journey in App
Find your dream home, receive real-time updates, and many more!
Location
Facts & Features
Rooms
Bedrooms & bathrooms
Bedrooms: 4
Bathrooms: 3
BonusRoom
Level: Second
Area: 90.00 Square Feet
Dimensions: 9 x 10
Bedroom
Level: Second
Area: 140.00 Square Feet
Dimensions: 10 x 14
Bedroom
Level: Second
Area: 126.00 Square Feet
Dimensions: 9 x 14
Bedroom
Level: First
Area: 110.00 Square Feet
Dimensions: 11 x 10
PrimaryBathroom
Level: First
Area: 112.00 Square Feet
Dimensions: 14 x 8
Office
Level: First
Area: 98.00 Square Feet
Dimensions: 14 x 7
LivingRoom
Level: First
Area: 323.00 Square Feet
Dimensions: 17 x 19
Kitchen
Level: First
Area: 110.00 Square Feet
Dimensions: 11 x 10
Sunroom
Level: First
Area: 216.00 Square Feet
Dimensions: 24 x 9
PrimaryBedroom
Level: First
Area: 187.00 Square Feet
Dimensions: 11 x 17
Interior
Interior Features
Built In Features, Decorative Designer Lighting Fixtures, Double Vanity, Eat In Kitchen, Pantry, Walk In Closets
Cooling
Central Air, Electric
Appliances
Double Oven, Dishwasher, Electric Cooktop, Electric Oven, Electric Water Heater, Disposal, Microwave
Heating
Central, Electric
Sewer
Public Sewer
Flooring
Brick, Ceramic Tile, Slate
Construction
Year Built
Year Built: 1978
Home type
Single Family Residence
Architectural Style
Ranch, Detached
Foundation Details
Slab
Roof
Composition
Construction Materials
Brick
Utilities & Energy
Fireplace Features
Living Room, Wood Burning
Pool Features
Cabana, In Ground, Pool
Parking Features
Additional Parking, Concrete, Door Single, Driveway, Garage, Garage Door Opener, Garage Faces Side
Laundry Features
Dryer Hookup, Electric Dryer Hookup, Laundry In Utility Room
Water Source
Public
Utilities
Sewer Available, Water Available
Other Features
Lot Features
Back Yard, Corner Lot, Lawn, Landscaped, Subdivision, Few Trees
Subdivision Name
Timber Creek Add
Patio And Porch Features
Covered
Price History
| Date | Event | Price |
|---|---|---|
10/29/2026 Source: | Contingent (Active Under Contract) | $529,900 $218/sqft |
10/22/2026 Source: | Listed for Sale | $529,900 +20.71% $218/sqft |
06/15/2024 Source: | Sold | $439,000 $180/sqft |

Nearby Homes
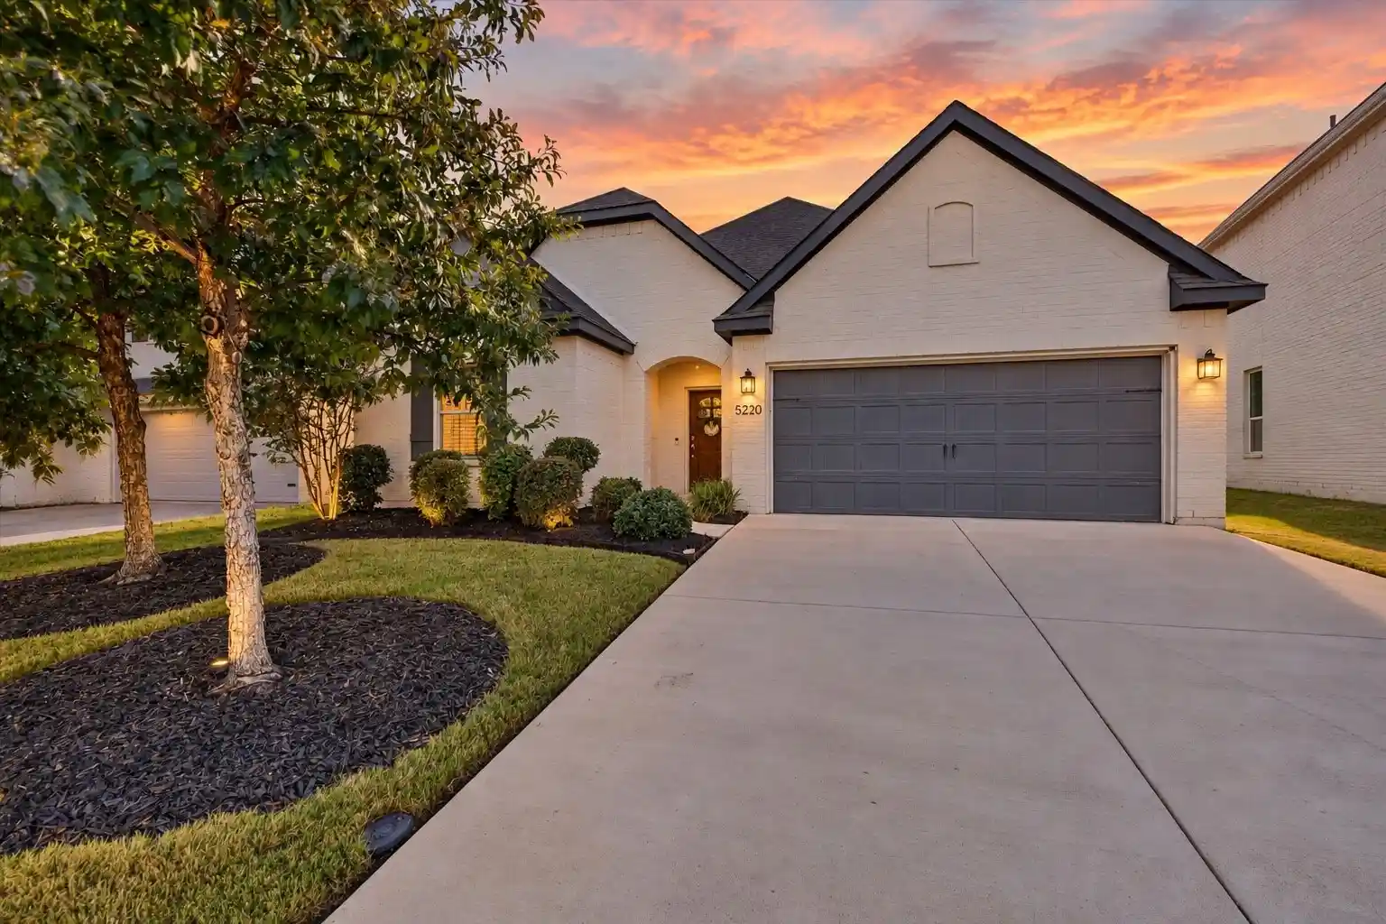
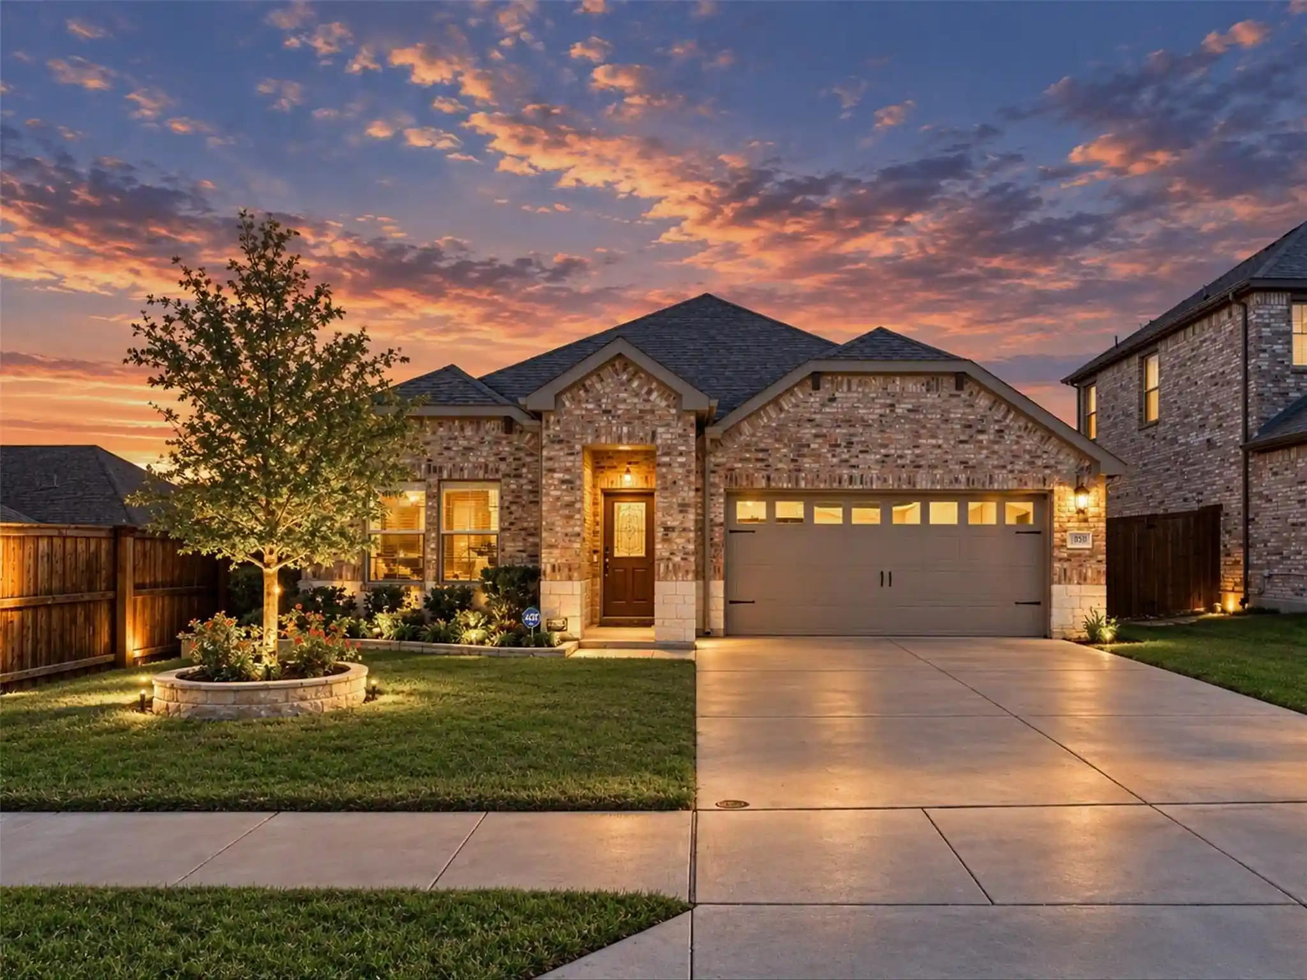

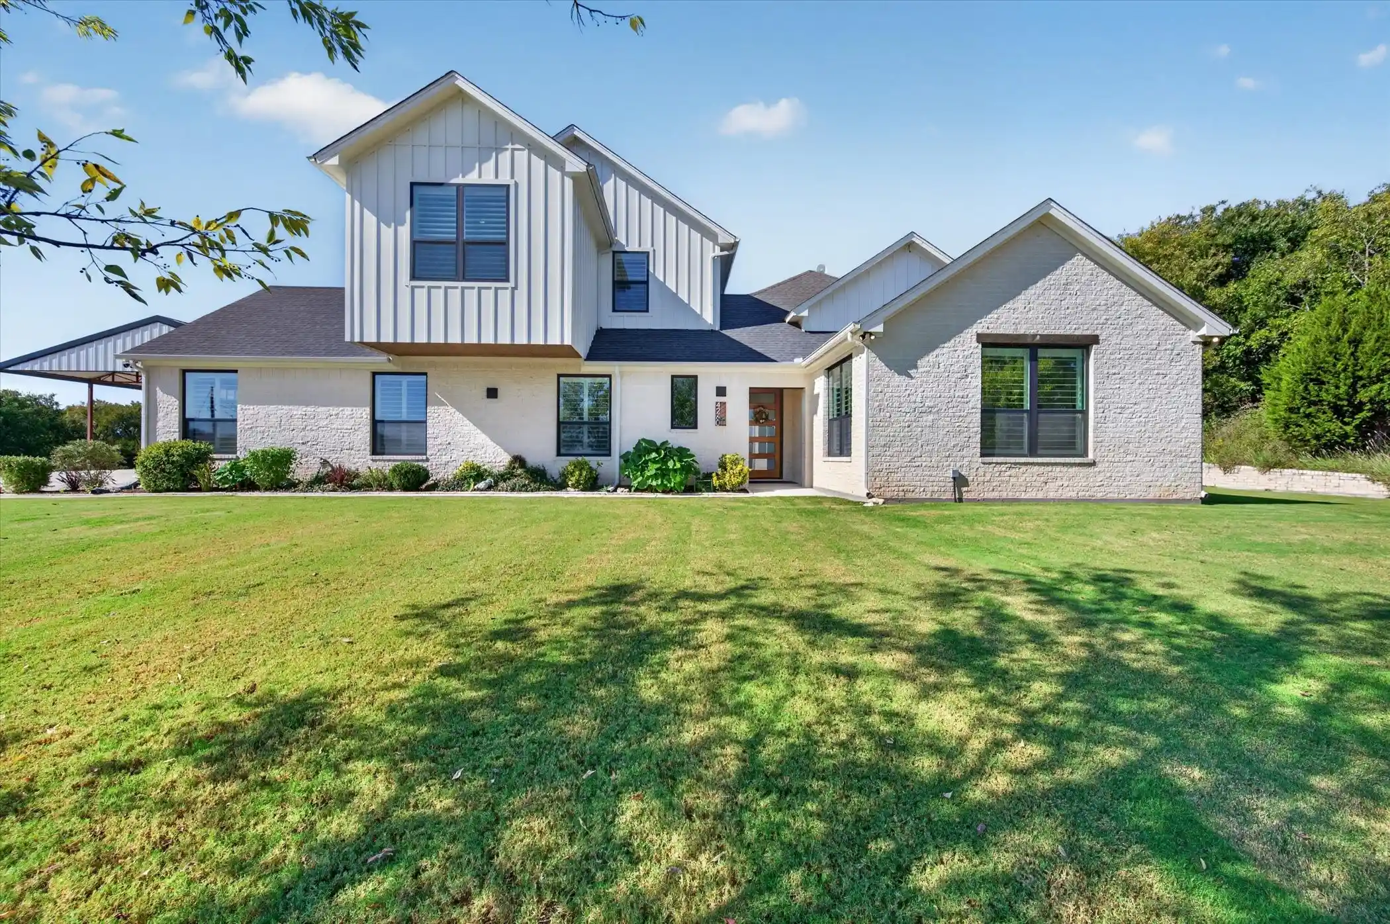

Find Homes by Property Features in Benbrook, TX
Nearby New Homes For Sale

Based on information from the North Texas Real Estate Information Systems, Inc., through Oct 30, 2026, 05:00AM. Information is provided exclusively for consumers’ personal, non-commercial use. It may not be used for any purpose other than to identify prospective properties consumers may be interested in purchasing. Data is deemed reliable but is not guaranteed accurate. This website may not include listings or property addresses of sellers who have directed their listing brokers to withhold their listing or their property address from display on the Internet. ©2026 North Texas Real Estate Information Systems, Inc. All Rights Reserved.
 Advertising Broker: Michelle Brecker | Pathway To Home Realty
