Andover RE
Powered by 
- 0
- 4
- Overview
- Description
- Property Details
- Location
- HOA Management
- Facts & Features
- Getting Around
- Nearby Homes


Street View
$859,900
Monthly Est:$4,280
 4 Beds
 4 Baths
3 full baths + 1 half bath
 4,335sqft
9168 Mirage Lake Dr, Milan, MI 48160
$859,900
$4,280/moEst:
Get Pre-Approved
Single Family Residence
Built in 2012
$50/mo HOA
1.29 acres lot
$198/sq.ft
Description
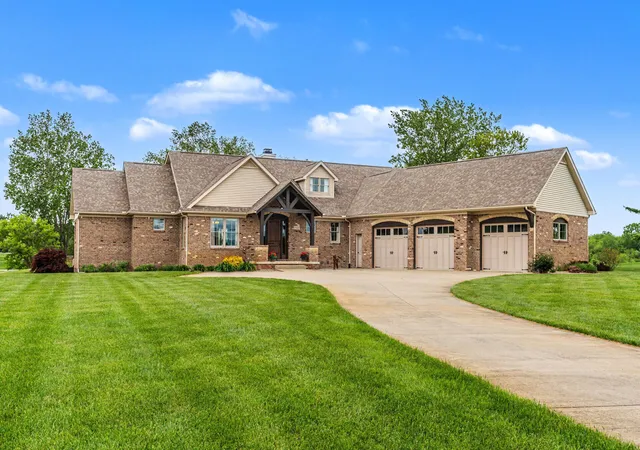
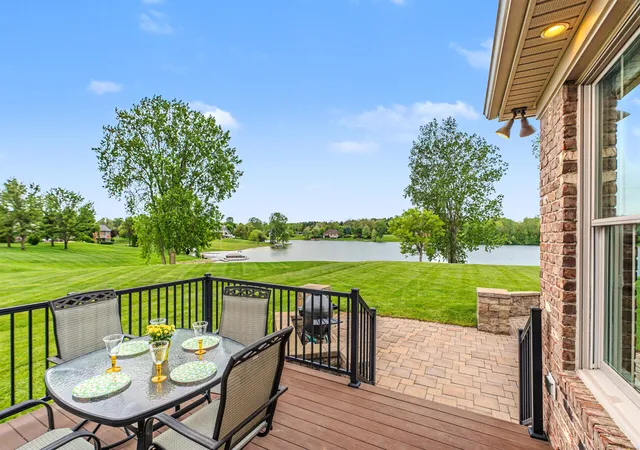
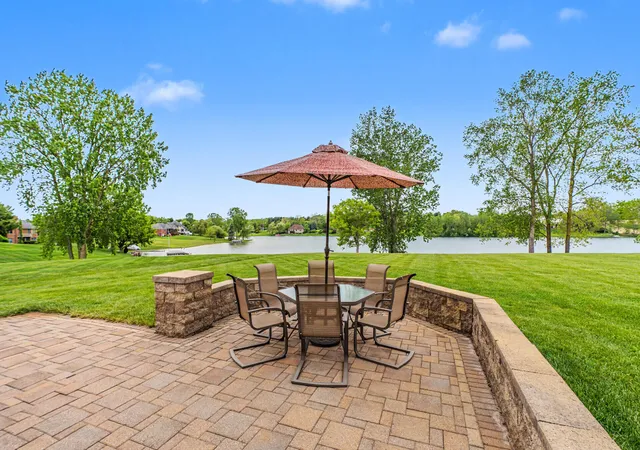
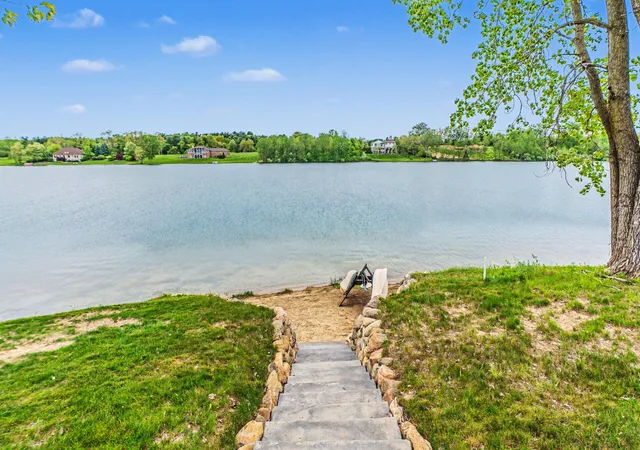
HIGHEST AND BEST is 6/2/26 at 6:00PM. Welcome to this extraordinary custom, rustic luxe home by renowned builder Don Ludwig, where luxury meets rustic charm. This one-and-a-half story , 4 Bedroom (1st floor Primary), 3 1/2 bath Craftsman style home in the highly desirable Mirage Lake community is thoughtfully designed from top to bottom. Step into the large foyer that ushers you into a light-filled great room, anchored by a custom-fashioned staircase, bookshelves, a wood-burning fireplace (also gas ready), and a wall of windows overlooking Mirage Lake (the larger of the two lakes). Rich dark cherry hardwood floors flow throughout, and the open-concept design seamlessly connects the great room to the dining area, crowned with a tray ceiling, and the chef's kitchen. The kitchen is a dream, with unique woodwork crafted by Dan Young, with hand-crafted cabinetry, pull-out drawers, corner windows overlooking the lake with a door leading out to the Azek deck and brick paver patio, a huge pantry, and a two-tiered island with aprep sink, all atop tile flooring. The main floor also boasts a four seasons room with vaulted ceiling, a private office, a half bath, walk in mudroom, and a laundry room plumbed for a second dishwasher--perfect for entertaining. The primary bedroom suite has a 10 foot ceiling, and a spa-inspired bath with tile flooring, dual sinks, a soaking tub, a huge walk-in closet with custom shelving, and a show-stopping 7x5 fully tiled shower with benches and dual showerheads! Upstairs, two spacious bedrooms with walk-in closets share a full bathroom with tile flooring and a tub/shower combo. The lower level with another 2500 sq.ft. and 9 ft. ceilings combines living area--a large rec room, a bedroom with egress window, a full bathroom with gorgeous tile shower and flooring, a flex room that would be a generously sized second home office/craft/exercise room, plus additional ample storage. The 3 car carriage-style garage has one heated carport, which is a haven for hobbyists. Outside, the mostly brick exterior
- Houzeo last checked: 12 hours ago
- Listing updated: June 3, 2026 at 1:07 am
- Listing Provided by: Julie Picknell (734) 395-8383 | The Charles Reinhart Company (734) 971-6070
- Source: Realcomp MLS-MI | MLS#: 81026024879

- Originating MLS: Greater Metropolitan Association of REALTORS
Property Details
Status
Active Under Contract
Type
Single Family Residence
No. of Stories
2
County
City
Neighborhood
--
Year Built
2012
HOA Fees
$50/mo
Finished Area
4,335 sqft
Lot Size
1.29 acres lot
Basement Area
- sqft
MLS Name
Realcomp MLS
MLS Number
81026024879
MLS Status
Active Contingent
Days on Market
133
Cumulative Days on Market
7

Continue Your Journey in App
Find your dream home, receive real-time updates, and many more!
Download App
Continue Your Journey in App
Find your dream home, receive real-time updates, and many more!
Location
HOA Management
N/A
HOA Fees
$600/ Annually
Disclaimer: Amenities are based on third-party information and may vary; buyers must independently verify all amenities, as information is deemed reliable but not guaranteed.
Facts & Features
Rooms
Bedrooms & bathrooms
Bedrooms: 4
Bathrooms: 4
Interior
Heating
Forced Air, Natural Gas
Flooring
Carpet, Ceramic Tile, Wood
Appliances
Cooktop, Dishwasher, Disposal, Dryer, Microwave, Oven, Refrigerator, Washer, Water Softener Owned
Window Features
Garden Windows, Screens
Interior Features
Pantry, Vaulted Ceilings, Window Treatments
Sewer
Septic Tank
Cooling
Ceiling Fans, Central Air
Construction
Year Built
Year Built: 2012
Home type
Single Family Residence
Foundation Details
Basement
Roof
Asphalt, Shingle
Construction Materials
Brick
Architectural Style
Craftsman
Utilities & Energy
Fireplace Features
Family Room, Wood Burning
Parking Features
Attached, Concrete, Garage Faces Front, Garage Door Opener
Water Source
Well
Utilities
Cable Connected, Natural Gas Connected
Laundry Features
Laundry Room, Main Level, Sink
Basement
Full
Other Features
Lot Features
Sprinklers
Patio And Porch Features
Deck, Other, Patio, Porch
Subdivision Name
Mirage Lake
Price History
| Date | Event | Price |
|---|---|---|
06/23/2026 Source: | Sold | $907,000 +5.48% $209/sqft |
06/02/2026 Source: | Contingent (Active Under Contract) | $859,900 $198/sqft |
05/31/2026 Source: | Listed for Sale | $859,900 $198/sqft |
05/26/2026 Source: | Coming Soon | $859,900 $198/sqft |


Nearby Homes






Find Homes by Property Features in Milan, MI
Nearby New Homes For Sale


Based on information from the Board/Association of REALTORS® (alternatively, from the Realcomp II Ltd. MLS) through Oct 07, 2026, 06:00AM. All information provided is deemed reliable, but is not guaranteed to be accurate and should be independently verified. IDX provided courtesy of Realcomp II Ltd. via Andover Real Estate & Houzeo, Copyright 2026 Realcomp II Ltd. Shareholders Any use of search facilities of data on the site, other than by a consumer looking to purchase real estate, is prohibited. IDX information is provided exclusively for consumers' personal, noncommercial use and may not be used for any purpose other than to identify prospective properties consumers may be interested in purchasing. The accuracy of all information, regardless of source, is not guaranteed or warranted. All information should be independently verified. Listing Information presented by local MLS brokerage: Andover Real Estate, local REALTOR®- Scott Rubin - (248)206-3666 . Any use of search facilities of data on the site, other than by a consumer looking to purchase real estate, is prohibited. © 2024 Realcomp II Ltd. MLS. All Rights Reserved.
 Advertising Broker: Andover Real Estate | Andover Real Estate