- 0
- 10
- Overview
- Description
- Property Details
- Location
- HOA Management
- Facts & Features
- Getting Around
- Nearby Homes
 3 days ago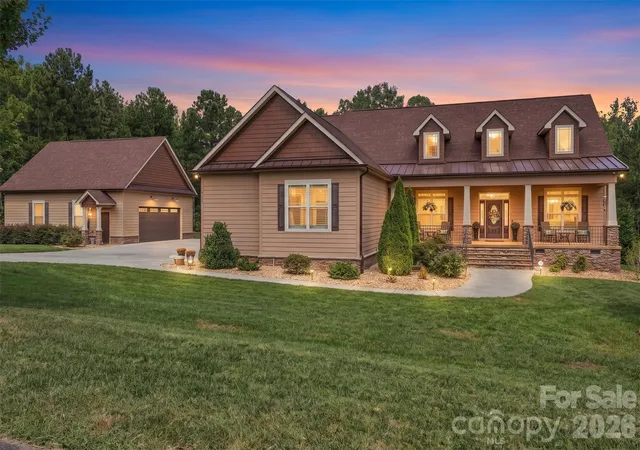

Street View
$1,100,000
Monthly Est:$5,475
 4 Beds
 5 Baths
4 full baths + 1 half bath
 3,458sqft
917 Catawba Shrs Dr, Rock Hill, SC 29730
$1,100,000
$5,475/moEst:
Get Pre-Approved
Single Family Residence
Built in 2020
$64.58/mo HOA
1.6 acres lot
$318/sq.ft
Description
Welcome to 917 Catawba Shores Drive, a truly custom Craftsman-style home where thoughtful design, quality construction and exceptional attention to detail can be appreciated at every turn. Set on an oversized, wooded lot in a community offering a neighborhood pool and river access with a golf-cart trail, this home delivers a rare combination of privacy, luxury and lifestyle.
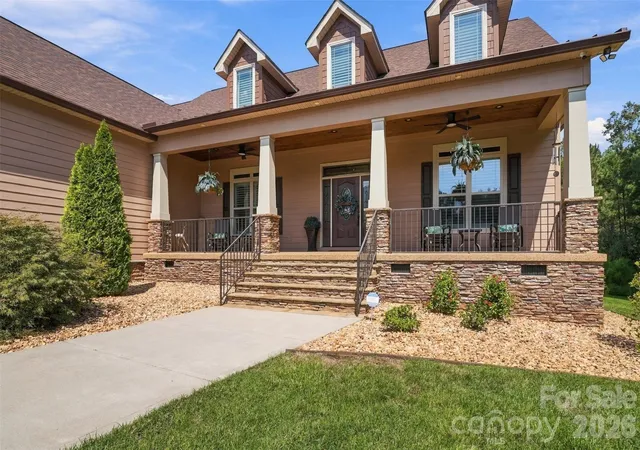
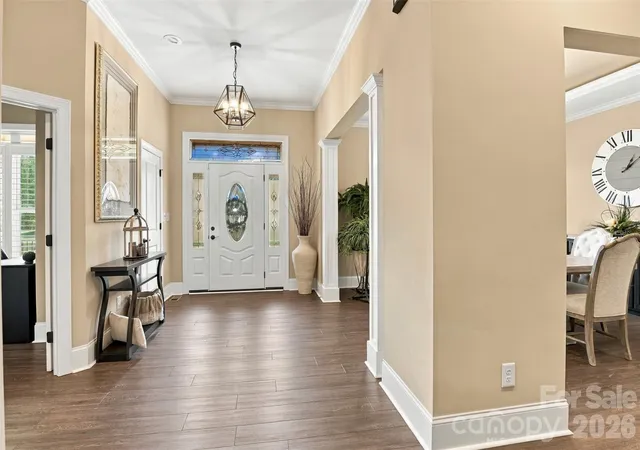
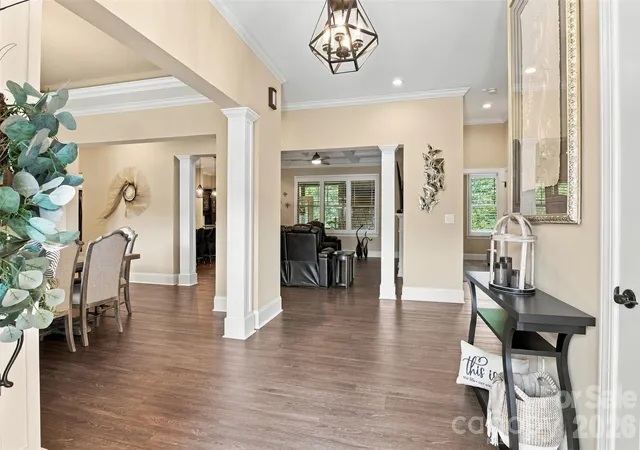
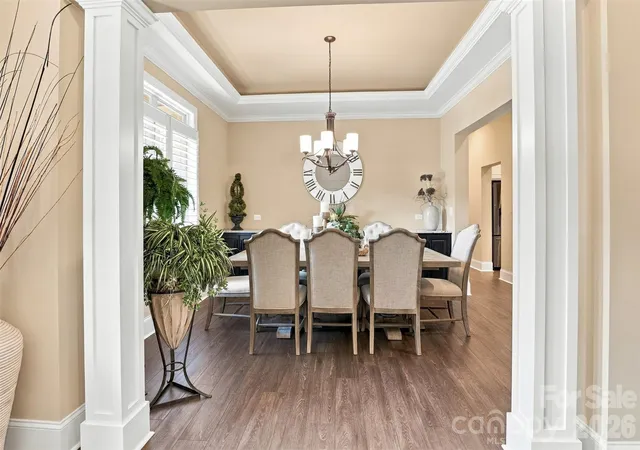
A welcoming front porch sets the tone before stepping inside to soaring ceilings, beautiful custom finishes and a floor plan designed to feel both impressive and comfortable. The dining room sits just off the foyer, while straight ahead the main living space opens beautifully into the eat-in kitchen, creating a natural gathering place for everyday life and entertaining. The kitchen is anchored by an oversized island and complemented by custom cabinetry, upgraded appliances, a farmhouse sink, walk-in pantry and thoughtful storage throughout.
The home's layout offers wonderful separation and privacy. Secondary bedrooms and baths are located along one side of the main level along with a dedicated office, while the primary suite is privately tucked away on the opposite side. The spacious primary retreat features a beautifully appointed bath, custom closet and convenient access to the nearby laundry room.
Upstairs adds even more flexibility with additional bedrooms, two full baths and an oversized bonus room ready to fit the next owner's lifestyle - whether that's a home gym, second office, media room, playroom or combination of them all.
Outdoor living is just as special. The all-season porch with custom wood detailing and a real gas fireplace creates an inviting extension of the home, while the adjoining deck and hot tub overlook the wooded backyard and oversized lot. It's a setting that feels private and peaceful while still enjoying the amenities and community of Catawba Shores.
And then there are the garages. In addition to the attached garage, the property features an impressive detached, climate-controlled garage and workshop with soaring ceilings, a half bath, epoxy flooring and incredible space for vehicles, hobbies, a workshop or additional entertaining space.
From the custom millwork and architectural details to the generous storage, outdoor living and exceptional garage space, this is not a cookie-cutter home. It is a thoughtfully designed custom property where craftsmanship, function and lifestyle come together beautifully.
Catawba Shores provides a unique park-like setting with more than 150 acres of common area, mature trees, natural areas, streams, and over a mile of walking trails along the Catawba River. Residents also enjoy access to a community pool, clubhouse, ball field, and canoe and kayak launch. The combination of generous acreage, exceptional detached garage space, and access to the neighborhood's extensive outdoor amenities makes this property a distinctive offering within Catawba Shores.
- Houzeo last checked: 11 minutes ago
- Listing updated: September 26, 2026 at 4:06 pm
- Listing Provided by: Lauren Butler (704) 619-4045 | Keller Williams Connected (803) 835-2300
- Source: Canopy MLS | MLS#: 4426030

Property Details
Status
Active
Type
Single Family Residence
No. of Stories
-
County
City
Neighborhood
--
Year Built
2020
HOA Fees
$64.58/mo
Finished Area
3,458 sqft
Lot Size
1.6 acres lot
Basement Area
- sqft
MLS Name
Canopy MLS
MLS Number
4426030
MLS Status
Active
Days on Market
3
Cumulative Days on Market
1

Continue Your Journey in App
Find your dream home, receive real-time updates, and many more!
Download App
Continue Your Journey in App
Find your dream home, receive real-time updates, and many more!
HOA Management
Catawba Shores Estates Property Owners Association
HOA Fees
$775/ Annually
Disclaimer: Amenities are based on third-party information and may vary; buyers must independently verify all amenities, as information is deemed reliable but not guaranteed.
Facts & Features
Rooms
Bedrooms & bathrooms
Bedrooms: 4
Bathrooms: 5
Interior
Flooring
Carpet, Tile, Vinyl
Interior Features
Attic Stairs Pulldown, Attic Walk In, Breakfast Bar, Built In Features, Entrance Foyer, Kitchen Island, Open Floorplan, Walk In Closet(s), Walk In Pantry
Appliances
Dishwasher, Double Oven, Exhaust Hood, Filtration System, Gas Cooktop, Microwave, Refrigerator, Tankless Water Heater, Wall Oven, Washer/dryer, Water Softener, Wine Refrigerator
Sewer
Septic Installed
Cooling
Ceiling Fan(s), Central Air, Heat Pump
Heating
Forced Air, Heat Pump
Exterior Features
Hot Tub, Gas Grill, In Ground Irrigation
Construction
Year Built
Year Built: 2020
Home type
Single Family Residence
Architectural Style
Traditional
Foundation Details
Crawl Space
Construction Materials
Hardboard Siding, Stone Veneer
Roof
Architectural Shingle
Utilities & Energy
Water Source
Well
Parking Features
Driveway, Attached Garage, Detached Garage, Garage Faces Side
Laundry Features
Gas Dryer Hookup, Laundry Room, Main Level, Sink
Fireplace Features
Gas, Gas Log, Outside
Other Features
Lot Features
Corner Lot, Private, Wooded
Subdivision Name
Catawba Shores Estates
Patio And Porch Features
Covered, Deck, Enclosed, Front Porch, Screened
Community Features
Outdoor Pool, Street Lights, Walking Trails
Price History
| Date | Event | Price |
|---|---|---|
09/25/2026 Source: | Listed for Sale | $1,100,000 $318/sqft |
09/23/2026 Source: | Coming Soon | $1,100,000 $318/sqft |

Nearby Homes

Find Homes by Property Features in Rock Hill, SC
Nearby New Homes For Sale

Based on information submitted to the MLS GRID from Canopy MLS through Sep 28, 2026, 10:00PM. All data is obtained from various sources and may not have been verified by the broker or MLS GRID. Supplied Open House Information is subject to change without notice. All information should be independently reviewed and verified for accuracy. Properties may or may not be listed by the office/agent presenting the information. IDX information is provided exclusively for consumers’ personal, noncommercial use. It may not be used for any purpose other than to identify prospective properties which the consumers may be interested in purchasing. The data is deemed reliable but is not guaranteed by MLS GRID. The use of the MLS GRID Data may be subject to an end-user license agreement prescribed by the Member Participant’s applicable MLS, if any, and as amended from time to time. ©2026 Canopy MLS. All Rights Reserved.
 Advertising Broker: Nicholas Huscroft | Chosen Realty


