- Overview
- Description
- Property Details
- Location
- Facts & Features
- Getting Around
- Nearby Homes




$350,000
Monthly Est:$1,742
 4 Beds
 2 Baths
2 full baths
 1,829sqft
917 E 3Rd St, Springtown, TX 76082
$350,000
$1,742/moEst:
Get Pre-Approved
Single Family Residence
Built in 2021
$-- HOA
0.38 acre lot
$191/sq.ft
Description
**Charming Springtown Retreat with NO HOA**
Discover a beautiful blend of style and comfort in this stunning residential property nestled in the heart of Springtown, TX. This amazing home offers four spacious bedrooms, two bathrooms, and a two-car garage, shed with electric, all ideal for those seeking a serene lifestyle.
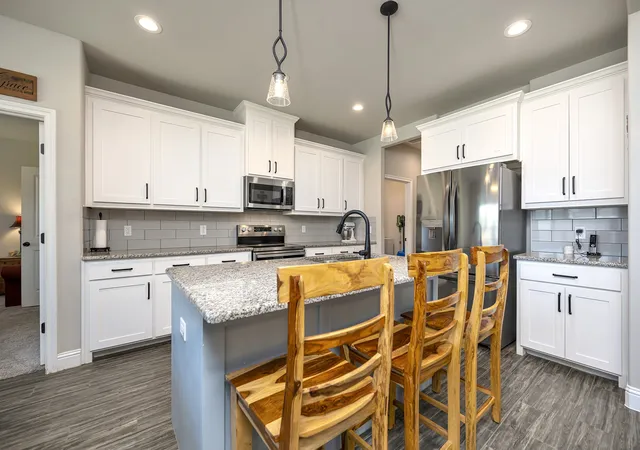
Step inside to a bright and airy open floor plan designed to enhance natural light throughout the home. The heart of the house, the kitchen, features an expansive island with quality granite countertops, stainless appliances, white shaker cabinets, perfect for culinary creations and casual dining. A huge walk-in pantry amplifies the kitchen’s storage and functionality, making meal preparation a seamless experience.
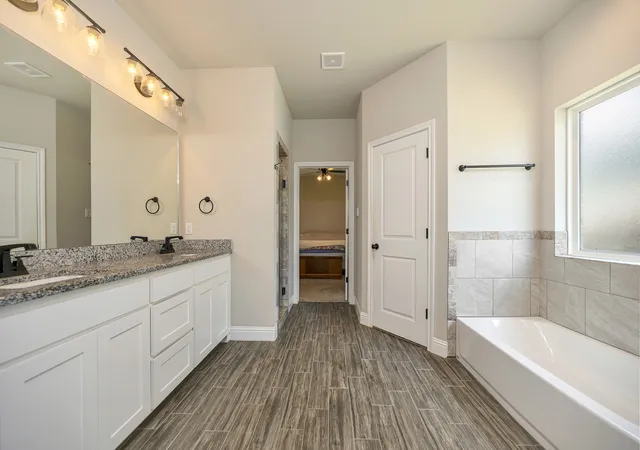
Both bathrooms reflect the home’s emphasis on quality and style, featuring elegant granite counters. The primary bath is a luxurious retreat with a large tiled shower, separate tub, dual sinks set in a granite countertop, ensuring a spa-like experience at home. The primary bedroom provides a spacious escape, complete with a generous walk-in closet for ample storage.
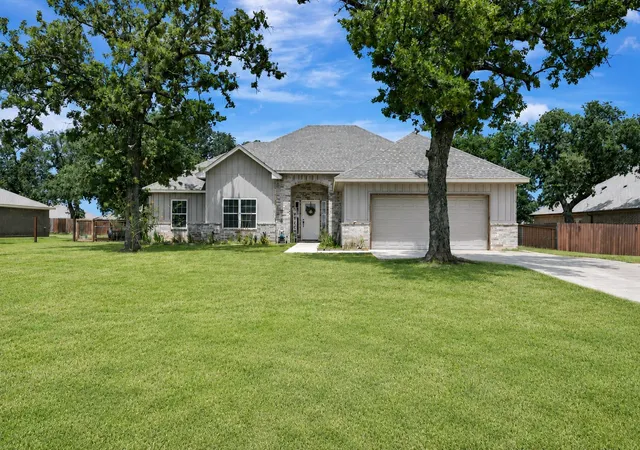
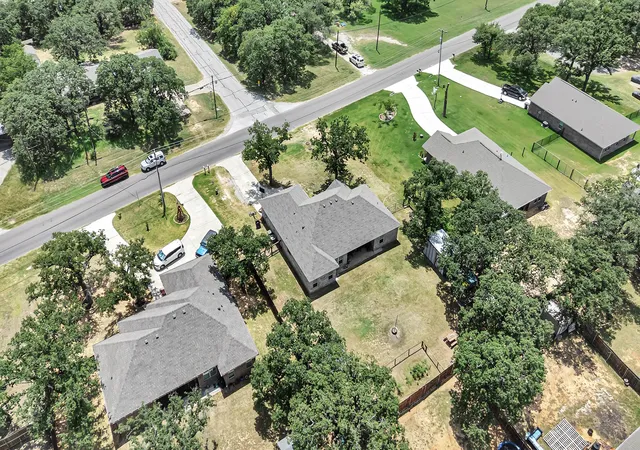
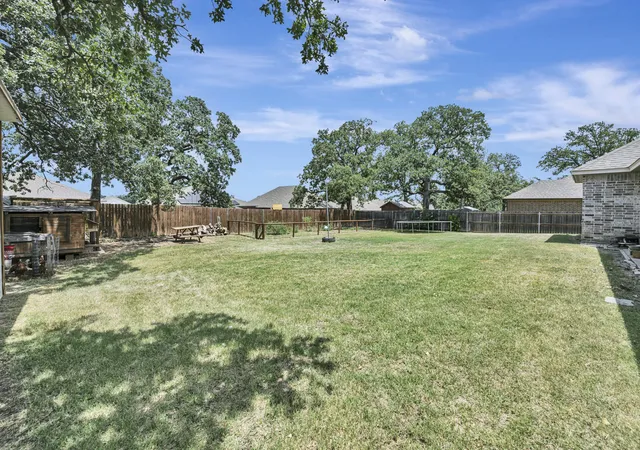
Externally, this residence offers great curb appeal with its brick exterior and rests on a large -+third acre lot! The property includes an irrigation system, ensuring vibrant landscaping possibilities all year-round. An extensive driveway offers ample parking space, while a fenced yard provides privacy and a safe environment for multiple outdoor activities for gardening, hobbies, pets and play.
This Springtown gem beautifully combine curb appeal, modern conveniences, and a quiet, yet accessible location, making it the perfect place to call home. Experience the allure of this remarkable property firsthand and embrace a new standard of affordable, Springtown living!
- Houzeo last checked: 13 minutes ago
- Listing updated: October 1, 2026 at 10:09 pm
- Listing Provided by: Melissa Harshman (817) 980-3948 | Coldwell Banker Apex, REALTORS (940) 326-5001
- Source: NTREIS MLS-TX | MLS#: 21346853

Property Details
Status
Pending
Type
Single Family Residence
No. of Stories
1
County
City
Neighborhood
--
Year Built
2021
HOA Fees
-
Finished Area
1,829 sqft
Lot Size
0.38 acre lot
Basement Area
- sqft
MLS Name
NTREIS MLS
MLS Number
21346853
MLS Status
Pending
Cumulative Days on Market
55

Continue Your Journey in App
Find your dream home, receive real-time updates, and many more!
Download App
Continue Your Journey in App
Find your dream home, receive real-time updates, and many more!
Location
Facts & Features
Rooms
Bedrooms & bathrooms
Bedrooms: 4
Bathrooms: 2
FullBath
Level: First
Area: 50.00 Square Feet
Dimensions: 10 x 5
PrimaryBathroom
Level: First
Area: 144.00 Square Feet
Dimensions: 12 x 12
Bedroom
Level: First
Area: 168.00 Square Feet
Dimensions: 14 x 12
Laundry
Level: First
Area: 0.00 Square Feet
Dimensions: 0 x 0
Bedroom
Level: First
Area: 100.00 Square Feet
Dimensions: 10 x 10
BreakfastRoomNook
Level: First
Area: 81.00 Square Feet
Dimensions: 9 x 9
Bedroom
Level: First
Area: 110.00 Square Feet
Dimensions: 11 x 10
Kitchen
Level: First
Area: 117.00 Square Feet
Dimensions: 13 x 9
PrimaryBedroom
Level: First
Area: 182.00 Square Feet
Dimensions: 14 x 13
LivingRoom
Level: First
Area: 289.00 Square Feet
Dimensions: 17 x 17
Interior
Sewer
Public Sewer
Interior Features
Granite Counters, Kitchen Island, Walk In Closets
Window Features
Window Coverings
Cooling
Central Air, Ceiling Fans, Electric
Flooring
Carpet, Tile
Heating
Central, Electric
Exterior Features
Garden
Appliances
Dishwasher, Electric Range, Electric Water Heater, Disposal, Microwave
Construction
Year Built
Year Built: 2021
Home type
Single Family Residence
Property Condition
Resale
Roof
Composition
Architectural Style
Traditional, Detached
Foundation Details
Slab
Construction Materials
Brick
Utilities & Energy
Laundry Features
Washer Hookup, Electric Dryer Hookup, Laundry In Utility Room
Water Source
Public
Utilities
Sewer Available, Separate Meters, Water Available
Pool Features
None
Parking Features
Door Single, Driveway, Garage Faces Front, Garage, Garage Door Opener, Other
Other Features
Subdivision Name
Inheritance Estates
Lot Features
Back Yard, Lawn, Sprinkler System
Patio And Porch Features
Front Porch, Patio, Covered
Price History
| Date | Event | Price |
|---|---|---|
10/01/2026 Source: | Pending | $350,000 $191/sqft |
08/17/2026 Source: | Contingent (Active Under Contract) | $350,000 -1.41% $191/sqft |
07/31/2026 Source: | Listed for Sale | $355,000 +14.89% $194/sqft |
06/15/2021 Source: | Sold | $309,000 $169/sqft |

Nearby Homes


Find Homes by Property Features in Springtown, TX
Nearby New Homes For Sale

Based on information from the North Texas Real Estate Information Systems, Inc., through Oct 11, 2026, 02:30AM. Information is provided exclusively for consumers’ personal, non-commercial use. It may not be used for any purpose other than to identify prospective properties consumers may be interested in purchasing. Data is deemed reliable but is not guaranteed accurate. This website may not include listings or property addresses of sellers who have directed their listing brokers to withhold their listing or their property address from display on the Internet. ©2026 North Texas Real Estate Information Systems, Inc. All Rights Reserved.
 Advertising Broker: Michelle Brecker | Pathway To Home Realty