- Overview
- Description
- Property Details
- Location
- Facts & Features
- Getting Around
- Nearby Homes



$729,500
Monthly Est:$3,631
 3 Beds
 3 Baths
3 full baths
 1,973sqft
917 E Worth St, Grapevine, TX 76051
$729,500
$3,631/moEst:
Get Pre-Approved
Single Family Residence
Built in 1977
$-- HOA
0.32 acre lot
$370/sq.ft
Description
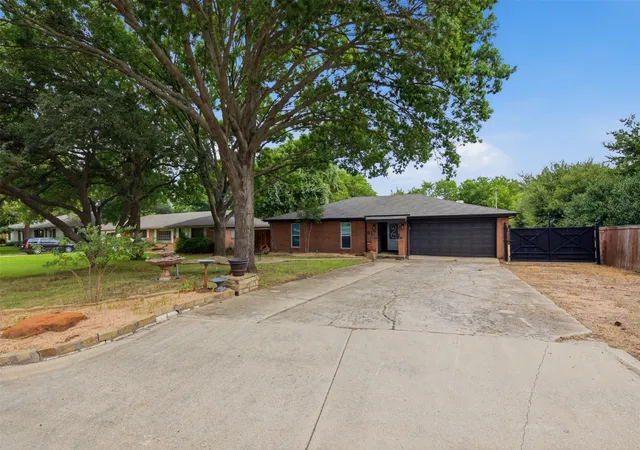
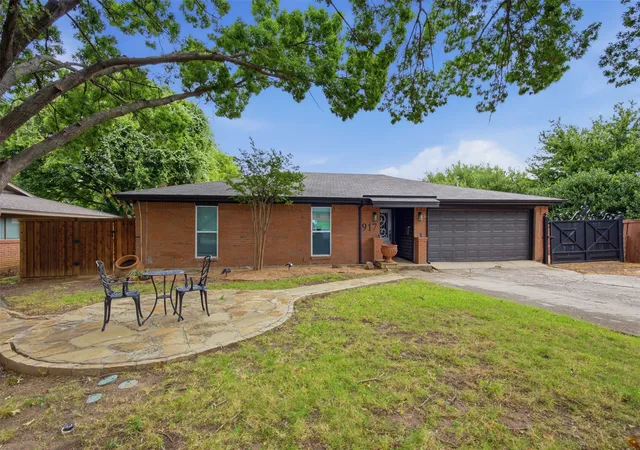
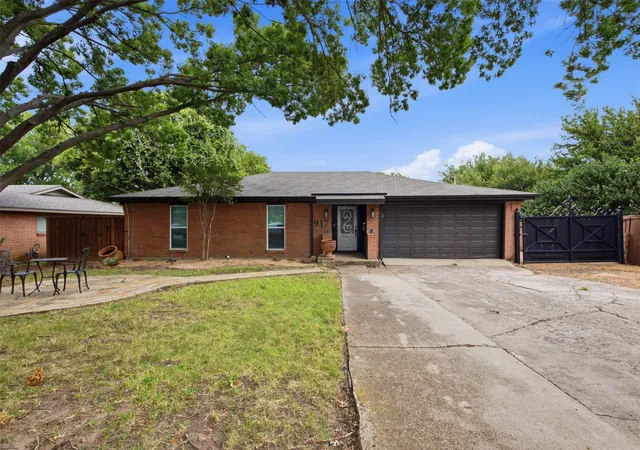
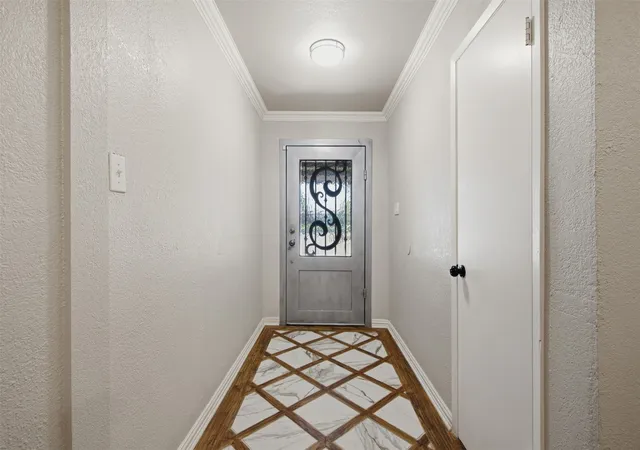
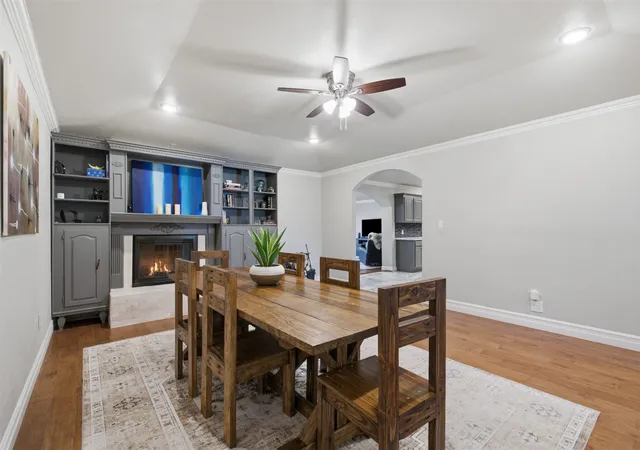
Tucked at the end of a cul de sac in the highly sought after Historic Downtown Grapevine, this one story ranch combines character, privacy and an impressive amount of space. Rich hardwood floors extend throughout the bedrooms, living areas and hallways bringing continuity throughout the home. The family room features a wood burning fireplace and built in cabinets while the primary and hall bathrooms have been completely remodeled. Outside, the oversized lot provides a large backyard with mature trees and an expansive deck for outdoor dining, entertaining and relaxing. The arbor with built in grill and fire pit adds even more space to enjoy the outdoors. A separate 31 x 18 workshop provides flexibility for hobby space, home gym, equipment storage or additional parking. Beyond the home itself, the location adds another dimension to the lifestyle.
Historic Downtown Grapevine is known for its historic Main Street, wine culture, restaurants, boutiques, tasting rooms, festivals and year round events. Outdoor enthusiasts can enjoy Grapevine Lake for boating, kayaking, paddle boarding and jet skiing along with approximately 26 miles of hard and soft surface trails for walking, hiking and biking. During the holidays, the area comes alive as the Christmas Capital of Texas with
seasonal festivities. Located between Dallas and Fort Worth and only minutes from DFW International Airport, Grapevine is also home to the Gaylord Texan Resort, Great Wolf Lodge and Grapevine Vintage Railroad. Yet home feels comfortably removed from the activity with a large backyard and cul de sac setting. Homes in this sought after Historic Downtown Grapevine location are rare, making this an opportunity you won’t want to miss.
- Houzeo last checked: 5 hours ago
- Listing updated: September 15, 2026 at 10:10 pm
- Listing Provided by: Joy Rice | Briggs Freeman Sothebys Intl (817) 801-3030
- Source: NTREIS MLS-TX | MLS#: 21375263

Property Details
Status
Active
Type
Single Family Residence
No. of Stories
1
County
City
Neighborhood
--
Year Built
1977
HOA Fees
-
Finished Area
1,973 sqft
Lot Size
0.32 acre lot
Basement Area
- sqft
MLS Name
NTREIS MLS
MLS Number
21375263
MLS Status
Active

Continue Your Journey in App
Find your dream home, receive real-time updates, and many more!
Download App
Continue Your Journey in App
Find your dream home, receive real-time updates, and many more!
Location
Facts & Features
Rooms
Bedrooms & bathrooms
Bedrooms: 3
Bathrooms: 3
FamilyRoom
Level: First
Area: 384.00 Square Feet
Dimensions: 24 x 16
LivingRoom
Level: First
Area: 330.00 Square Feet
Dimensions: 22 x 15
UtilityRoom
Level: First
Area: 40.00 Square Feet
Dimensions: 10 x 4
Kitchen
Level: First
Area: 380.00 Square Feet
Dimensions: 19 x 20
HalfBath
Level: First
Area: 0.00 Square Feet
Dimensions: 0 x 0
FullBath
Level: First
Area: 60.00 Square Feet
Dimensions: 12 x 5
PrimaryBathroom
Level: First
Area: 72.00 Square Feet
Dimensions: 12 x 6
Bedroom
Level: First
Area: 100.00 Square Feet
Dimensions: 10 x 10
Bedroom
Level: First
Area: 130.00 Square Feet
Dimensions: 13 x 10
PrimaryBedroom
Level: First
Area: 234.00 Square Feet
Dimensions: 18 x 13
Interior
Flooring
Tile, Wood
Heating
Central, Fireplaces, Natural Gas, Zoned
Interior Features
Built In Features, Decorative Designer Lighting Fixtures, Double Vanity, Eat In Kitchen, Granite Counters, High Speed Internet, Pantry, Cable Tv, Natural Woodwork, Walk In Closets
Window Features
Window Coverings
Exterior Features
Fire Pit, Gas Grill, Lighting, Outdoor Grill, Private Yard, Rain Gutters
Appliances
Dishwasher, Electric Oven, Electric Range, Disposal, Gas Water Heater, Microwave, Refrigerator
Cooling
Attic Fan, Central Air, Ceiling Fans, Electric, Roof Turbines, Zoned
Sewer
Public Sewer
Construction
Year Built
Year Built: 1977
Home type
Single Family Residence
Foundation Details
Combination, Pillar Post Pier, Slab
Property Condition
Resale
Construction Materials
Brick, Vinyl Siding
Roof
Composition
Architectural Style
Ranch, Traditional, Detached
Utilities & Energy
Security Features
Smoke Detectors
Water Source
Public
Laundry Features
Laundry In Utility Room
Utilities
Electricity Available, Electricity Connected, Natural Gas Available, Overhead Utilities, Phone Available, Sewer Available, Separate Meters, Water Available, Cable Available
Parking Features
Additional Parking, Concrete, Covered, Door Multi, Driveway, Garage Faces Front, Garage, Garage Door Opener, Lighted, Private
Pool Features
None
Fireplace Features
Living Room, Masonry, Wood Burning
Other Features
Vegetation
Cleared
Subdivision Name
Box D E Add
Community Features
Curbs
Patio And Porch Features
Rear Porch, Covered, Deck, Front Porch, Patio
Disclosures
Historical
Lot Features
Back Yard, Cleared, Corner Lot, Cul De Sac, Interior Lot, Irregular Lot, Lawn, Landscaped, Level, Many Trees, Subdivision, Sprinkler System, Few Trees
Price History
| Date | Event | Price |
|---|---|---|
09/15/2026 Source: | Listed for Sale | $729,500 +12.40% $370/sqft |
02/01/2023 Source: | Price Increased | $649,000 +24909.63% $329/sqft |
11/07/2019 Source: | Price Decreased | $2,595 -99.26% $1/sqft |
09/25/2019 Source: | Sold | $350,000 $177/sqft |

Nearby Homes





Find Homes by Property Features in Grapevine, TX
Nearby New Homes For Sale

Based on information from the North Texas Real Estate Information Systems, Inc., through Oct 09, 2026, 02:30PM. Information is provided exclusively for consumers’ personal, non-commercial use. It may not be used for any purpose other than to identify prospective properties consumers may be interested in purchasing. Data is deemed reliable but is not guaranteed accurate. This website may not include listings or property addresses of sellers who have directed their listing brokers to withhold their listing or their property address from display on the Internet. ©2026 North Texas Real Estate Information Systems, Inc. All Rights Reserved.
 Advertising Broker: Michelle Brecker | Pathway To Home Realty