Realty Solution
Powered by 
- 3
- Overview
- Description
- Property Details
- Location
- HOA Management
- Facts & Features
- Getting Around
- Nearby Homes


Street View
Listed by: Tom Wrigglesworth (310) 385-3149 DRE #02037620, Neyshia Go DRE #01933923 | Sotheby's International Realty (310) 724-7000
$2,950,000
Monthly Est:$14,683
 2 Beds
 3 Baths
2 full baths + 1 half bath
 2,521sqft
917 Hilldale Ave, West Hollywood, CA 90069
$2,950,000
$14,683/moEst:
Get Pre-Approved
Single Family Residence
Built in 2025
$239/mo HOA
1,652 sqft lot
$1,170/sq.ft
Description
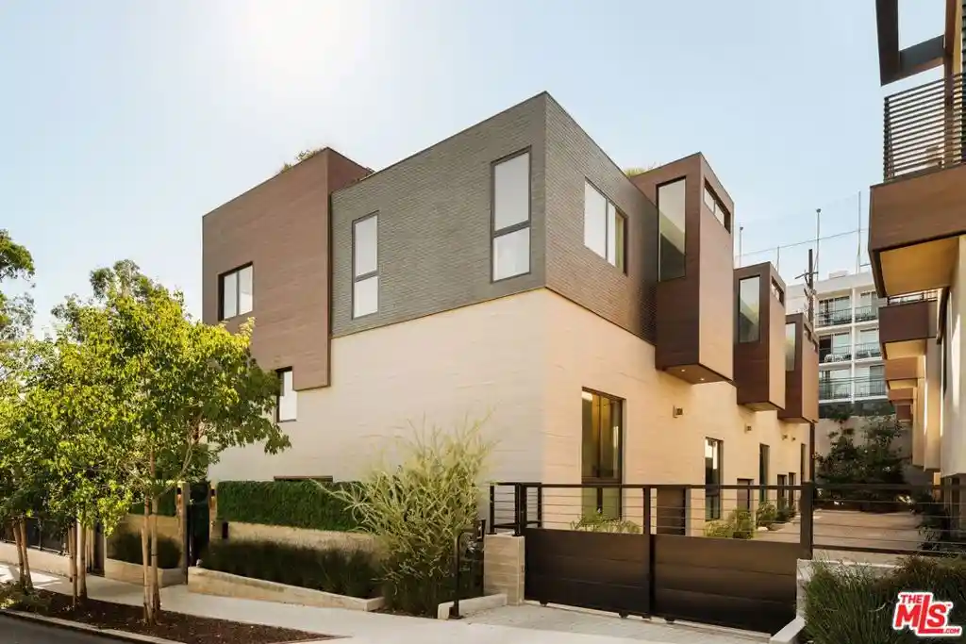
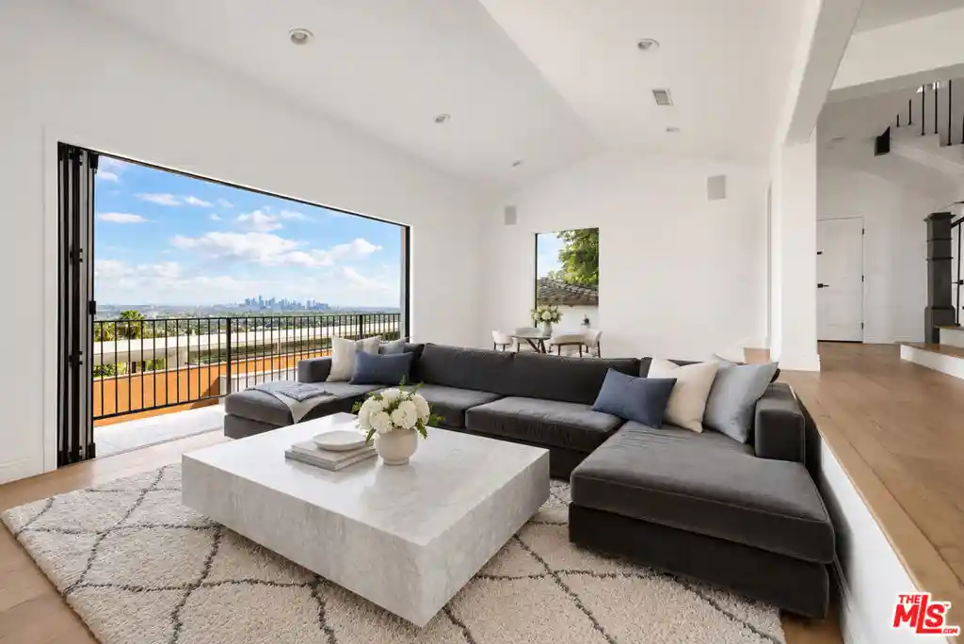
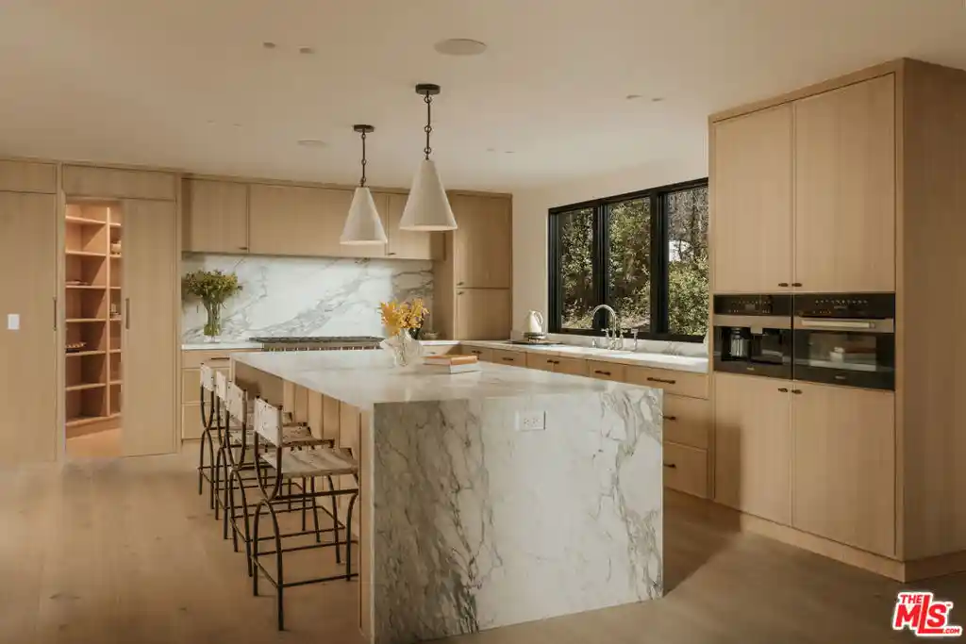
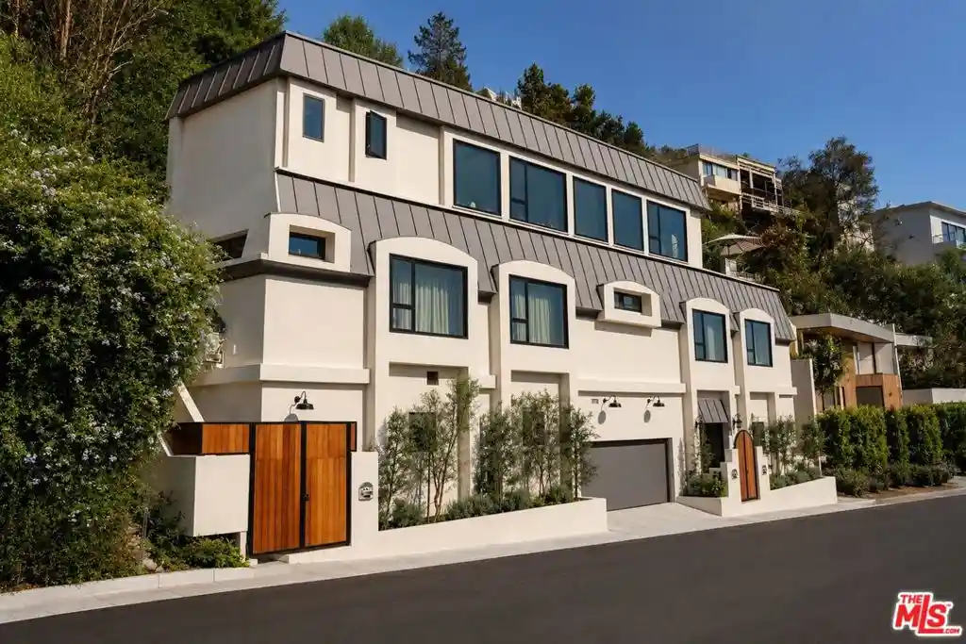
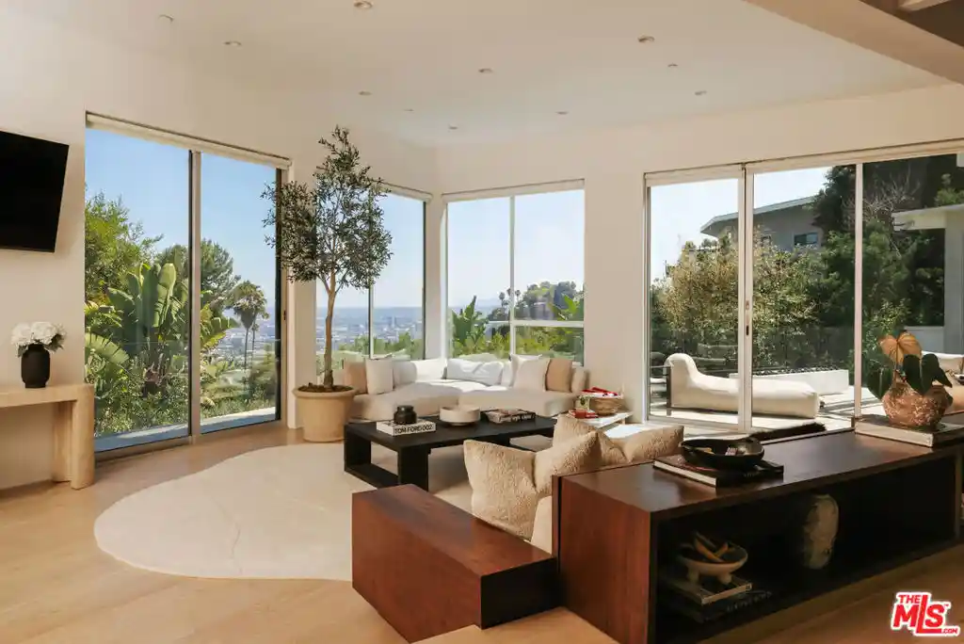
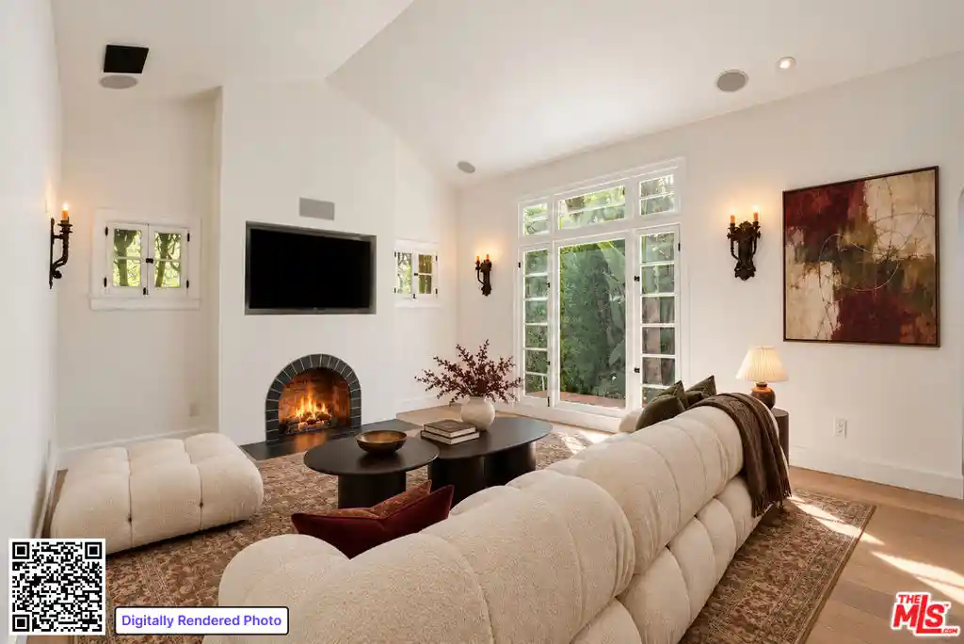
Introducing Arbor, an architectural expression of contemporary living in West Hollywood's coveted Norma Triangle. Designed by ANR Signature, this newly constructed residence is a study in proportion, materiality, and light, where considered design meets effortless livability. Inspired by the minimalist works of Brice Marden, Arbor embraces a refined aesthetic defined by clean architectural lines, natural textures, and a restrained palette. Behind its gated entrance, soaring ceilings and expansive interiors create an immediate sense of openness, while European oak cabinetry, honed concrete and oak flooring, and thoughtfully selected finishes introduce warmth and sophistication throughout. A beautifully appointed kitchen with premium Miele appliances anchors the living spaces, complemented by architectural details and an abundance of natural light. The primary suite offers a private retreat with a finished walk-in closet and spa-inspired bath featuring a wet room and clerestory windows. Additional spaces provide flexibility for guests, a home office, or creative pursuits. Above it all, a private rooftop terrace captures sweeping views of the Los Angeles skyline and Downtown, offering an exceptional setting for entertaining or quiet evenings under the stars. A direct-access garage with car lift and smart-home-ready infrastructure complete the residence. Moments from the Sunset Strip, Pacific Design Center, West Hollywood Park, and the boutiques and restaurants of Melrose, Arbor offers a rare balance of architectural distinction and an exceptionally connected location. A singular expression of modern Los Angeles living, designed to be experienced.
- Houzeo last checked: 0 minutes ago
- Listing updated: October 27, 2026 at 7:13 am
- Source: California Regional MLS-CA | MLS#: 26102814

Property Details
Status
Active
Type
Single Family Residence
No. of Stories
4
County
City
Neighborhood
--
Year Built
2025
HOA Fees
$239/mo
Finished Area
2,521 sqft
Lot Size
1,652 sqft lot
Basement Area
- sqft
MLS Name
California Regional MLS
MLS Number
26102814
MLS Status
Active
Days on Market
11

Continue Your Journey in App
Find your dream home, receive real-time updates, and many more!
Continue Your Journey in App
Find your dream home, receive real-time updates, and many more!
Location
HOA Management
N/A
HOA Fees
$239.42/ Monthly
Amenities
 Amenities and services may be covered by one or multiple associations and service providers.
 Security Gate
Disclaimer: Amenities are based on third-party information and may vary; buyers must independently verify all amenities, as information is deemed reliable but not guaranteed.
Facts & Features
Rooms
Bedrooms & bathrooms
Bedrooms: 2
Bathrooms: 3
Interior
Flooring
Wood
Appliances
Dishwasher, Disposal, Microwave, Refrigerator, Dryer, Washer
Interior Features
Loft, Walk In Closets
Heating
Central
Cooling
Central Air
Utilities & Energy
Laundry Features
Inside, Laundry Room
Pool Features
None
Parking Features
Controlled Entrance, Gated
Association Amenities
Controlled Access
Security Features
Gated Community, Key Card Entry
Fireplace Features
Decorative, Living Room
Other Features
Disclosures
Covenants Restrictions Disclosure, Hoa Disclosure
Community Features
Gated
Price History
| Date | Event | Price |
|---|---|---|
10/19/2026 Source: | Listed for Sale | $2,950,000 -9.23% $1,170/sqft |
04/10/2026 Source: | Off Market | $3,250,000 $1,289/sqft |
04/10/2026 Source: | Listed for Sale | $3,250,000 $1,289/sqft |

Getting Around 917 Hilldale Ave
Bike Score®

Somewhat Bikeable
45/100
Walk Score®

Very Walkable
86/100
Transit Score®

Good Transit
62/100
Data provided by Redfin
Nearby Homes


Find Homes by Property Features in West Hollywood, CA


Based on information from California Regional Multiple Listing Service, Inc. as of Oct 31, 2026, 03:15AM and /or other sources. All data, including all measurements and calculations of area, is obtained from various sources and has not been, and will not be, verified by broker or MLS. All information should be independently reviewed and verified for accuracy. Properties may or may not be listed by the office/agent presenting the information. Information being provided is for consumers’ personal, non-commercial use and may not be used for any purpose other than to identify prospective properties consumers may be interested in purchasing. This website may not include listings or property addresses of sellers who have directed their listing brokers to withhold their listing or their property address from display on the Internet. © 2026 California Regional Multiple Listing Service. All Rights Reserved.
 Advertising Broker: William Johnson DRE #01463271 | William Johnson Brokerage
