- Overview
- Description
- Property Details
- Location
- Facts & Features
- Getting Around
- Nearby Homes


$825,000
Monthly Est:$4,106
 4 Beds
 4 Baths
3 full baths + 1 half bath
 3,695sqft
917 Mcdonald Dr, Fort Johnson, NY 12070
$825,000
$4,106/moEst:
Get Pre-Approved
Single Family Residence
Built in 1967
$-- HOA
1 acre lot
$223/sq.ft
Description
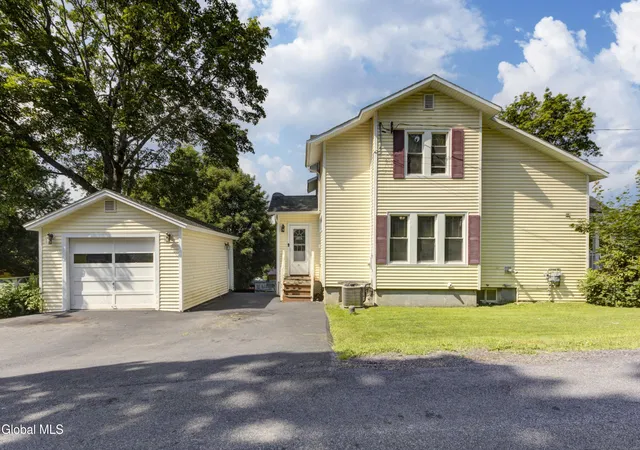
Broadalbin-Perth Schools! This is the kind of home that stops people in their tracks--a striking masterpiece that blends modern farmhouse charm with contemporary craftsman sophistication. From the street, the crisp white brick, rich timber accents, & dramatic black metal rooflines create a visual symphony of textures that feels both grand & deeply welcoming. You aren't just buying a house; you are acquiring a local landmark of custom luxury. Step up to the dramatic covered entry, where the warmth of exposed beams invites you inside. As you cross the threshold, the clean architectural lines & soaring, oversized windows immediately connect you to the peaceful backdrop outside, flooding your daily life with natural light & a sense of calm. Every inch of this one-of-a-kind custom home has been thoughtfully designed to balance high-end, sophisticated design with true, everyday livability. Life here is defined by seamless indoor-outdoor living, crafted for both vibrant entertaining & deep relaxation. Step outside into your own private resort, where every detail elevates your daily routine: Spend sunny afternoons lounging by your sparkling heated saltwater in-ground pool, or hosting lively weekend pool parties. Fire up the grill in your dedicated barbecue area, then gather guests on the beautiful stamped concrete patio for dinner under the stars. Retreat to the shade of the expansive covered porch, or spend a breezy evening insect-free in the screened room. As the sun goes down, wind down by the built-in firepit, sharing stories & roasting marshmallows against a peaceful, private backdrop. Whether you are enjoying a quiet morning coffee listening to the birds or celebrating life's big milestones with loved ones, this property offers a rare luxury: a private, peaceful sanctuary to retreat to at the end of the day. This isn't just a place to live; it's the backdrop to your best memories. Come home to a lifestyle that truly reflects who you are.
- Houzeo last checked: 9 minutes ago
- Listing updated: May 21, 2026 at 3:38 am
- Listing Provided by: Robert Gordon (518) 852-4408 DRE #10301201143 | Inglenook Realty Inc (518) 843-4663
- Source: Greater Capital Association of Realtors (Global) MLS-NY | MLS#: 202617420

Property Details
Status
Pending
Type
Single Family Residence
No. of Stories
-
County
City
Neighborhood
--
Year Built
1967
HOA Fees
-
Finished Area
3,695 sqft
Lot Size
1 acre lot
Basement Area
- sqft
MLS Name
Greater Capital Association of Realtors (Global) MLS
MLS Number
202617420
MLS Status
Pending
Days on Market
147

Continue Your Journey in App
Find your dream home, receive real-time updates, and many more!
Download App
Continue Your Journey in App
Find your dream home, receive real-time updates, and many more!
Location
Facts & Features
Rooms
Bedrooms & bathrooms
Bedrooms: 4
Bathrooms: 4
Interior
Sewer
Septic Tank
Interior Features
High Speed Internet, Paddle Fan, Steam Shower, Vaulted Ceiling(s), Walk In Closet(s), Built In Features
Window Features
Screens, Blinds, Curtain Rods
Cooling
Central Air
Heating
Forced Air, Propane, Radiant, Radiant Floor
Exterior Features
None
Appliances
Built In Gas Oven, Cooktop, Dishwasher, Microwave, Range Hood, Refrigerator, Tankless Water Heater
Construction
Year Built
Year Built: 1967
Home type
Single Family Residence
Property Condition
Updated/remodeled
Roof
Metal, Rubber, Asphalt
Architectural Style
Contemporary, Craftsman, Farmhouse
Construction Materials
Vinyl Siding
Utilities & Energy
Laundry Features
Laundry Room, Main Level
Basement
Other, Full, Interior Entry
Pool Features
Other, In Ground, Salt Water
Electric
200+ Amp Service, Circuit Breakers, Generator
Fireplace Features
Other, Gas
Parking Features
Off Street, Workshop In Garage, Paved, Attached, Driveway, Garage Door Opener
Other Features
Lot Features
Landscaped
Patio And Porch Features
Rear Porch, Screened, Composite Deck, Covered, Enclosed, Front Porch, Patio
Price History
| Date | Event | Price |
|---|---|---|
05/21/2026 Source: | Pending | $825,000 $223/sqft |
05/16/2026 Source: | Listed for Sale | $825,000 $223/sqft |

Nearby Homes


Find Homes by Property Features in Fort Johnson, NY

Based on information from the Global Multiple Listing Service, Inc. through Oct 10, 2026, 03:45PM. Information is provided exclusively for consumers’ personal, non-commercial use. It may not be used for any purpose other than to identify prospective properties consumers may be interested in purchasing. The data is deemed reliable but is not guaranteed accurate by the MLS. This website may not include listings or property addresses of sellers who have directed their listing brokers to withhold their listing or their property address from display on the Internet. © 2026 Global Multiple Listing Service, Inc. All Rights Reserved.
 Advertising Broker: Derek Greene | The Greene Realty Group