- Overview
- Description
- Property Details
- Location
- Facts & Features
- Getting Around
- Nearby Homes


Street View
$300,000
Monthly Est:$1,493
 4 Beds
 3 Baths
2 full baths + 1 half bath
 2,244sqft
917 Oak Crst Dr, Hinesville, GA 31313
$300,000
$1,493/moEst:
Get Pre-Approved
Single Family Residence
Built in 2014
$-- HOA
0.48 acre lot
$134/sq.ft
Description
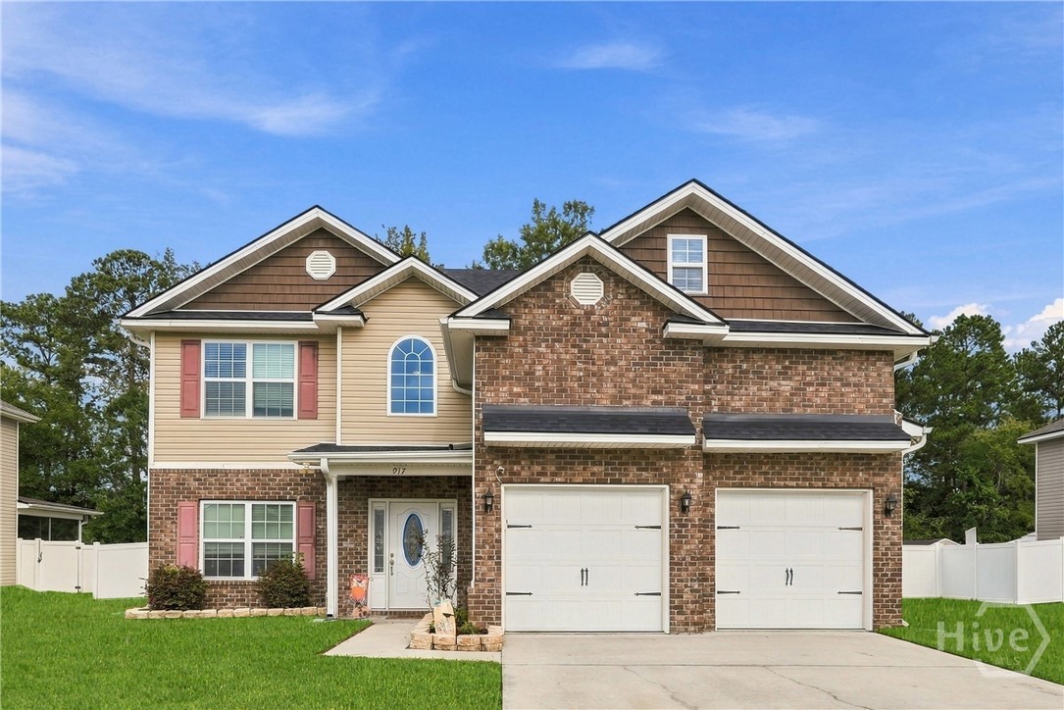
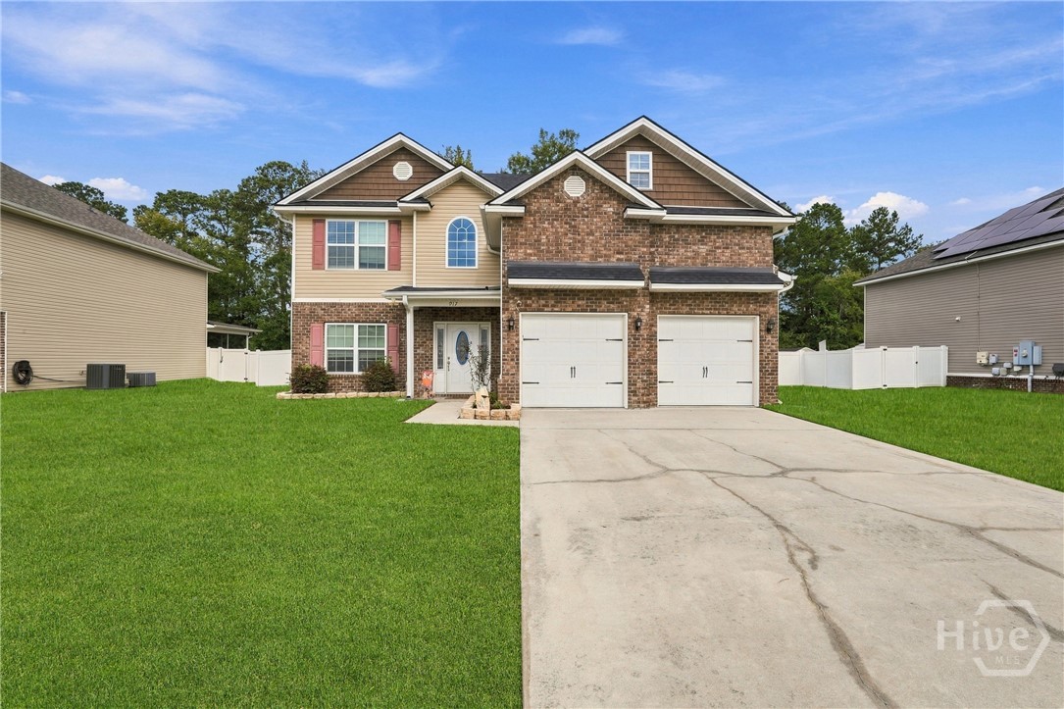
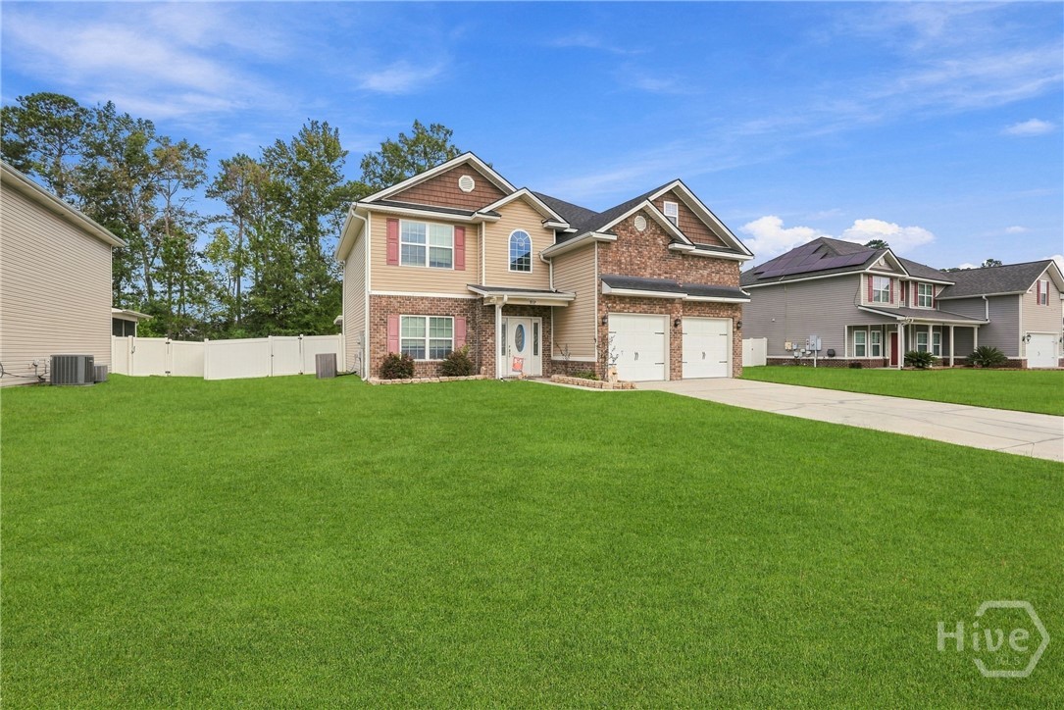
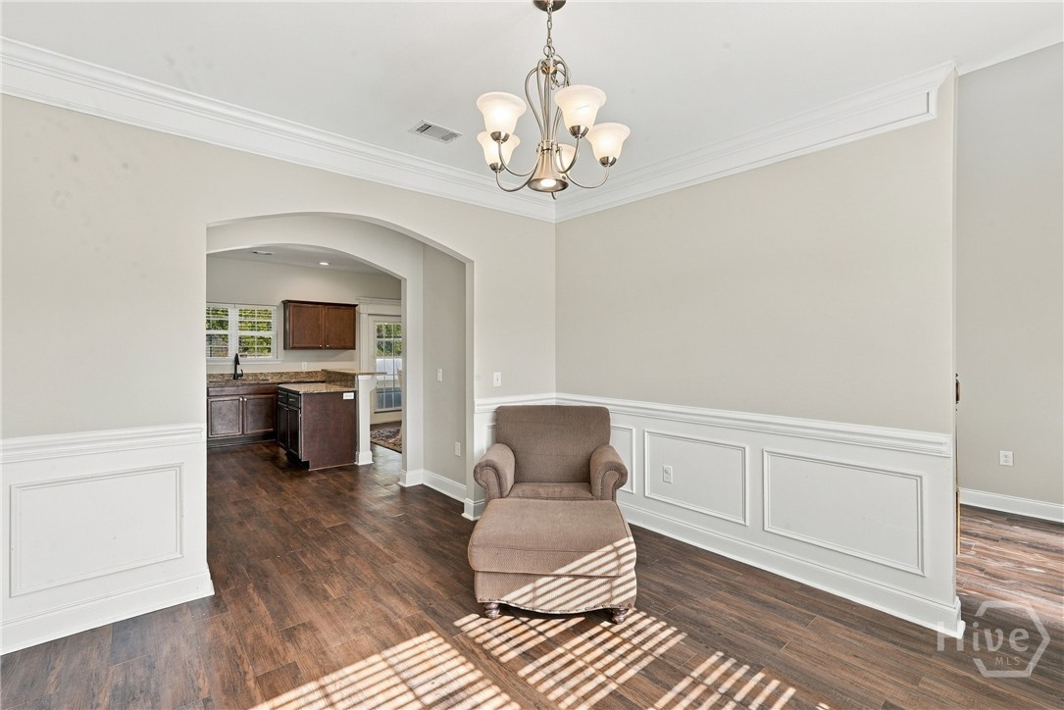
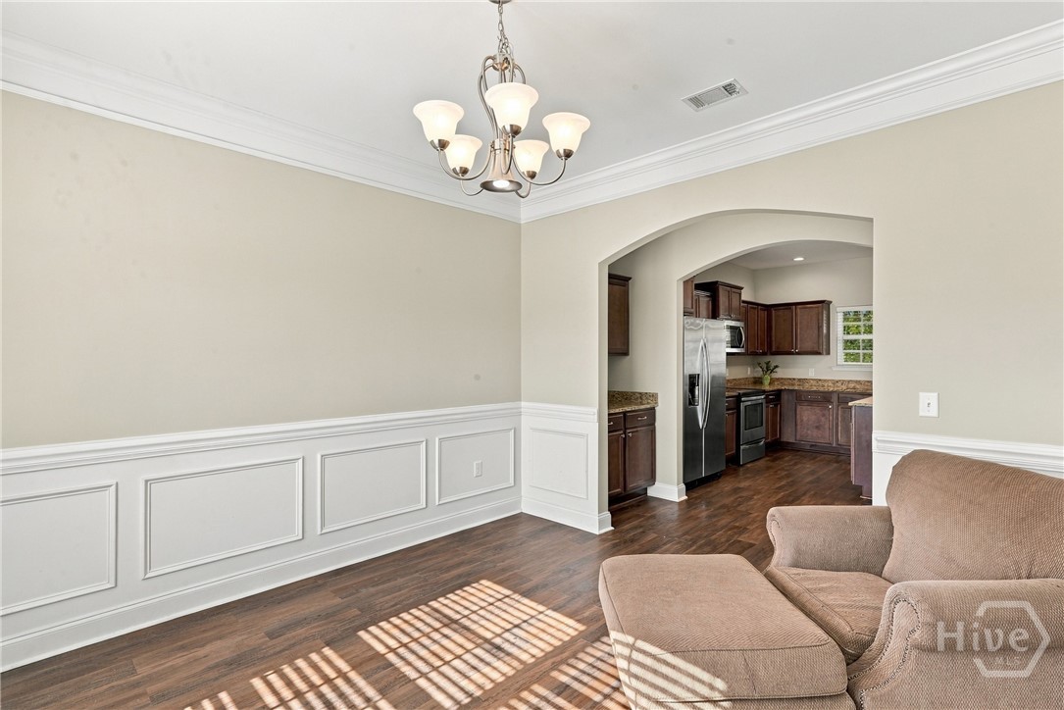
If you’ve been waiting for a home that feels as good in person as it looks in pictures, this is one to see. From fresh paint, brand-new carpet, to a newer roof, the homeowners have taken care of everything so you simply have to unpack and start enjoying your next chapter. As you step inside, a two-story foyer sets the tone, while the dining room’s detailed trim and adjoining butler’s pantry make it easy to picture holidays, dinner parties, and everyone gathered around the table. The kitchen features granite countertops, stainless steel appliances, and a center island with space to prep and serve. Spend evenings gathered around the family room fireplace, and enjoy the easy upkeep of a carpet-free main floor. Upstairs, the primary suite gives you room to truly unwind, with a tray ceiling and a separate sitting area for a reading nook, home office, or quiet escape. A walk-in closet and private bath with double vanities, a separate shower, and a jetted tub complete the space. Three additional bedrooms offer flexibility for guests, hobbies, or everyday living. Out back, the screened porch may become your favorite "room" of all. Bring your morning coffee, settle in with a book, or watch the fun unfold in the expansive fenced backyard. An additional patio makes room for grilling and gathering, with plenty of lawn left for games, gardening, and four-legged friends. Convenient to Fort Stewart, shopping, and dining, this home has the space and fresh start you’ve been looking for. Come see how easily you could settle in.
- Houzeo last checked: 1 minute ago
- Listing updated: October 30, 2026 at 4:48 am
- Listing Provided by: Nicole Midgett (864) 908-5167 DRE #375958, Erin Madden (706) 550-8083 DRE #387541 | Keller Williams Coastal Area P (912) 356-5001
- Source: Hive MLS-NC | MLS#: SA367255

Property Details
Status
Active
Type
Single Family Residence
No. of Stories
2
County
City
Neighborhood
--
Year Built
2014
HOA Fees
-
Finished Area
2,244 sqft
Lot Size
0.48 acre lot
Basement Area
- sqft
MLS Name
Hive MLS
MLS Number
SA367255
MLS Status
Active
Days on Market
1

Continue Your Journey in App
Find your dream home, receive real-time updates, and many more!
Continue Your Journey in App
Find your dream home, receive real-time updates, and many more!
Location
Facts & Features
Rooms
Bedrooms & bathrooms
Bedrooms: 4
Bathrooms: 3
Primary Bedroom
Level: Upper
Bedroom 2
Level: Upper
Bedroom 4
Level: Upper
Bedroom 3
Level: Upper
Interior
Appliances
Dishwasher, Electric Water Heater, Disposal, Microwave, Plumbed For Ice Maker, Refrigerator, Self Cleaning Oven
Window Features
Double Pane Windows
Interior Features
Butler's Pantry, Breakfast Area, Tray Ceiling(s), Double Vanity, Entrance Foyer, High Ceilings, Jetted Tub, Kitchen Island, Primary Suite, Pantry, Pull Down Attic Stairs, Recessed Lighting, Sitting Area In Primary, Separate Shower, Upper Level Primary, Programmable Thermostat
Cooling
Central Air, Electric
Heating
Central, Electric
Construction
Year Built
Year Built: 2014
Home type
Single Family Residence
Architectural Style
Traditional
Construction Materials
Brick
Foundation Details
Slab
Roof
Asphalt, Ridge Vents
Utilities & Energy
Water Source
Public
Parking Features
Attached, Garage Door Opener
Basement
None
Laundry Features
Laundry Room, Upper Level, Washer Hookup, Dryer Hookup
Electric
110 Volts, 220 Volts
Utilities
Cable Available, Underground Utilities
Fireplace Features
Factory Built, Gas, Living Room
Other Features
Subdivision Name
Oak Crest
Lot Features
Back Yard, Greenbelt, Interior Lot, Private, Sprinkler System, Wooded
Patio And Porch Features
Porch, Patio, Screened
Price History
| Date | Event | Price |
|---|---|---|
10/30/2026 Source: | Listed for Sale | $300,000 $134/sqft |
10/29/2026 Source: | Coming Soon | $300,000 $134/sqft |

Nearby Homes


Find Homes by Property Features in Hinesville, GA
Nearby New Homes For Sale

Based on information from the Hive MLS, through Oct 30, 2026, 10:00AM. This website may not include listings or property addresses of sellers who have directed their listing brokers to withhold their listing or their property address from display on the Internet. The data relating to real estate on this web site comes in part from the Internet Data Exchange program of Hive MLS, and is updated as of Oct 30, 2026, 10:00AM. All information is deemed reliable but not guaranteed and should be independently verified. All properties are subject to prior sale, change, or withdrawal. Neither listing broker(s) nor Chosen Realty LLC nor Houzeo shall be responsible for any typographical errors, misinformation, or misprints, and shall be held totally harmless from any damages arising from reliance upon these data. IDX information is provided exclusively for personal, non-commercial use, and may not be used for any purpose other than to identify prospective properties consumers may be interested in purchasing. © 2026 Hive MLS. All Rights Reserved.
 Advertising Broker: Nicholas Huscroft | Chosen Realty
