Andover RE
Powered by 
- 0
- 9
- Overview
- Description
- Property Details
- Location
- HOA Management
- Facts & Features
- Getting Around
- Nearby Homes




$334,900
Monthly Est:$1,667
 2 Beds
 2 Baths
2 full baths
 1,304sqft
917 W Savidge St #1, Spring Lake Village Ottawa, MI 49456
$334,900
$1,667/moEst:
Get Pre-Approved
Condominium
Built in 2005
$395/mo HOA
-- sqft lot
$257/sq.ft
Description
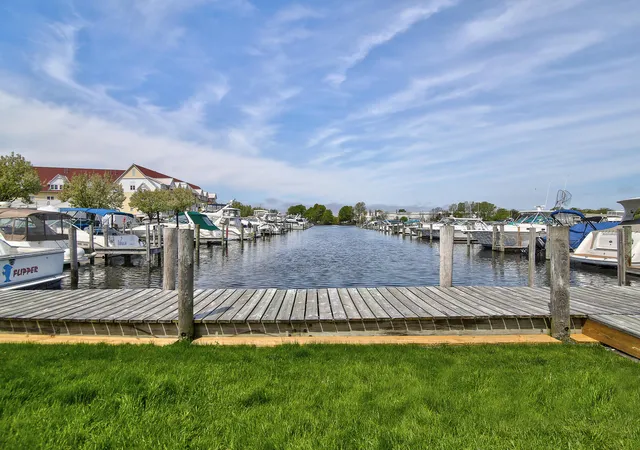
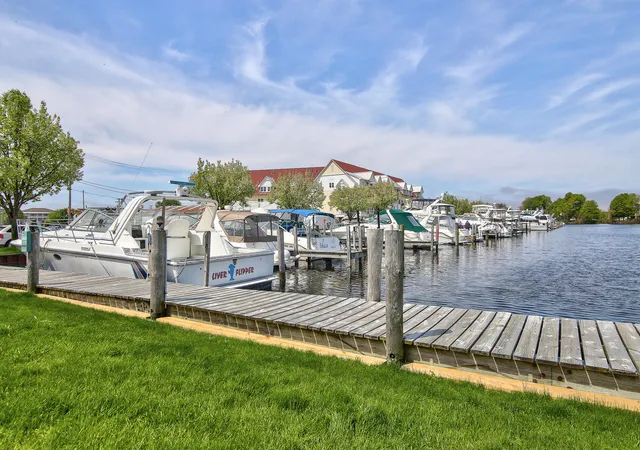
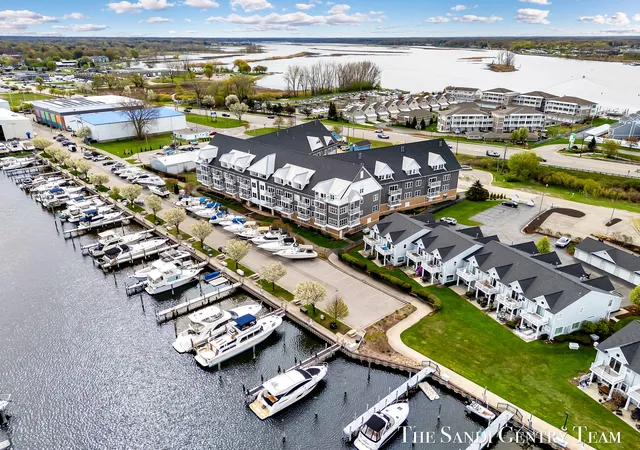
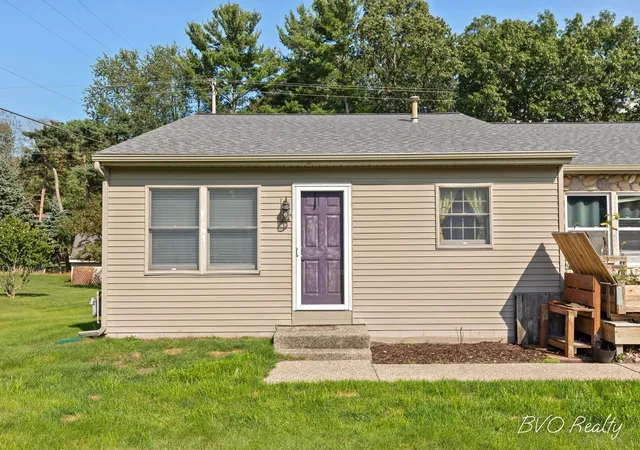
Step into easy lakeside living in this move-in-ready 1,300sq ft 2-bedroom 2-bath condo where comfort and style come together in a bright, open layout. With 9ft ceilings, soft neutral tones, and abundant natural light, the main living area feels spacious and inviting. Large sliding glass door in the living room opens to a private balcony where you can unwind and enjoy a peaceful partial water view. The open concept design connects the living room, dining area, and kitchen, creating an ideal space for entertaining and everyday living. The dining area is filled with natural light. It flows seamlessly into the kitchen, which features cream-toned cabinetry, granite countertops, stainless steel appliances, and a generous center island with seating. The layout offers excellent storage and functionality, while a convenient stackable washer and dryer is neatly tucked within the unit. The split bedroom floor plan provides privacy, with bedroomspositioned on opposite sides of the condo. The primary suite offers a peaceful retreat with a private en-suite bath featuring dual vanities, a glass-enclosed shower, and a spacious walk-in closet, blending comfort and ease. Residents enjoy access to an inground pool, grills, and a picnic area at Barrett Boat Works, all included in the HOA. This pet-friendly community also offers interior and garage storage options on a first-come basis. In/out boat service and boat slips are available at Barrett Boat Works make it easy to spend more time enjoying the water. With a walking and biking path just outside your door leading to local restaurants, Spring Lake, and Grand Haven, along with nearby shopping and outdoor recreation, this property is perfectly suited as a full-time residence or seasonal getaway. Experience the ease and charm of waterfront living in a location that truly stands out.
- Houzeo last checked: 14 minutes ago
- Listing updated: August 18, 2026 at 10:19 pm
- Listing Provided by: Sandi L Gentry (616) 638-3900 | RE/MAX Lakeshore (616) 935-1150
- Source: Realcomp MLS-MI | MLS#: 71026006745

- Originating MLS: West Michigan Lakeshore Association of REALTORS
Part of

Property Details
Status
Active
Type
Condominium
No. of Stories
1
County
City
Neighborhood
--
Year Built
2005
HOA Fees
$395/mo
Finished Area
1,304 sqft
Lot Size
-- sqft lot
Basement Area
- sqft
MLS Name
Realcomp MLS
MLS Number
71026006745
MLS Status
Active
Days on Market
228
Cumulative Days on Market
175

Continue Your Journey in App
Find your dream home, receive real-time updates, and many more!
Download App
Continue Your Journey in App
Find your dream home, receive real-time updates, and many more!
Location
HOA Management
N/A
HOA Fees
$395/ Monthly
Amenities
 Amenities and services may be covered by one or multiple associations and service providers.
 Maintenance
 Pool
Pool
 Security Guard
 Trash Pickup
 Snow Removal
Disclaimer: Amenities are based on third-party information and may vary; buyers must independently verify all amenities, as information is deemed reliable but not guaranteed.
Facts & Features
Rooms
Bedrooms & bathrooms
Bedrooms: 2
Bathrooms: 2
Interior
Heating
Forced Air, Natural Gas
Cooling
Ceiling Fans, Central Air
Interior Features
Elevator, Window Treatments
Appliances
Built In Gas Oven, Dishwasher, Disposal, Dryer, Microwave, Oven, Refrigerator, Washer
Sewer
Public Sewer
Flooring
Carpet, Ceramic Tile
Window Features
Insulated Windows, Screens
Exterior Features
Balcony
Construction
Year Built
Year Built: 2005
Home type
Condominium
Construction Materials
Other, Vinyl Siding
Foundation Details
Slab
Roof
Asphalt
Architectural Style
Other
Utilities & Energy
Utilities
Cable Connected, Natural Gas Connected, Phone Connected
Security Features
Building Security, Security System
Laundry Features
In Unit
Parking Features
Attached, Garage Door Opener
Association Amenities
Pool, Security
Water Source
Public
Pool Features
Community, In Ground
Price History
| Date | Event | Price |
|---|---|---|
06/05/2026 Source: | Price Decreased | $348,900 -0.29% $268/sqft |
05/07/2026 Source: | Price Decreased | $349,900 -5.41% $268/sqft |
02/24/2026 Source: | Price Increased | $369,900 +10.45% $284/sqft |
02/24/2026 Source: | Price Decreased | $334,900 -4.01% $257/sqft |
02/24/2026 Source: | Listed for Sale | $348,900 $268/sqft |

Nearby Homes




Find Homes by Property Features in Spring Lake Village Ottawa, MI
Nearby New Homes For Sale


Based on information from the Board/Association of REALTORS® (alternatively, from the Realcomp II Ltd. MLS) through Oct 11, 2026, 04:30PM. All information provided is deemed reliable, but is not guaranteed to be accurate and should be independently verified. IDX provided courtesy of Realcomp II Ltd. via Andover Real Estate & Houzeo, Copyright 2026 Realcomp II Ltd. Shareholders Any use of search facilities of data on the site, other than by a consumer looking to purchase real estate, is prohibited. IDX information is provided exclusively for consumers' personal, noncommercial use and may not be used for any purpose other than to identify prospective properties consumers may be interested in purchasing. The accuracy of all information, regardless of source, is not guaranteed or warranted. All information should be independently verified. Listing Information presented by local MLS brokerage: Andover Real Estate, local REALTOR®- Scott Rubin - (248)206-3666 . Any use of search facilities of data on the site, other than by a consumer looking to purchase real estate, is prohibited. © 2024 Realcomp II Ltd. MLS. All Rights Reserved.
 Advertising Broker: Andover Real Estate | Andover Real Estate