Andover RE
Powered by 
- 21
- Overview
- Description
- Property Details
- Location
- Facts & Features
- Getting Around
- Nearby Homes
 Hot

Street View
$519,900
Monthly Est:$2,588
 3 Beds
 3 Baths
3 full baths
 1,654sqft
9170 River Valley Rd, Brighton, MI 48116
$519,900
$2,588/moEst:
Get Pre-Approved
Single Family Residence
Built in 1966
$-- HOA
0.33 acre lot
$314/sq.ft
Description
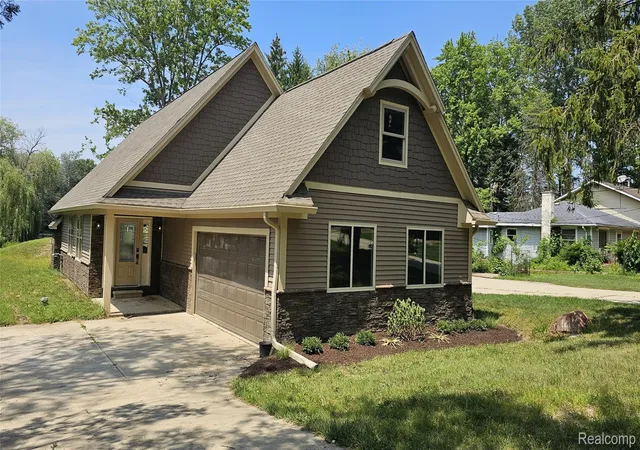
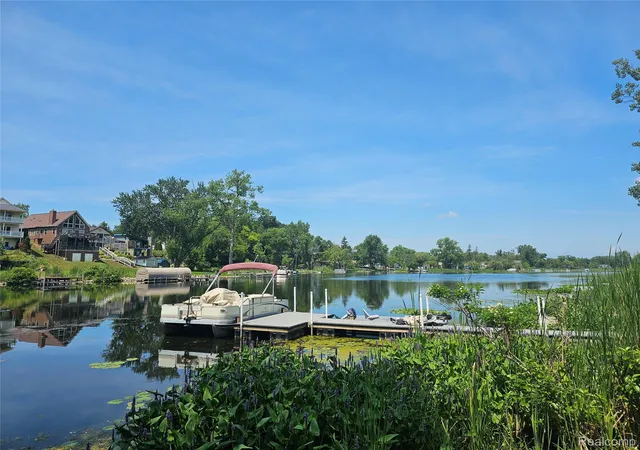
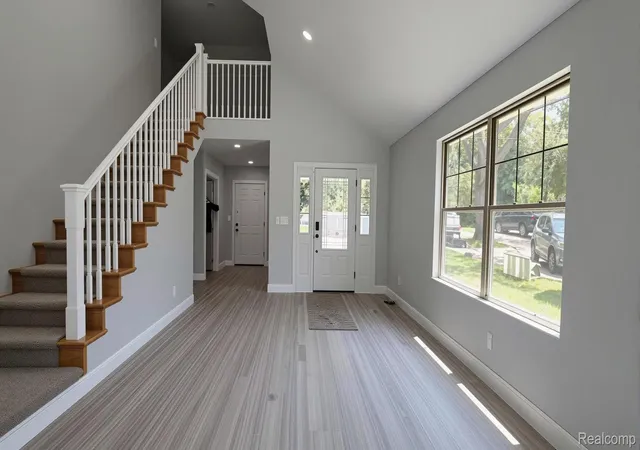
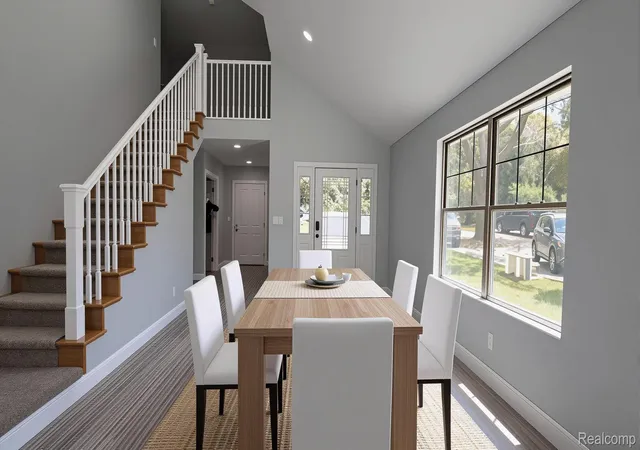
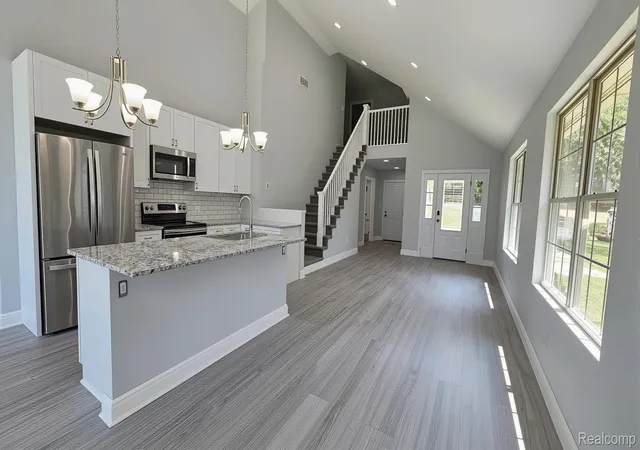
Located on the Huron River which accesses the Huron Chain of 9 lakes and within a short kayak ride to Ore Lake. Craftsman-style home featuring decorative shake siding, stone accents, and 2 1/2 car attached garage. Open concept living space with 2 story foyer, kitchen and great room. Chef's gourmet kitchen with stainless steel appliances, white cabinetry, hard surface countertops and island with pendent lights and snack bar seating. The wide-plank wood look laminate adorns the main living spaces for durability and appeal. The great room is filled with natural light from multiple large windows—including a striking wall of windows—and features a gas fireplace and door wall leading out to the yard. One main floor bedroom has vaulted ceilings, contemporary ceiling fan, large picture window looking out at the water side of the home and is situated next to a full main bathroom. There are two primary ensuites. The one on the main level had double closets and full bathroom with double sinks, tiled floors and tiled walls surrounding the tub. Upstairs, a lofted area provides space for a cozy sitting nook, while an adjacent room is ideal for a home office. Crisp white baseboard molding throughout adds a clean, modern finish. The bonus room over the garage serves as the second primary ensuite offering a large bedroom space with sloped ceilings, recess lighting and full bathroom. Some features include: new carpeting in all the bedrooms, freshly painted throughout, brushed nickel fixtures, brand new well and brand new septic. Great location within minutes of US 23 and I 96, close to metro parks, Brighton shopping and 15 miles to Ann Arbor. Sellers are licensed agents in the state of Michigan.
- Houzeo last checked: 4 minutes ago
- Listing updated: August 21, 2026 at 4:25 pm
- Listing Provided by: Timothy Przysiecki (734) 426-6060 | Lady of the Lakes Real Estate, Inc. (734) 426-6060
- Source: Realcomp MLS-MI | MLS#: 20261059652

- Originating MLS: Realcomp II Ltd
Property Details
Status
Active
Type
Single Family Residence
No. of Stories
-
County
City
Neighborhood
--
Year Built
1966
HOA Fees
-
Finished Area
1,654 sqft
Lot Size
0.33 acre lot
Basement Area
- sqft
MLS Name
Realcomp MLS
MLS Number
20261059652
MLS Status
Active
Days on Market
98
Cumulative Days on Market
8

Continue Your Journey in App
Find your dream home, receive real-time updates, and many more!
Continue Your Journey in App
Find your dream home, receive real-time updates, and many more!
Location
Facts & Features
Rooms
Bedrooms & bathrooms
Bedrooms: 3
Bathrooms: 3
Interior
Sewer
Septic Tank
Heating
Forced Air, Natural Gas
Cooling
Central Air
Construction
Year Built
Year Built: 1966
Home type
Single Family Residence
Property Condition
Platted Sub
Architectural Style
Contemporary
Foundation Details
Block, Crawl Space
Construction Materials
Vinyl Siding
Roof
Asphalt
Utilities & Energy
Pool Features
None
Water Source
Well
Parking Features
Twoand Half Car Garage, Attached, Driveway, Garage Faces Side
Laundry Features
Laundry Room
Fireplace Features
Gas, Great Room
Utilities
Cable Available
Other Features
Patio And Porch Features
Porch
Disclosures
Taxes Not Homestead Exempt
Subdivision Name
River Valley
Lot Features
Water View
Price History
| Date | Event | Price |
|---|---|---|
08/21/2026 Source: | Listed for Sale | $519,900 $314/sqft |
08/11/2026 Source: | Contingent (Active Under Contract) | $519,900 $314/sqft |

Nearby Homes
Find Homes by Property Features in Brighton, MI
Nearby New Homes For Sale


Based on information from the Board/Association of REALTORS® (alternatively, from the Realcomp II Ltd. MLS) through Nov 06, 2026, 02:45AM. All information provided is deemed reliable, but is not guaranteed to be accurate and should be independently verified. IDX provided courtesy of Realcomp II Ltd. via Andover Real Estate & Houzeo, Copyright 2026 Realcomp II Ltd. Shareholders Any use of search facilities of data on the site, other than by a consumer looking to purchase real estate, is prohibited. IDX information is provided exclusively for consumers' personal, noncommercial use and may not be used for any purpose other than to identify prospective properties consumers may be interested in purchasing. The accuracy of all information, regardless of source, is not guaranteed or warranted. All information should be independently verified. Listing Information presented by local MLS brokerage: Andover Real Estate, local REALTOR®- Scott Rubin - (248)206-3666 . Any use of search facilities of data on the site, other than by a consumer looking to purchase real estate, is prohibited. © 2024 Realcomp II Ltd. MLS. All Rights Reserved.
 Advertising Broker: Andover Real Estate | Andover Real Estate
