- Overview
- Description
- Property Details
- Location
- Facts & Features
- Getting Around
- Nearby Homes



$739,000
Monthly Est:$3,678
 4 Beds
 5 Baths
3 full baths + 2 half baths
 4,740sqft
9171 Vaughn Rd, Pike Road, AL 36064
$739,000
$3,678/moEst:
Get Pre-Approved
Single Family Residence
Built in 1982
$-- HOA
4.7 acres lot
$156/sq.ft
Description
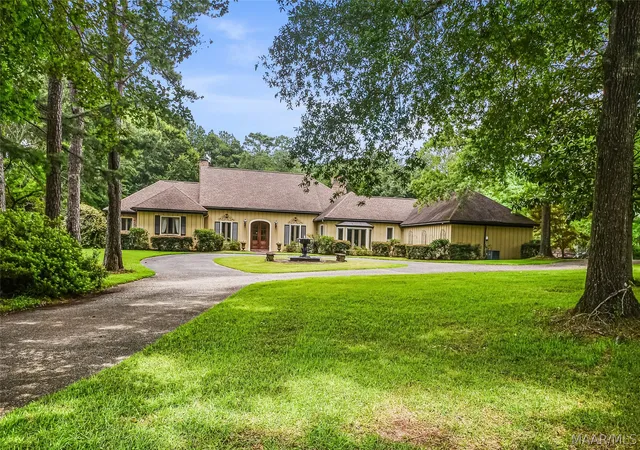
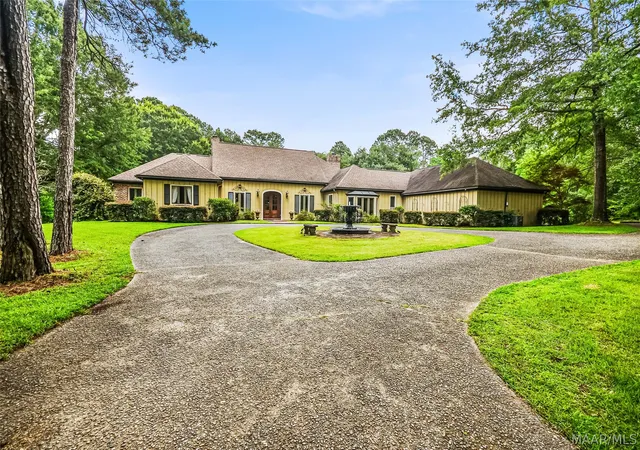
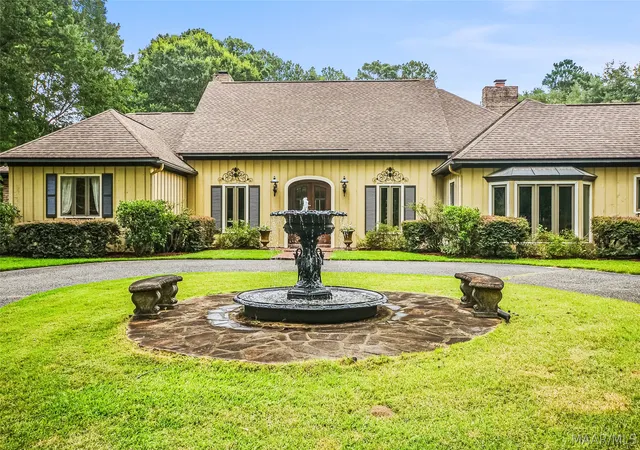
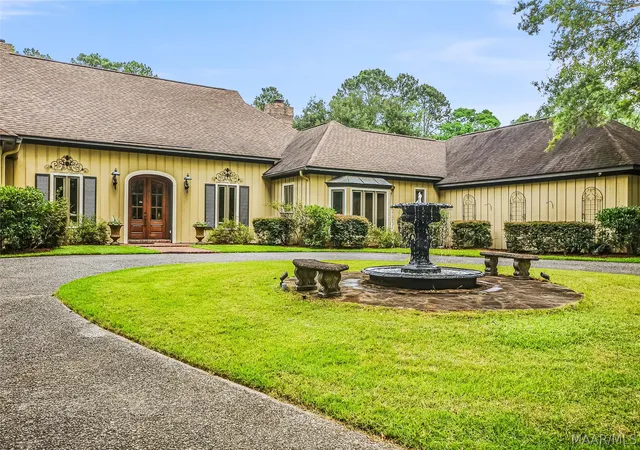
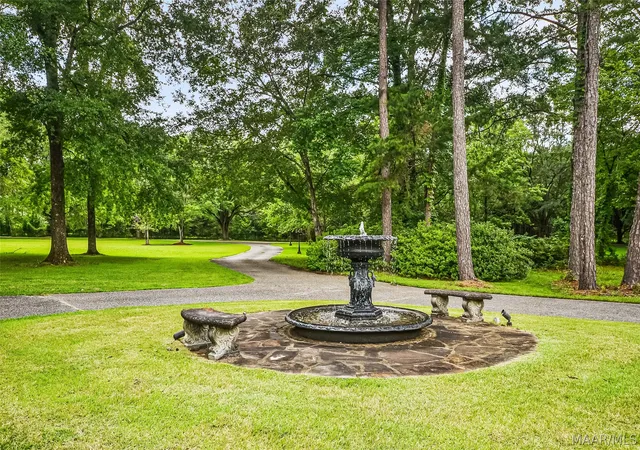
EXQUISITE PIKE ROAD ESTATE SITUATED ON 4.7 +/- ACRE CORNER LOT! As you pull down the circular drive you are greeted by a cast iron fountain and beautiful landscaping. The grand foyer has soaring ceilings, hand made wood brick floors and a chandelier that is sure to catch your eye. The living room has lots of windows and a masonry fireplace flanked by built-in bookcases. The dining room has antique wood pocket doors. The kitchen has granite countertops, a smooth surface cooktop, double ovens and a work island. There is plenty of drawer and cabinet space and a large pantry located in the laundry room. The Butler's Pantry has additional drawer and cabinet storage for your entertainment pieces and boasts granite countertops and a sink. The den has hand picked 10-12 in. heart pine floors that have recently been redone. There is a masonry fireplace and wood storage area below the original heart pine mantle. There is a half bath off the den for your convenience. The family room has windows everywhere giving you views of the grounds and pool! This room has a great bar area with granite countertops, mirrored shelving and a half bath that is ideal when swimming or entertaining on the patio. The primary bedroom has a sitting area and walk in closet. The main bath has a huge walk in shower with double shower heads. The room off the primary suite is perfect for an office. Three additional bedrooms upstairs with walk in closets and two full baths. Tons of storage closets including floored attic space. The pool area is remarkable with a huge covered patio including an outdoor kitchen with sink, refrigerator, built in gas grill and bar. Fresh interior paint and exterior repairs recently completed. This property is gorgeous! Come see for yourself, you won't be disappointed.
- Houzeo last checked: 12 hours ago
- Listing updated: September 28, 2026 at 10:06 pm
- Listing Provided by: Lauren Keen (334) 834-1500 DRE #0074875 | Sandra Nickel Hat Team REALTOR (334) 834-1500
- Source: Montgomery Area Association of REALTORS MLS-AL | MLS#: 588309

Property Details
Status
Active
Type
Single Family Residence
No. of Stories
-
County
City
Neighborhood
--
Year Built
1982
HOA Fees
-
Finished Area
4,740 sqft
Lot Size
4.7 acres lot
Basement Area
- sqft
MLS Name
Montgomery Area Association of REALTORS MLS
MLS Number
588309
MLS Status
Active
Days on Market
98
Cumulative Days on Market
435

Continue Your Journey in App
Find your dream home, receive real-time updates, and many more!
Download App
Continue Your Journey in App
Find your dream home, receive real-time updates, and many more!
Location
Facts & Features
Rooms
Bedrooms & bathrooms
Bedrooms: 4
Bathrooms: 5
Laundry
Level: First
HalfBath
Level: First
HalfBath
Level: First
Bathroom
Level: Second
Bathroom
Level: Second
Bedroom
Level: Second
Area: 227.36 Square Feet
Dimensions: 19.6x11.6
Bedroom
Level: Second
Area: 190.80 Square Feet
Dimensions: 18x10.6
Bedroom
Level: Second
Area: 210.00 Square Feet
Dimensions: 15x14
Office
Level: First
Area: 696.00 Square Feet
Dimensions: 24x29
Bathroom
Level: First
Area: 89.10 Square Feet
Dimensions: 11x8.1
PrimaryBedroom
Level: First
Area: 340.00 Square Feet
Dimensions: 17x20
EatInKitchen
Level: First
Area: 1035.00 Square Feet
Dimensions: 23x45
FamilyRoom
Level: First
Area: 576.80 Square Feet
Dimensions: 28x20.6
GreatRoom
Level: First
Area: 474.60 Square Feet
Dimensions: 22.6x21
DiningRoom
Level: First
Area: 140.00 Square Feet
Dimensions: 14x10
LivingRoom
Level: First
Area: 280.00 Square Feet
Dimensions: 14x20
Foyer
Level: First
Area: 254.40 Square Feet
Dimensions: 24x10.6
Interior
Cooling
Heat Pump, Multi Units
Window Features
Blinds
Appliances
Double Oven, Dishwasher, Electric Cooktop, Electric Oven, Electric Water Heater, Disposal, Multiple Water Heaters, Microwave, Plumbed For Ice Maker, Smooth Cooktop, Self Cleaning Oven
Interior Features
Wet Bar, Double Vanity, Garden Tub Roman Tub, High Ceilings, Linen Closet, Pull Down Attic Stairs, Separate Shower, Vaulted Ceilings, Walk In Closets, Window Treatments, Breakfast Bar, Kitchen Island
Flooring
Brick, Carpet, Tile, Wood
Exterior Features
Covered Patio, Fence, Sprinkler Irrigation, Outdoor Grill, Outdoor Kitchen, Porch
Sewer
Septic Tank
Heating
Heat Pump, Multiple Heating Units
Construction
Year Built
Year Built: 1982
Home type
Single Family Residence
Foundation Details
Slab
Construction Materials
Brick, Wood Siding
Utilities & Energy
Laundry Features
Washer Hookup, Dryer Hookup
Utilities
Cable Available, Electricity Available
Pool Features
In Ground, Pool, Salt Water, Pool Equipment
Fireplace Features
Multiple
Security Features
Security System, Fire Alarm
Parking Features
Attached, Garage, Garage Door Opener, Parking Pad
Water Source
Public, Well
Other Features
Lot Features
City Lot, Corner Lot, Mature Trees, Sprinklers In Ground
Patio And Porch Features
Covered, Patio, Porch
Subdivision Name
Pike Road
Price History
| Date | Event | Price |
|---|---|---|
07/03/2026 Source: | Listed for Sale | $739,000 $156/sqft |
07/01/2026 Source: | Listing Removed | $739,000 $156/sqft |
02/13/2026 Source: | Price Decreased | $739,000 -2.64% $156/sqft |
01/06/2026 Source: | Listed for Sale | $759,000 $160/sqft |
01/01/2026 Source: | Listing Removed | $759,000 -3.80% $160/sqft |

Show more
Nearby Homes


Find Homes by Property Features in Pike Road, AL
Nearby New Homes For Sale

Based on information from the Montgomery Area Association of REALTORS® through Oct 09, 2026, 02:30PM. Information is deemed reliable, but not guaranteed. The information being provided is for consumers' personal, non-commercial use and will not be used for any purpose other than to identify prospective properties consumers may be interested in purchasing. This website may not include listings or property addresses of sellers who have directed their listing brokers to withhold their listing or their property address from display on the Internet. Copyright 2026 Multiple Listing Service of the Montgomery Area Association of REALTORS®. All Rights Reserved.
 Advertising Broker: Daniel Demers | Sell Your Home Services