- Overview
- Description
- Property Details
- Location
- HOA Management
- Facts & Features
- Getting Around
- Nearby Homes




$314,000
Monthly Est:$1,563
 3 Beds
 2 Baths
2 full baths
 1,723sqft
9172 Ravel St, Port Charlotte, FL 33981
$314,000
$1,563/moEst:
Get Pre-Approved
Single Family Residence
Built in 2025
$10/mo HOA
10,000 sqft lot
$182/sq.ft
Description
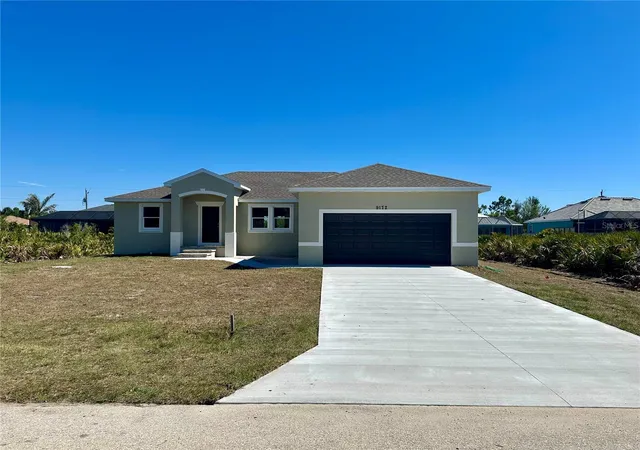
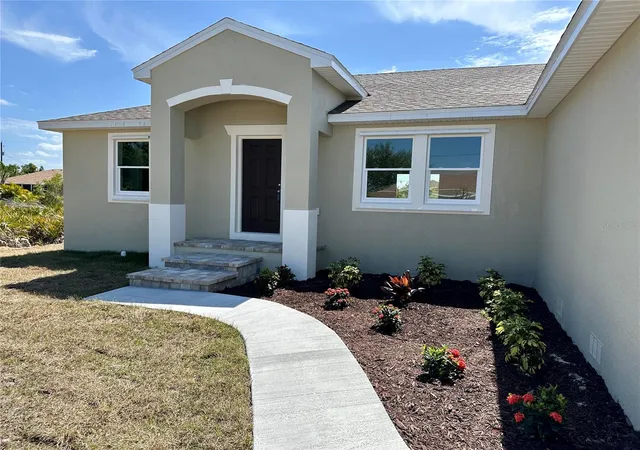
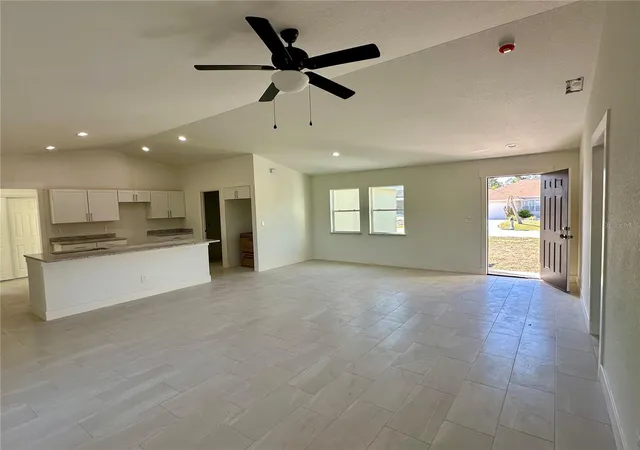
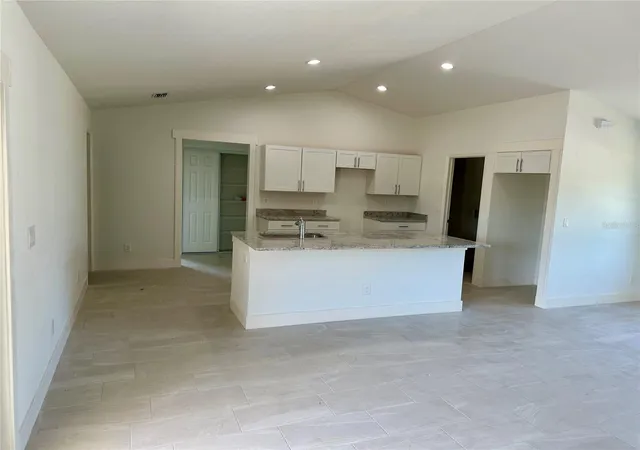
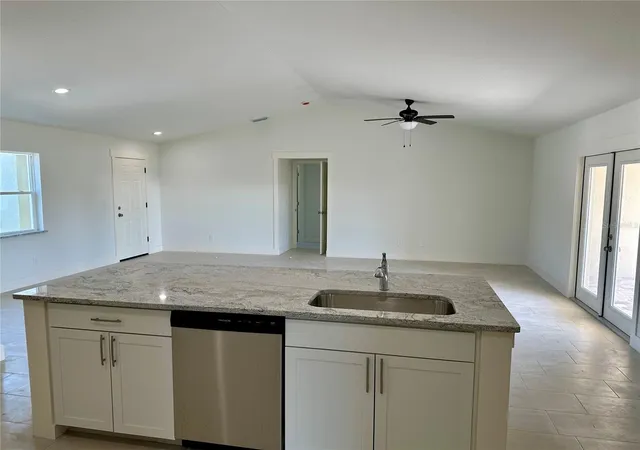
This brand-new home in South Gulf Cove is complete. Built by a trusted local builder that lives in the community with 37 years of experience—25 of those years are in this very community. Located in a deed-restricted subdivision, this property sits on an 80x125 lot equipped with electricity, water, and sewer. High speed internet featuring fiber to home internet is available. The thoughtfully designed split-bedroom layout features an open-concept Great Room, an island kitchen, and a pool-ready second bathroom. Paver walkways and porches add to the curb appeal. Inside, you'll find high-end upgrades, including granite countertops, quality cabinetry, tile flooring throughout, and interior metal stud framing. High ceilings enhance the spacious feel of the home. Built with durability in mind, the exterior boasts concrete block construction, hurricane shutters, an additional exterior electrical panel, gutters, a covered entry, and a rear porch. Boaters will love the nearby public boat ramp, which provides water access to Charlotte Harbor and the Gulf of Mexico—perfect for enjoying the coastal lifestyle! The neighborhood is growing with many new homes, and it's conveniently close to shopping, restaurants, and beautiful beaches, including Boca Grande. The kitchen appliances and ceiling fans are installed, and the home meets all current energy and wind codes. FHA and VA loans are accepted, and the lot is included in the price. The lot next door is currently for sale for $24,000 if you would like additional land. While the homeowners association is voluntary with no CDD fees, an architectural review committee helps maintain community standards. Flood insurance and home owner insurance estimated quote are saved as attachments. Looking for something different? The builder offers multiple new homes in various colors and styles. This builder has another home in the same community that is close to being completed. Don’t miss this opportunity—schedule a showing today!
- Houzeo last checked: 13 minutes ago
- Listing updated: October 5, 2026 at 9:57 pm
- Listing Provided by: Dennis Johnson (941) 769-3754 | COLDWELL BANKER REALTY (941) 493-1000
- Source: Stellar MLS-FL as distributed by MLS GRID | MLS#: D6141209

Property Details
Status
Active
Type
Single Family Residence
No. of Stories
-
County
City
Neighborhood
--
Year Built
2025
HOA Fees
$10/mo
Finished Area
1,723 sqft
Lot Size
10,000 sqft lot
Basement Area
- sqft
MLS Name
Stellar MLS
MLS Number
D6141209
MLS Status
Active
Days on Market
601
Cumulative Days on Market
577

Continue Your Journey in App
Find your dream home, receive real-time updates, and many more!
Continue Your Journey in App
Find your dream home, receive real-time updates, and many more!
Location
HOA Management
secretary
HOA Fees
$120/ Annually
Disclaimer: Amenities are based on third-party information and may vary; buyers must independently verify all amenities, as information is deemed reliable but not guaranteed.
Facts & Features
Rooms
Bedrooms & bathrooms
Bedrooms: 3
Bathrooms: 2
Great Room
Level: First
Area: 456.00 Square Feet
Dimensions: 24x19
Kitchen
Level: First
Area: 81.00 Square Feet
Dimensions: 9x9
Dining Room
Level: First
Area: 72.00 Square Feet
Dimensions: 9x8
Laundry
Level: First
Area: 54.00 Square Feet
Dimensions: 9x6
Primary Bedroom
Level: First
Area: 192.00 Square Feet
Dimensions: 16x12
Primary Bathroom
Level: First
Area: 96.00 Square Feet
Dimensions: 12x8
Bathroom 2
Level: First
Area: 64.00 Square Feet
Dimensions: 8x8
Bedroom 2
Level: First
Area: 165.00 Square Feet
Dimensions: 11x15
Bedroom 3
Level: First
Area: 143.00 Square Feet
Dimensions: 11x13
Balcony/Porch/Lanai
Level: First
Area: 171.00 Square Feet
Dimensions: 9x19
Balcony/Porch/Lanai
Level: First
Area: 45.00 Square Feet
Dimensions: 5x9
Interior
Appliances
Dishwasher, Disposal, Electric Water Heater, Microwave, Range, Refrigerator
Interior Features
Cathedral Ceiling(s), High Ceilings, Open Floorplan, Primary Bedroom Main Floor, Solid Surface Counters, Solid Wood Cabinets, Stone Counters, Thermostat, Walk In Closet(s)
Sewer
Public Sewer
Window Features
Shutters, Thermal Windows
Heating
Central, Electric
Flooring
Ceramic Tile
Exterior Features
Hurricane Shutters, Lighting
Cooling
Central Air
Construction
Year Built
Year Built: 2025
Home type
Single Family Residence
Foundation Details
Slab
Property Condition
Completed
Roof
Shingle
Construction Materials
Block, Stucco
Architectural Style
Florida
Utilities & Energy
Laundry Features
Inside, Laundry Room
Water Source
Public
Utilities
Bb/hs Internet Available, Electricity Connected
Security Features
Smoke Detector(s)
Other Features
Lot Features
Cleared, Flood Zone, In County, Oversized Lot, Paved
Subdivision Name
Port Charlotte Sec 058
Community Features
Deed Restrictions, Park, Playground
Patio And Porch Features
Covered, Porch, Rear Porch
Price History
| Date | Event | Price |
|---|---|---|
07/14/2026 Source: | Price Decreased | $314,000 -0.24% $182/sqft |
02/20/2026 Source: | Price Decreased | $314,750 -0.68% $183/sqft |
02/13/2026 Source: | Price Increased | $316,900 +0.32% $184/sqft |
03/07/2025 Source: | Listed for Sale | $315,900 +0.32% $183/sqft |
03/07/2025 Source: | Price Increased | $314,900 +1474.50% $183/sqft |

Show more
Nearby Homes











Find Homes by Property Features in Port Charlotte, FL
Nearby New Homes For Sale

Based on information from Stellar MLS® through Oct 30, 2026, 06:00PM as submitted to and distributed by MLS GRID. All data is obtained from various sources and may not have been verified by the broker or MLS GRID. Supplied Open House Information is subject to change without notice. All information should be independently reviewed and verified for accuracy. Properties may or may not be listed by the office/agent presenting the information. IDX information is provided exclusively for consumers’ personal non-commercial use. It may not be used for any purpose other than to identify prospective properties consumers may be interested in purchasing. The data is deemed reliable but is not guaranteed by MLS GRID. The use of the MLS GRID Data may be subject to an end-user license agreement prescribed by the Member Participant’s applicable MLS, if any, and as amended from time to time. © 2026 Stellar MLS. All Rights Reserved.
 Advertising Broker: Fred McGill | Simple Showing, Inc
