
- Overview
- Description
- Property Details
- Location
- HOA Management
- Facts & Features
- Getting Around
- Nearby Homes
$269,900
Monthly Est:$1,343
 3 Beds

2 full baths
 1,910sqft
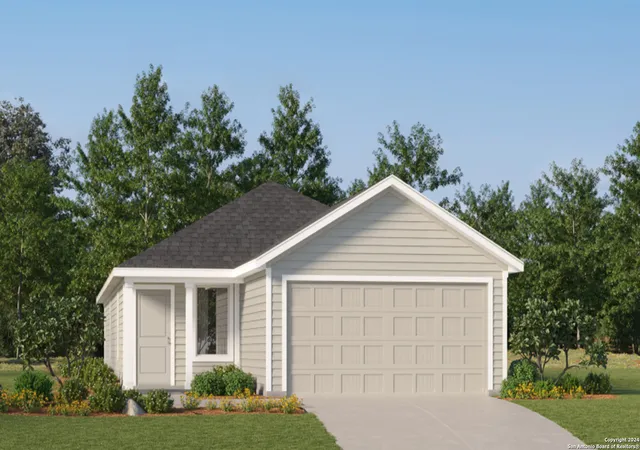
9173 Saint Jerome, Seguin, TX 78155
$269,900
$1,343/moEst:
Single Family Residence
Built in 2024
$-- HOA
5,227.2 sqft lot
$141/sq.ft
Description
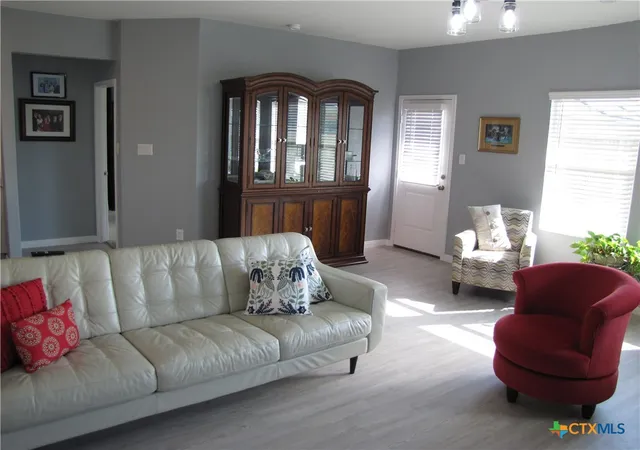
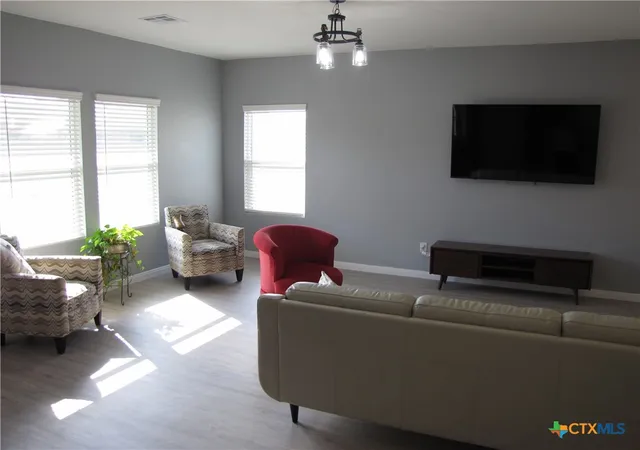
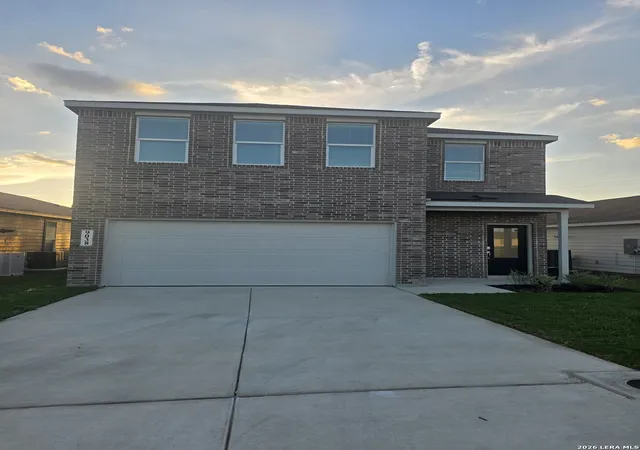
Lots of upgrades!! Walking distance to the pool, playground and clubhouse! Navarro Ranch has not one, but two incredible pools. Also, a playground and a workout facility in the clubhouse. This home has been lovingly and impeccably cared for since it was new (2024). Upgrades include new, stylish light fixtures and ceiling fans. Built in shelves and garage door opener. New beautiful interior paint color. AND a 220V Tesla charger installed in the garage! Fresh landscaping and a healthy green grass yard. Make your appointment today to see this one. You don't want to miss it!
- Houzeo last checked: 13 minutes ago
- Listing updated: October 30, 2026 at 2:21 pm
- Listing Provided by: Greg Machalec (830) 708-6683 DRE #0703088 | Exit 4 Texas (830) 627-3948
- Source: Central Texas MLS-TX | MLS#:

Property Details
Status
Active
Type
Single Family Residence
No. of Stories
1
County
City
Neighborhood
--
Year Built
2024
HOA Fees
-
Finished Area
1,910 sqft
Lot Size
5,227.2 sqft lot
Basement Area
- sqft
MLS Name
Central Texas MLS
MLS Number
626214
MLS Status
Active
Days on Market
58
Cumulative Days on Market
36
Continue Your Journey in App
Find your dream home, receive real-time updates, and many more!
Location
HOA Management
Navarro Ranch Community Association, Inc.
HOA Fees
$752/
Disclaimer: Amenities are based on third-party information and may vary; buyers must independently verify all amenities, as information is deemed reliable but not guaranteed.
Facts & Features
Rooms
Bedrooms & bathrooms
Bedrooms: 3
Bathrooms: 2
Bedroom3
Level: Main
Area: 140.00 Square Feet
Dimensions: 10x14
Bedroom2
Level: Main
Area: 154.00 Square Feet
Dimensions: 11x14
PrimaryBedroom
Level: Main
Area: 210.00 Square Feet
Dimensions: 15x14
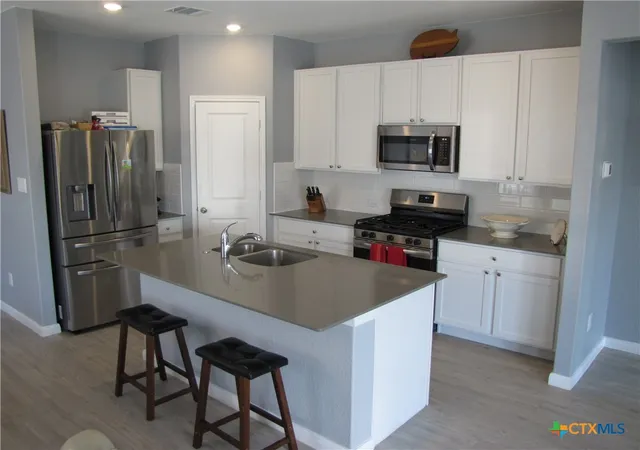
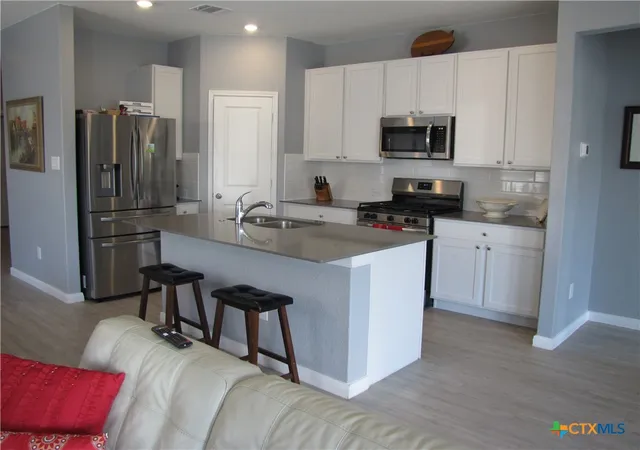
Kitchen
Level: Main
Area: 126.00 Square Feet
Dimensions: 9x14
FamilyRoom
Level: Main
Area: 300.00 Square Feet
Dimensions: 20x15
Office
Level: Main
Area: 126.00 Square Feet
Dimensions: 14x9
DiningRoom
Level: Main
Area: 240.00 Square Feet
Dimensions: 15x16
Interior
Cooling
Central Air, Electric, One Unit
Heating
Central, Electric
Flooring
Carpet, Luxury Vinyl Plank
Interior Features
Ceiling Fans, Double Vanity, Eat In Kitchen, High Ceilings, Home Office, Separate Shower, Walk In Closets, Granite Counters, Kitchen Family Room Combo, Pantry, Walk In Pantry
Appliances
Dishwasher, Gas Range, Tankless Water Heater, Some Gas Appliances, Microwave
Exterior Features
Private Yard
Construction
Year Built
Year Built: 2024
Home type
Single Family Residence
Construction Materials
Brick, Hardiplank Type, Masonry
Roof
Composition, Shingle
Foundation Details
Slab
Architectural Style
Traditional
Property Condition
Resale
Utilities & Energy
Laundry Features
Washer Hookup, Electric Dryer Hookup
Parking Features
Garage, Garage Door Opener
Pool Features
Community, Fenced, Gunite, In Ground, Outdoor Pool
Water Source
Multiple Meters, Public
Utilities
Electricity Available, Natural Gas Connected, Phone Available
Fireplace Features
None
Other Features
Subdivision Name
Navarro Sub Un 4
Community Features
Barbecue, Clubhouse, Fitness Center, Playground, Park, Community Pool, Curbs
Price History
| Date | Event | Price |
|---|---|---|
09/24/2026 Source: | Listed for Sale | $279,000 +3.37% $146/sqft |
09/24/2026 Source: | Price Decreased | $269,900 -0.77% $141/sqft |
10/30/2024 Source: | Sold | $271,999 $142/sqft |



Find Homes by Property Features in Seguin, TX

Based on information from the association of REALTORS® (alternatively, from the Central Texas MLS) through Nov 22, 2026, 04:45AM. IDX information is provided exclusively for personal, non-commercial use, and may not be used for any purpose other than to identify prospective properties consumers may be interested in purchasing. Information is deemed reliable but not guaranteed. © 2026 Central Texas MLS, All Rights Reserved.
 Advertising Broker: Michelle Brecker | Pathway To Home Realty