- Overview
- Description
- Property Details
- Location
- Facts & Features
- Getting Around
- Nearby Homes
 New Construction
 No HOA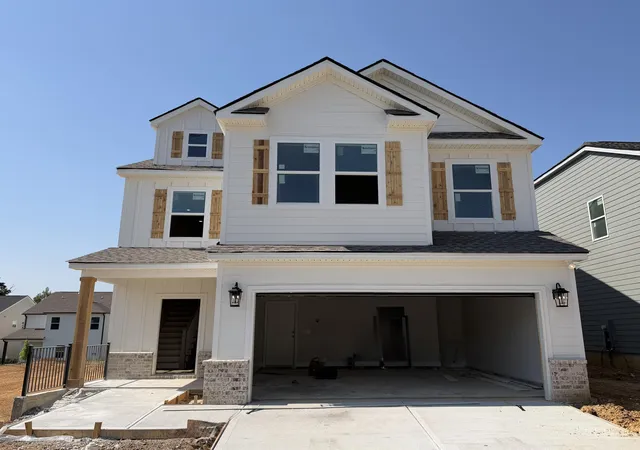

Street View
$464,900
Monthly Est:$2,314
 5 Beds
 4 Baths
4 full baths
 2,838sqft
9174 Glimmer Ln #138, Ooltewah, TN 37363
$464,900
$2,314/moEst:
Get Pre-Approved
Single Family Residence
Built in 2026
$-- HOA
0.17 acre lot
$164/sq.ft
Description
SELLER IS OFFERING A RATE BUYDOWN FOR A LIMITED TIME ONLY! Terms and restrictions apply. Incentive may end at any time.
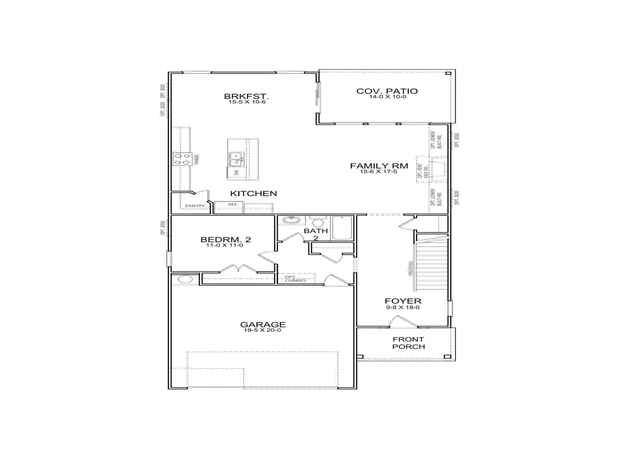
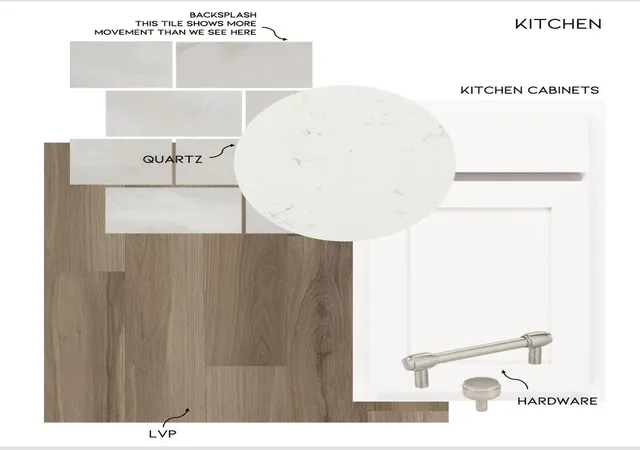
Introducing the Wyatt ''C'' -- a fresh, modern floor plan crafted for style, versatility, and effortless living. The gourmet kitchen serves as the home's centerpiece, featuring gleaming granite countertops, a striking ''H'' island ideal for bar-stool seating, stainless steel appliances, and a spacious walk-in pantry that keeps the space both functional and beautiful.
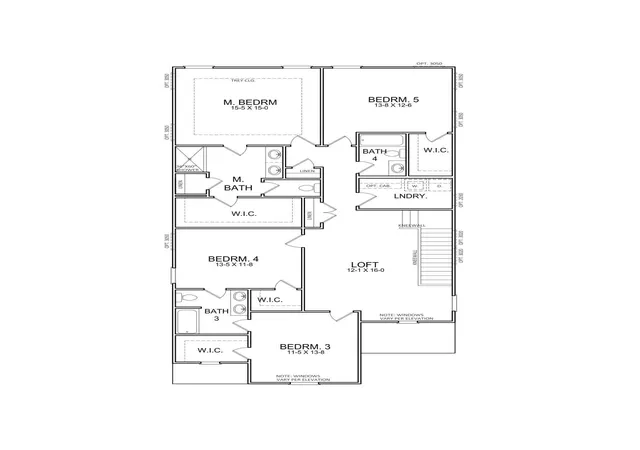
The main level includes a full guest suite, offering seamless convenience for visitors or multigenerational living. Upstairs, a generous loft/media room provides the perfect setting for a game room, home theater, or creative flex space.
The primary suite is a private second-floor retreat, complete with a granite-topped double vanity, elegant widespread faucets, and a luxurious walk-in shower with a built-in niche. An oversized closet provides exceptional storage. Three additional bedrooms -- each with its own walk-in closet -- plus two full baths and a centrally located laundry room round out the upper level.
The Wyatt ''C'' delivers thoughtful design, exceptional livability, and modern comfort -- now available in the sought-after Reflections community.
Trust Real Estate Group will serve as the listing broker for the seller. The broker for Trust Real Estate Group has a personal interest in the sale of this home.
- Houzeo last checked: 7 hours ago
- Listing updated: September 28, 2026 at 9:29 pm
- Listing Provided by: Matt C McClain (423) 664-3166 DRE #332092, Bert Bearden (770) 789-1646 DRE #TN346913 | Trust Real Estate Group, LLC (678) 578-5980
- Source: Greater Chattanooga AOR MLS-AL | MLS#: 1531571

Property Details
Status
Active
Type
Single Family Residence
No. of Stories
2
County
City
Neighborhood
--
Year Built
2026
HOA Fees
-
Finished Area
2,838 sqft
Lot Size
0.17 acre lot
Basement Area
- sqft
MLS Name
Greater Chattanooga AOR MLS
MLS Number
1531571
MLS Status
Active
Days on Market
57

Continue Your Journey in App
Find your dream home, receive real-time updates, and many more!
Download App
Continue Your Journey in App
Find your dream home, receive real-time updates, and many more!
Location
Facts & Features
Rooms
Bedrooms & bathrooms
Bedrooms: 5
Bathrooms: 4
Interior
Sewer
Public Sewer
Interior Features
Breakfast Nook, Double Vanity, Eat In Kitchen, Granite Counters, High Ceilings, Pantry, Primary Downstairs, Separate Dining Room, Separate Shower, Walk In Closet(s)
Appliances
Tankless Water Heater, Microwave, Gas Water Heater, Gas Range, Double Oven, Disposal, Dishwasher
Window Features
Vinyl Frames
Exterior Features
Other
Flooring
Carpet, Luxury Vinyl, Plank
Cooling
Multi Units
Heating
Central, Natural Gas
Construction
Year Built
Year Built: 2026
Home type
Single Family Residence
Foundation Details
Slab
Architectural Style
Contemporary
Roof
Shingle
Construction Materials
Brick, Fiber Cement
Utilities & Energy
Security Features
Smoke Detector(s)
Water Source
Public
Laundry Features
Electric Dryer Hookup, Gas Dryer Hookup, Washer Hookup
Fireplace Features
Den, Family Room, Gas Log
Utilities
Cable Available, Electricity Available, Phone Available, Sewer Connected, Underground Utilities
Parking Features
Garage Door Opener, Garage Faces Front, Kitchen Level
Pool Features
Community
Other Features
Patio And Porch Features
Covered, Deck, Patio, Porch, Porch Covered
Lot Features
Level, Split Possible
Subdivision Name
Reflections
Price History
| Date | Event | Price |
|---|---|---|
08/13/2026 Source: | Listed for Sale | $469,900 +1.08% $166/sqft |
08/13/2026 Source: | Price Decreased | $464,900 -1.06% $164/sqft |
06/23/2026 Source: | Pending | $469,900 $166/sqft |
04/14/2026 Source: | Price Change | $469,900 $166/sqft |

Nearby Homes

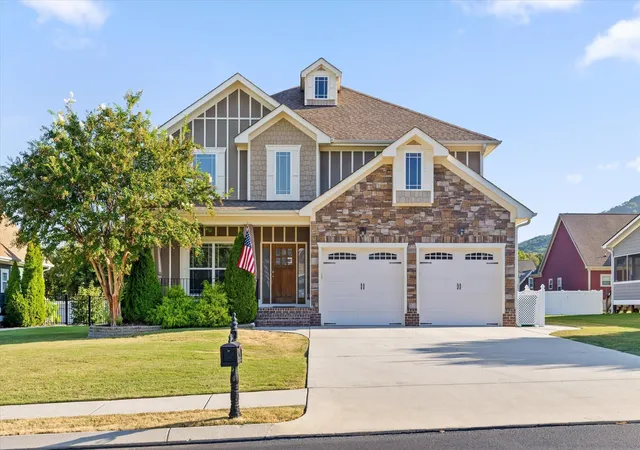


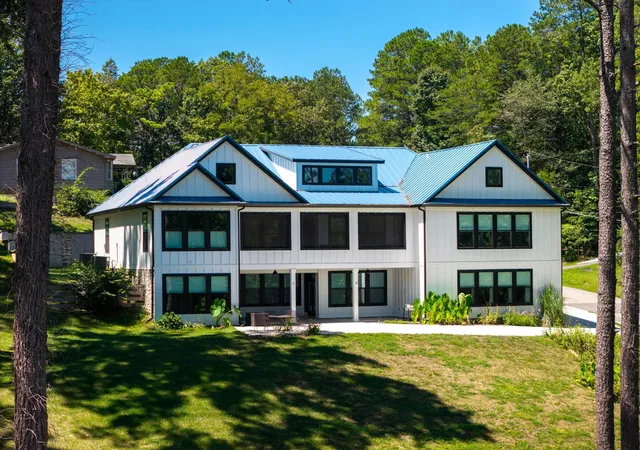


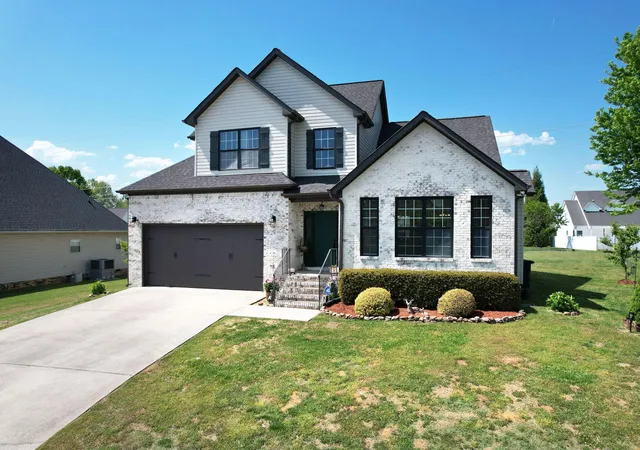

Find Homes by Property Features in Ooltewah, TN
Nearby New Homes For Sale


Based on information from the Greater Chattanooga REALTORS® (or, alternatively, from the MLS of Chattanooga, Inc.) through Oct 09, 2026, 02:30PM. IDX information is provided exclusively for consumers' personal, non-commercial use; it may not be used for any purpose other than to identify prospective properties consumers may be interested in purchasing, and the data is deemed reliable but is not guaranteed accurate by the MLS. © 2026 the Greater Chattanooga REALTORS®. All Rights Reserved. Angela Fowler | Angela Fowler Real Estate, LLC. | (423) 320-4620 | afowler@catt.com Mailing Address: 452 Kailors Cove Cir Ringgold, GA 30736
 Advertising Broker: Angela Fowler | Angela Fowler Real Estate, LLC.