- Overview
- Description
- Property Details
- Location
- Facts & Features
- Getting Around
- Nearby Homes


Street View
$259,900
Monthly Est:$1,294
 4 Beds
 3 Baths
3 full baths
 2,084sqft
9176 Baker Rd NE, Saint Louisville, OH 43071
$259,900
$1,294/moEst:
Get Pre-Approved
Single Family Residence
Built in 2002
$-- HOA
2.05 acres lot
$125/sq.ft
Description
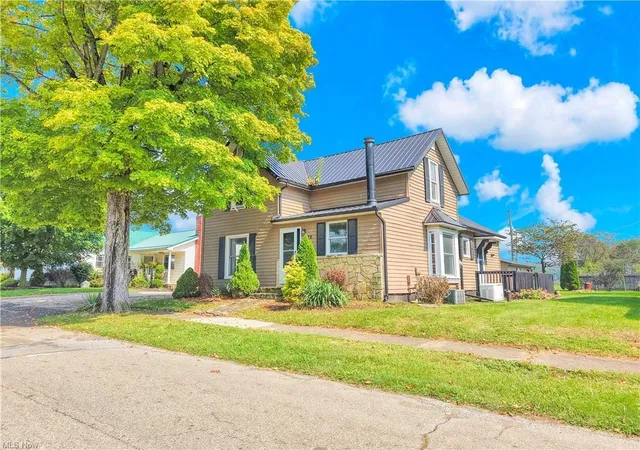
Country living on 2.05 acres with a 3BR/2BA main home plus a separate-entry Mother-in-Law Suite. Main home features an open floor plan, large, updated kitchen with custom hidden pantry. Spacious owner's suite with walk-in closet, and a grand updated bath with shower and garden tub. Two additional bedrooms and full bath. New furnace (2022). Mother-in-Law Suite includes a full kitchen, laundry, 1-bedroom, full bath, and private balcony--ideal for multi-generational living or rental income. Washer and dryers stay.
Property offers multi-level decking overlooking serene acreage and a runoff pond, fenced yard, large front deck with gazebo, shed, and a retaining wall (2023) providing extra parking or potential garage site. A versatile property with room to grow and enjoy peaceful country living. A must see!
- Houzeo last checked: 12 hours ago
- Listing updated: August 29, 2026 at 1:18 am
- Listing Provided by: Lori Lynn (614) 395-9628 , Sherri M Lynn | Keller Williams Consultants (614) 932-2000
- Source: Columbus and Central Ohio Regional MLS-OH | MLS#: 226010482

Property Details
Status
Active Under Contract
Type
Single Family Residence
No. of Stories
-
County
City
Neighborhood
--
Year Built
2002
HOA Fees
-
Finished Area
2,084 sqft
Lot Size
2.05 acres lot
Basement Area
- sqft
MLS Name
Columbus and Central Ohio Regional MLS
MLS Number
226010482
MLS Status
Contingent Escape
Days on Market
116

Continue Your Journey in App
Find your dream home, receive real-time updates, and many more!
Download App
Continue Your Journey in App
Find your dream home, receive real-time updates, and many more!
Location
Facts & Features
Rooms
Bedrooms & bathrooms
Bedrooms: 4
Bathrooms: 3
Interior
Flooring
Laminate, Carpet
Sewer
Private Sewer
Heating
Baseboard, Electric, Forced Air
Appliances
Dishwasher, Electric Range, Electric Water Heater, Microwave, Refrigerator
Interior Features
Garden/soak Tub
Window Features
Insulated All
Cooling
Central Air, Wall Unit(s)
Exterior Features
Balcony, Waste Tr/sys
Construction
Year Built
Year Built: 2002
Home type
Single Family Residence
Architectural Style
Ranch
Foundation Details
Block
Utilities & Energy
Water Source
Well
Basement
Crawl Space
Other Features
Patio And Porch Features
Deck
Price History
| Date | Event | Price |
|---|---|---|
08/29/2026 Source: | Contingent (Active Under Contract) | $259,900 $125/sqft |
08/01/2026 Source: | Price Decreased | $259,900 -3.71% $125/sqft |
05/21/2026 Source: | Price Decreased | $269,900 -14.32% $130/sqft |
04/06/2026 Source: | Price Increased | $315,000 +10.53% $151/sqft |
04/06/2026 Source: | Price Decreased | $285,000 -12.31% $137/sqft |

Show more
Nearby Homes


Find Homes by Property Features in Saint Louisville, OH

Based on information from the Columbus Association of REALTORS (alternatively, from Multiple Listing Service of the Columbus Association of Realtors, Inc.) through Oct 07, 2026, 06:00AM. Information is provided exclusively for consumers’ personal, non-commercial use. It may not be used for any purpose other than to identify prospective properties that consumers may be interested in purchasing. The data is deemed reliable but is not guaranteed accurate by the MLS. No guarantee, warranty or representation of any kind is made regarding the completeness or accuracy of property information; such should be independently verified. Columbus Association of REALTORS expressly disclaims any liability in connection therewith. This website may not include listings or property addresses of sellers who have directed their listing brokers to withhold their listing or their property address from display on the Internet. © 2026 Copyright Columbus Association of REALTORS. All rights reserved.
 Advertising Broker: Nicholas Huscroft | Chosen Realty